Skip main navigation
For sale
  • $395,000

    141 Cornell St, Cranston, RI 02920

    3beds
    2,160sqft
    : 
    Loading
    Get pre-qualified
    Single Family Residence
    Built in 1952
    4,791 Square Feet Lot
    $-- Zestimate®
    $183/sqft
    $-- HOA

    What's special

    Adjoining back deckSun-filled three-season roomBright and functional kitchenDesirable first-floor primary bedroom
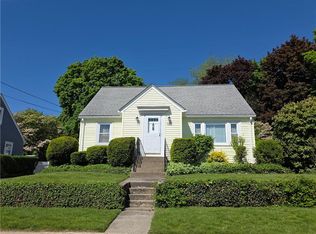
    Welcome to 141 Cornell Street, Cranston—a charming and well-maintained Cape offering comfort, character, and room to grow. This inviting 3-bedroom, 1-bath home features a desirable first-floor primary bedroom, providing flexibility and convenience for a variety of lifestyles. Hardwood floors flow throughout the home, adding warmth and timeless appeal to most rooms. The bright and functional kitchen opens to a sun-filled three-season room, creating the perfect space to enjoy your morning coffee. Step outside to the adjoining back deck, ideal for summer barbecues, outdoor dining, and relaxing evenings. The lower level offers excellent potential with additional space ready to be finished, providing the opportunity for a family room or home office. Conveniently located near shopping, dining, parks, schools, and major highways, this home combines neighborhood charm with everyday convenience. Whether you're purchasing your first home, looking to simplify your lifestyle, or searching for a home with future potential, 141 Cornell Street is ready to welcome its next owner.
    10 days
    |
    1,977
    |
    156
    |

    Zillow last checked:

    Listing updated:

    Listed by:

    Robin Tregenza 203-246-6899,

    Residential Properties Ltd.

    Source: StateWide MLS RI,MLS#: 1416978MLS Logo

    Loading...

      Facts & features

      Interior

      Bedrooms & bathrooms
      • Bedrooms: 3
      • Bathrooms: 1
      • Full bathrooms: 1
      Bathroom
      • Level: First
      Other
      • Level: Second
      Other
      • Level: First
      Other
      • Level: Second
      Dining room
      • Level: First
      Florida room
      • Level: First
      Kitchen
      • Level: First
      Other
      • Level: Lower
      Living room
      • Level: First
      Heating
      • Oil, Central Air, Steam
      Cooling
      • Central Air
      Appliances
      • Included: Dishwasher, Dryer, Exhaust Fan, Range Hood, Oven/Range, Refrigerator, Washer
      Features
      • Wall (Dry Wall), Wall (Plaster), Stairs, Plumbing (Mixed), Insulation (Walls), Ceiling Fan(s)
      • Flooring: Ceramic Tile, Hardwood, Carpet
      • Doors: Storm Door(s)
      • Windows: Insulated Windows, Storm Window(s)
      • Basement: Full,Interior and Exterior,Unfinished,Laundry,Storage Space,Utility
      • Has fireplace: No
      • Fireplace features: None
      Interior area
      • Total structure area: 1,360
      • Total interior livable area: 2,160 sqft
      • Finished area above ground: 1,360
      • Finished area below ground: 800
      Video & virtual tour

      Property

      Parking
      • Total spaces: 3
      • Parking features: No Garage, Driveway
      • Has uncovered spaces: Yes
      Features
      • Patio & porch: Deck, Screened
      • Fencing: Fenced
      Lot
      • Size: 4,791 Square Feet
      Details
      • Parcel number: CRANM126L3074U
      • Zoning: A6
      • Other equipment: Cable TV

      Construction

      Type & style
      • Home type: SingleFamily
      • Architectural style: Cape Cod
      • Property subtype: Single Family Residence
      Materials
      • Dry Wall, Plaster, Shingles, Wood
      • Foundation: Block, Concrete Perimeter
      Condition
      • New construction: No
      • Year built: 1952

      Utilities & green energy

      • Electric: 150 Amp Service
      • Utilities for property: Sewer Connected, Water Connected

      Community & HOA

      Community
      • Features: Near Public Transport, Commuter Bus, Golf, Highway Access, Hospital, Interstate, Public School, Railroad, Restaurants, Schools, Near Shopping
      • Subdivision: Western
      HOA
      • Has HOA: No
      Location
      • Region: Cranston

      Financial & listing details

      • Price per square foot: $183/sqft
      • Tax assessed value: $315,300
      • Annual tax amount: $4,376
      • Date on market: 7/3/2026

        Estimated market value

        Not available

        Estimated sales range

        Not available

        Not available

        Price history

        DateEventPrice
        7/3/2026Listed for sale$395,000+110.1%$183/sqft
        Source: StateWide MLS RI #1416978 Report a problem
        3/24/2021Listing removed--
        Source: Owner Report a problem
        4/28/2017Sold$188,000-0.5%$87/sqft
        Source: StateWide MLS RI #1144571 Report a problem
        2/4/2017Price change$189,000-5%$88/sqft
        Source: Owner Report a problem
        12/19/2016Listed for sale$199,000+59.2%$92/sqft
        Source: Owner Report a problem
        11/9/2016Sold$125,000-16.2%$58/sqft
        Source: StateWide MLS RI #1132195 Report a problem
        6/24/2016Sold$149,247-4.9%$69/sqft
        Source: Public Record Report a problem
        3/22/2016Listing removed$157,000$73/sqft
        Source: Keller Williams - Central Rhode Island #1115684 Report a problem
        3/3/2016Price change$157,000-4.8%$73/sqft
        Source: Keller Williams - Central Rhode Island #1115684 Report a problem
        1/13/2016Price change$164,900-8.3%$76/sqft
        Source: Keller Williams Realty #1115684 Report a problem
        11/30/2015Listed for sale$179,900$83/sqft
        Source: BHHS Gammons Realty #1113424 Report a problem

        Public tax history

        YearProperty taxesTax assessment
        2025$4,376 +3.5%$315,300 +1.5%
        2024$4,229 +1%$310,700 +40.2%
        2023$4,188 +2.1%$221,600
        2022$4,102 +2.8%$221,600
        2021$3,989 $221,600
        Find assessor info on the county website

        Monthly payment

        Est. payment

        Payment breakdown

        Explore the cost of this home by adjusting the details. Changes won't be saved.
        All calculations are estimates and provided by Zillow, Inc. for informational purposes only. Actual amounts may vary.
        HOA fees may include property taxes on listings classified as Co-Ops. Contact the listing agent and/or owner for fee details.
        Mortgage interest rates are dependent on a number of factors, including credit score, down payment, and repayment length. Interest rate data provided by Zillow Group Marketplace, Inc. as of 1/1/1970 from various mortgage lenders with which we have lead or other similar arrangements; the Estimated Payment is an average of those rates.
        See how much you could borrow to make a competitive offer.

        Climate risks

        Neighborhood: 02920

        Getting around

        68 / 100
        Somewhat Walkable
        31 / 100
        Some Transit
        45 / 100
        Somewhat Bikeable

        Nearby schools

        GreatSchools rating

        A local agent can set up tours, give advice and negotiate with sellers.

        Browse local experts

        Similar homes