Recently remodeled and adorable 4 bed Cape on a desirable corner lot in a great neighborhood off Phoenix Ave. and Scituate Ave. in Western Cranston. This well-maintained home offers a flexible floor plan with 2 first floor bedrooms and updated full bath ideal for single level living. This home was extensively updated 7 years ago, including kitchen, bathroom, underground sprinklers, new driveway, landscaping and pavers patio. New hot water heater, updated plumbing, and electrical updates in 2026. The back yard was just made much more private at listing time with a new privacy fence. Enter through the side porch into a convenient breezeway that leads to an open concept kitchen and living room perfect for everyday living and entertaining. Hardwood floors run throughout the 1st floor. The 2nd floor offers 2 sun filled bedrooms with natural light. Enjoy outdoor living with a stone patio and a raised bed garden, ideal for gardening enthusiasts. Additional features include a walk in cedar closet in the lower level. Vinyl exterior for low maintenance and an attached garage. Conveniently located just minutes to shopping, dining and everyday amenities. Less than 10 minutes to Garden City and approximately 10 minutes to TF Green International airport.
Pending
$459,000
11 Bellevue Dr, Cranston, RI 02920
4beds
1,368sqft
:
Get pre-qualified$3,036/mo
Single Family Residence
Built in 1950
4,356 Square Feet Lot
$-- Zestimate®
$336/sqft
$-- HOA
What's special
Side porchNew drivewayConvenient breezewayPavers patioAttached garageStone patioFlexible floor plan
- 32 days |
- 140 |
- 2 |
Zillow last checked:
Listing updated:
Listed by:
Allen Gammons 401-742-6050,
BHHS Commonwealth Real Estate
Source: StateWide MLS RI,MLS#: 1416179
Facts & features
Interior
Bedrooms & bathrooms
- Bedrooms: 4
- Bathrooms: 1
- Full bathrooms: 1
Bathroom
- Features: Bath w Tub & Shower
Heating
- Natural Gas, Baseboard, Forced Water
Cooling
- None
Appliances
- Included: Gas Water Heater, Dishwasher, Dryer, Microwave, Oven/Range, Refrigerator, Washer
Features
- Wall (Plaster), Stairs, Plumbing (Mixed), Insulation (Unknown)
- Flooring: Ceramic Tile, Hardwood
- Basement: Full,Interior Entry,Unfinished
- Has fireplace: No
- Fireplace features: None
Interior area
- Total structure area: 1,368
- Total interior livable area: 1,368 sqft
- Finished area above ground: 1,368
- Finished area below ground: 0
Video & virtual tour
Property
Parking
- Total spaces: 3
- Parking features: Attached, Driveway
- Attached garage spaces: 1
- Has uncovered spaces: Yes
Lot
- Size: 4,356 Square Feet
- Features: Corner Lot
Details
- Parcel number: CRANM126L2889U
Construction
Type & style
- Home type: SingleFamily
- Architectural style: Cape Cod
- Property subtype: Single Family Residence
Materials
- Plaster, Vinyl Siding
- Foundation: Concrete Perimeter
Condition
- New construction: No
- Year built: 1950
Utilities & green energy
- Electric: 100 Amp Service, Circuit Breakers
- Utilities for property: Sewer Connected, Water Connected
Community & HOA
Community
- Features: Near Public Transport, Commuter Bus, Golf, Highway Access, Hospital, Interstate, Marina, Private School, Public School, Railroad, Recreational Facilities, Restaurants, Schools, Near Shopping, Near Swimming, Tennis
HOA
- Has HOA: No
Location
- Region: Cranston
Financial & listing details
- Price per square foot: $336/sqft
- Tax assessed value: $333,000
- Annual tax amount: $4,622
- Date on market: 6/24/2026
Estimated market value
Not available
Estimated sales range
Not available
Not available
Price history
| Date | Event | Price |
|---|---|---|
| 7/6/2026 | Pending sale | $459,000$336/sqft |
Source:  StateWide MLS RI #1416179 Report a problem StateWide MLS RI #1416179 Report a problem | ||
| 6/25/2026 | Contingent | $459,000$336/sqft |
Source: StateWide MLS RI #1416179 Report a problem | ||
| 6/24/2026 | Listed for sale | $459,000-1.3%$336/sqft |
Source: StateWide MLS RI #1416179 Report a problem | ||
| 6/23/2026 | Listing removed | $464,900$340/sqft |
Source: StateWide MLS RI #1413908 Report a problem | ||
| 6/8/2026 | Price change | $464,900-1.6%$340/sqft |
Source: StateWide MLS RI #1413908 Report a problem | ||
| 6/3/2026 | Listed for sale | $472,500+7.4%$345/sqft |
Source: StateWide MLS RI #1413908 Report a problem | ||
| 5/28/2026 | Sold | $439,900$322/sqft |
Source: StateWide MLS RI #1410573 Report a problem | ||
| 5/15/2026 | Pending sale | $439,900$322/sqft |
Source: StateWide MLS RI #1410573 Report a problem | ||
| 4/29/2026 | Contingent | $439,900$322/sqft |
Source: StateWide MLS RI #1410573 Report a problem | ||
| 4/24/2026 | Listed for sale | $439,900$322/sqft |
Source: StateWide MLS RI #1410573 Report a problem | ||
| 4/8/2026 | Listing removed | $439,900$322/sqft |
Source: StateWide MLS RI #1408733 Report a problem | ||
| 4/7/2026 | Listed for sale | $439,900+78.7%$322/sqft |
Source: StateWide MLS RI #1408733 Report a problem | ||
| 7/26/2018 | Sold | $246,188-5.3%$180/sqft |
Source: StateWide MLS RI #1194532 Report a problem | ||
| 6/8/2018 | Listed for sale | $259,900+62.4%$190/sqft |
Source: BHHS Gammons Realty #1194532 Report a problem | ||
| 3/28/2018 | Sold | $160,000$117/sqft |
Source: Public Record Report a problem | ||
Public tax history
| Year | Property taxes | Tax assessment |
|---|---|---|
| 2025 | $4,622 +4% | $333,000 +2% |
| 2024 | $4,444 +0.9% | $326,500 +40.1% |
| 2023 | $4,404 +2.1% | $233,000 |
| 2022 | $4,313 +2.8% | $233,000 |
| 2021 | $4,194 | $233,000 +18.5% |
| 2020 | $4,194 +2.7% | $196,600 |
| 2019 | $4,083 +6.3% | $196,600 |
| 2018 | $3,841 +11.2% | $196,600 +30.5% |
| 2017 | $3,455 +2.2% | $150,600 |
| 2016 | $3,381 | $150,600 |
| 2015 | $3,381 +16.7% | $150,600 +0.2% |
| 2014 | $2,896 -15.6% | $150,300 |
| 2013 | $3,433 | $150,300 |
| 2012 | $3,433 -8.6% | $150,300 -18.9% |
| 2011 | $3,754 +3.6% | $185,300 |
| 2010 | $3,624 +2.3% | $185,300 |
| 2009 | $3,541 +4.7% | $185,300 -16% |
| 2008 | $3,382 | $220,500 |
| 2007 | $3,382 +5.2% | $220,500 |
| 2006 | $3,215 -2.5% | $220,500 +55.4% |
| 2004 | $3,296 +3.7% | $141,900 |
| 2003 | $3,179 | $141,900 |
Find assessor info on the county website
Monthly payment
Est. payment
Payment breakdown
Explore the cost of this home by adjusting the details. Changes won't be saved.Climate risks
Neighborhood: 02920
Nearby schools
GreatSchools rating
- 3/10George J. Peters SchoolGrades: K-5Distance: 0.2 mi
- 5/10Western Hills Middle SchoolGrades: 6-8Distance: 0.5 mi
- 9/10Cranston High School WestGrades: 9-12Distance: 0.7 mi
- $468,9003 bd3 ba2k sqft184 Whiting St, Cranston, RI 02920Off Market
- $419,0004 bd1 ba1.3k sqft5 Bellevue Dr, Cranston, RI 02920Off Market
- $395,0003 bd1 ba2.1k sqft141 Cornell St, Cranston, RI 02920For Sale

- $397,0002 bd1 ba1.2k sqft12 Bellevue Dr, Cranston, RI 02920Off Market
- $437,5004,800 Square Feet180 Whiting St, Cranston, RI 02920Off Market
- $425,0004 bd1 ba1.2k sqft135 Cornell St, Cranston, RI 02920Sold
- $421,2003 bd1 ba1.2k sqft187 Whiting St, Cranston, RI 02920Off Market
- $421,9003 bd1 ba1.5k sqft16 Bellevue Dr, Cranston, RI 02920Off Market
A local agent can set up tours, give advice and negotiate with sellers.
A local lender can help you make sure your offer is ready when you are.
Similar homes
- $479,0003 bd3 ba1.6k sqft84 Harvard St, Cranston, RI 02920For Sale
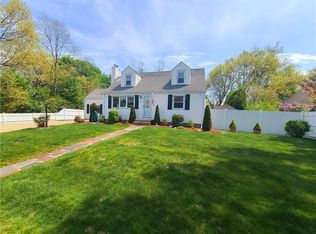
 MLS ID #1418555, Greg Coupe, Long Realty, Inc.. StateWide MLS RI
 - $530,0003 bd3 ba1.6k sqft25 Plaza St, Cranston, RI 02920For Sale
 MLS ID #1413655, Shawn Michalek, Pilot Real Estate. StateWide MLS RI
 - $449,9004 bd2 ba1.3k sqft123 Hiawatha St, Warwick, RI 02888For Sale
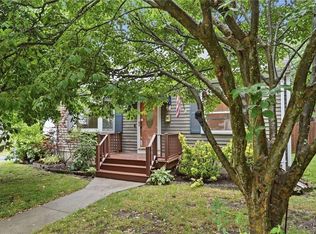 MLS ID #1417400, Ronald Dimaline, REMAX Revolution. StateWide MLS RI
 - $459,9003 bd2 ba1.8k sqft69 Douglas Rd, Warwick, RI 02886For Sale
 MLS ID #1418493, Susan Lamendola, BHHS Commonwealth Real Estate. StateWide MLS RI
 - $449,0003 bd1 ba1.4k sqft333 Greenwood Ave, Warwick, RI 02886For SaleMLS ID #1410922, Beth DeSista, Residential Properties Ltd.. StateWide MLS RI
- $549,9005 bd2 ba2k sqft93 Whipple Ave, Cranston, RI 02920For SaleMLS ID #1418457, Tina Hartley, The Mello Group, Inc.. StateWide MLS RI
- $499,0003 bd2 ba1.6k sqft65 Marion Ave S, Cranston, RI 02905For SaleMLS ID #1417853, Kristin Walcott-Matthews, Real Broker, LLC. StateWide MLS RI
- $475,0004 bd2 ba2k sqft265 Asylum Rd, Warwick, RI 02886For SaleMLS ID #1418724, The Phipps Team, Compass. StateWide MLS RI
- $425,0004 bd1 ba1.2k sqft91 Ash St, Warwick, RI 02888For SaleMLS ID #1417351, Matt Mandeville, eXp Realty LLC. StateWide MLS RI
- $450,0004 bd2 ba1.4k sqft81 9th St, East Providence, RI 02914For SaleMLS ID #1417476, Tyler Bernadyn, RE/MAX Results. StateWide MLS RI
- $375,0003 bd3 ba1.3k sqft34 Intervale Rd, Cranston, RI 02910For SaleMLS ID #1415842, Donnie Bennett, Blackstone/Ocean Properties. StateWide MLS RI
- $475,0005 bd2 ba1.8k sqft4 Rosemont Ave, Johnston, RI 02919For SaleMLS ID #1413182, Kyle Seyboth, Century 21 Limitless. StateWide MLS RI
- $475,0004 bd2 ba1.7k sqft155 Stanton Ave, Riverside, RI 02915For SaleMLS ID #1418245, Ray Hill, Coldwell Banker Realty. StateWide MLS RI
- $489,9003 bd4 ba1.4k sqft36 Wentworth St, North Providence, RI 02904For SaleMLS ID #1416434, Scott McGee, RE/MAX Properties. StateWide MLS RI
- $408,9004 bd2 ba1.4k sqft79 Priscilla Ave, Providence, RI 02909For SaleMLS ID #1411719, Carlos Almeida, Circle 100 Real Estate. StateWide MLS RI
- $424,9004 bd3 ba1.5k sqft288 Potters Ave, Providence, RI 02905For SaleMLS ID #1413404, Jonathan Bolano, eXp Realty. StateWide MLS RI
- $410,0003 bd1 ba1.3k sqft9 Lookout Ave, North Providence, RI 02911For SaleMLS ID #1417520, Robert Sousa, Redfin Corporation. StateWide MLS RI
- $444,9003 bd2 ba1.3k sqft12 Hazard St, Coventry, RI 02816For SaleMLS ID #1417847, Andrew Hogan, JPAR Prime Real Estate. StateWide MLS RI
- $489,0003 bd2 ba1.7k sqft74 Youngs Ave, West Warwick, RI 02893For SaleMLS ID #1417512, Jessica Ribeiro, Real Broker, LLC. StateWide MLS RI
- $479,9005 bd2 ba1.9k sqft116 Benbridge Ave, Warwick, RI 02888For SaleMLS ID #1417054, Jim Silberman, RE/MAX Professionals. StateWide MLS RI
