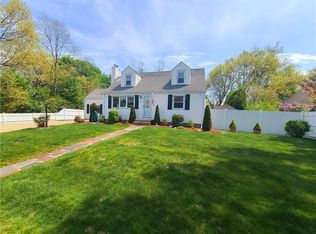
Welcome to 65 Marion Avenue South, a thoughtfully maintained 3-bedroom, 2-bath ranch tucked into one of Cranston’s most sought-after neighborhoods. For those drawn to the charm and character of Edgewood, but seeking a more manageable home, this is a rare and compelling opportunity. This inviting residence offers easy, single-level living with a bright, comfortable layout designed for both everyday living and effortless entertaining. Pride of ownership is evident throughout, with careful upkeep and attention to detail that make this home truly move-in ready. The finished lower level adds valuable additional living space, perfect for a family room, home office, or guest area, while the spacious yard provides room to relax, garden, or gather outdoors. What truly sets this property apart is its exceptional location. Enjoy the ease of being just a short stroll to the water and the vibrant shops and restaurants of Pawtuxet Village, with Roger Williams Park just a quick bike ride away. Whether you're starting out, downsizing, or simply looking for a well-cared-for home in a premier neighborhood, this is a standout offering. A wonderful opportunity to enjoy all that Edgewood has to offer.
For sale
$499,000
65 Marion Ave S, Cranston, RI 02905
3beds
1,692sqft
:
Get pre-qualified$3,072/mo
Single Family Residence
Built in 1966
5,201 Square Feet Lot
$497,500 Zestimate®
$295/sqft
$-- HOA
What's special
Move-in readyEasy single-level livingBright comfortable layoutInviting residence
- 4 days |
- 896 |
- 42 |
Zillow last checked:
Listing updated:
Listed by:
Kristin Walcott-Matthews 401-835-0311,
Real Broker, LLC
Source: StateWide MLS RI,MLS#: 1417853
Facts & features
Interior
Bedrooms & bathrooms
- Bedrooms: 3
- Bathrooms: 2
- Full bathrooms: 2
Bedroom 1
- Level: First
Bedroom 2
- Level: First
Bedroom 3
- Level: First
Bedroom 4
- Level: Lower
Bathroom
- Level: Lower
Bathroom
- Level: First
Dining area
- Level: First
Kitchen
- Level: First
Living room
- Level: Lower
Living room
- Level: First
Storage
- Level: Lower
Utility room
- Level: Lower
Heating
- Electric, Bottle Gas, Baseboard, Central
Cooling
- Central Air
Appliances
- Included: Electric Water Heater, Dishwasher, Dryer, Oven/Range, Refrigerator, Washer
Features
- Wall (Dry Wall), Stairs, Plumbing (Mixed), Insulation (Ceiling), Insulation (Walls), Ceiling Fan(s)
- Flooring: Ceramic Tile, Hardwood, Vinyl
- Basement: Full,Interior Entry,Finished,Bath/Stubbed,Bedroom(s),Family Room,Laundry,Storage Space,Utility
- Has fireplace: No
- Fireplace features: None
Interior area
- Total structure area: 1,092
- Total interior livable area: 1,692 sqft
- Finished area above ground: 1,092
- Finished area below ground: 600
Property
Parking
- Total spaces: 3
- Parking features: No Garage
Features
- Waterfront features: Walk to Fresh Water, Walk to Salt Water
Lot
- Size: 5,201 Square Feet
Details
- Parcel number: CRANM22L3953U
- Other equipment: Cable TV
Construction
Type & style
- Home type: SingleFamily
- Architectural style: Ranch
- Property subtype: Single Family Residence
Materials
- Dry Wall, Shingles, Wood
- Foundation: Concrete Perimeter
Condition
- New construction: No
- Year built: 1966
Utilities & green energy
- Electric: 200+ Amp Service
- Sewer: Public Sewer
- Water: Public
- Utilities for property: Sewer Connected, Water Connected
Community & HOA
Community
- Features: Near Public Transport, Commuter Bus, Highway Access, Hospital, Interstate, Marina, Private School, Public School, Recreational Facilities, Restaurants, Schools, Near Shopping, Near Swimming
- Subdivision: Edgewood
HOA
- Has HOA: No
Location
- Region: Cranston
Financial & listing details
- Price per square foot: $295/sqft
- Tax assessed value: $442,800
- Annual tax amount: $6,148
- Date on market: 7/20/2026
Estimated market value
$497,500
$473,000 - $522,000
$3,000/mo
Price history
| Date | Event | Price |
|---|---|---|
| 7/20/2026 | Listed for sale | $499,000-7.6%$295/sqft |
Source:  StateWide MLS RI #1417853 Report a problem StateWide MLS RI #1417853 Report a problem | ||
| 4/29/2026 | Listing removed | $540,000$319/sqft |
Source: StateWide MLS RI #1404631 Report a problem | ||
| 4/21/2026 | Price change | $540,000-1.8%$319/sqft |
Source: StateWide MLS RI #1404631 Report a problem | ||
| 4/3/2026 | Listed for sale | $550,000+152.9%$325/sqft |
Source: StateWide MLS RI #1404631 Report a problem | ||
| 7/27/2015 | Sold | $217,500-5.4%$129/sqft |
Source: Public Record Report a problem | ||
| 6/4/2015 | Listed for sale | $229,900$136/sqft |
Source: RE/MAX Professionals #1085926 Report a problem | ||
| 4/24/2015 | Listing removed | $229,900$136/sqft |
Source: RE/MAX Professionals #1085926 Report a problem | ||
| 3/7/2015 | Pending sale | $229,900$136/sqft |
Source: Re/Max Professionals #1085926 Report a problem | ||
| 1/8/2015 | Listed for sale | $229,900+99.9%$136/sqft |
Source: Re/Max Professionals #1085926 Report a problem | ||
| 10/28/2014 | Sold | $115,000-31.6%$68/sqft |
Source: Agent Provided Report a problem | ||
| 1/4/2013 | Sold | $168,231$99/sqft |
Source: Public Record Report a problem | ||
Public tax history
| Year | Property taxes | Tax assessment |
|---|---|---|
| 2025 | $6,146 +2% | $442,800 |
| 2024 | $6,027 +0.4% | $442,800 +39.4% |
| 2023 | $6,005 +2.2% | $317,700 +0.1% |
| 2022 | $5,875 +2.8% | $317,400 |
| 2021 | $5,713 +3.4% | $317,400 +19.4% |
| 2020 | $5,523 | $265,900 |
| 2019 | $5,523 +2.4% | $265,900 |
| 2018 | $5,395 -0.4% | $265,900 +12.7% |
| 2017 | $5,414 +2.2% | $236,000 |
| 2016 | $5,298 +4.7% | $236,000 +4.7% |
| 2015 | $5,058 +9.5% | $225,300 +11.4% |
| 2014 | $4,618 +0% | $202,200 |
| 2013 | $4,618 | $202,200 |
| 2012 | $4,618 +0.7% | $202,200 -10.7% |
| 2011 | $4,587 +3.6% | $226,400 |
| 2010 | $4,428 +2.3% | $226,400 |
| 2009 | $4,327 -0.3% | $226,400 -20% |
| 2008 | $4,341 | $283,000 |
| 2007 | $4,341 +5.2% | $283,000 |
| 2006 | $4,126 -4.2% | $283,000 +52.6% |
| 2004 | $4,307 +3.7% | $185,400 |
| 2003 | $4,153 | $185,400 |
Find assessor info on the county website
Monthly payment
Est. payment
Payment breakdown
Explore the cost of this home by adjusting the details. Changes won't be saved.Climate risks
Neighborhood: 02905
Nearby schools
GreatSchools rating
- 5/10Edward S. Rhodes SchoolGrades: K-5Distance: 0.1 mi
- 6/10Park View Middle SchoolGrades: 6-8Distance: 1.1 mi
- 3/10Cranston High School EastGrades: 9-12Distance: 2.3 mi
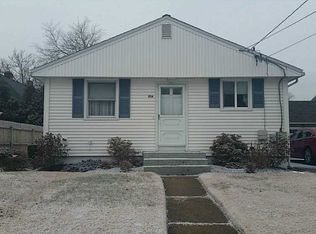
- $486,4003 bd1 ba1k sqft63 A Marion Ave S, Cranston, RI 02905Off Market
- $751,4006 bd2 ba2.7k sqft67 Marion Ave S, Cranston, RI 02905Off Market
- $--1 bd2 ba104 sqft71 Marion Ave #1, Providence, RI 02905Off Market
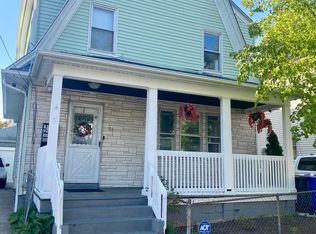
- $--1 bd2 ba118 sqft71 Marion Ave #2, Providence, RI 02905Off Market
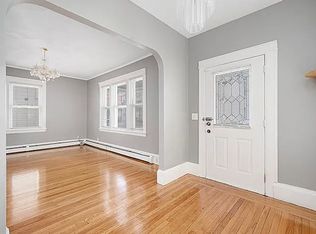
- $--1 bd2 ba131 sqft71 Marion Ave #3, Providence, RI 02905Off Market
- $--2 bd1 ba689 sqft71 Marion Ave #2B, Providence, RI 02905Off Market
- $721,1004 bd3 ba1.9k sqft63 Marion Ave S, Cranston, RI 02905Off Market
- $786,6003 bd2 ba1.9k sqft77 Marion Ave S, Cranston, RI 02905Off Market
A local agent can set up tours, give advice and negotiate with sellers.
A local lender can help you make sure your offer is ready when you are.
Similar homes
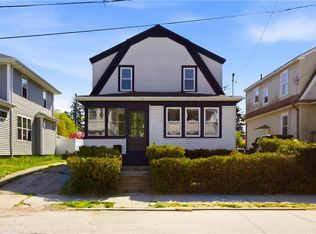
- $469,0003 bd2 ba2.1k sqft18 Harding Ave, Cranston, RI 02905For Sale
 MLS ID #1416437, Sarah LaRosa, Keller Williams Coastal. StateWide MLS RI
 - $479,0003 bd3 ba1.6k sqft84 Harvard St, Cranston, RI 02920For Sale
 MLS ID #1418555, Greg Coupe, Long Realty, Inc.. StateWide MLS RI
 - $429,9002 bd2 ba2k sqft105 Park Ave, Cranston, RI 02905For Sale
 MLS ID #1413337, Sheridan Group, Abbott Properties, LLC. StateWide MLS RI
 - $499,0003 bd2 ba2.1k sqft33 Belmont Ave, East Providence, RI 02914For Sale
 MLS ID #1417725, Marie Mauricio, The Mello Group, Inc.. StateWide MLS RI
 - $449,0003 bd3 ba2.3k sqft16 Broom St, Providence, RI 02905For SaleMLS ID #1417226, Basty Ortiz, Bani Properties. StateWide MLS RI
- $475,0004 bd2 ba2k sqft265 Asylum Rd, Warwick, RI 02886For SaleMLS ID #1418724, The Phipps Team, Compass. StateWide MLS RI
- $459,9003 bd2 ba2.3k sqft236 Becker Ave E, Riverside, RI 02915For SaleMLS ID #1417977, Phillip Tirrell, Lamacchia Realty, Inc. StateWide MLS RI
- $485,0003 bd2 ba1.9k sqft228 London Ave, Pawtucket, RI 02861For SaleMLS ID #1417916, Kim Correia, Coldwell Banker Realty. StateWide MLS RI
- $519,9003 bd2 ba2.4k sqft27 Hemlock Ave, Cranston, RI 02910For SaleMLS ID #1413920, Jonathan Bolano, eXp Realty. StateWide MLS RI
- $449,0003 bd1 ba1.4k sqft333 Greenwood Ave, Warwick, RI 02886For SaleMLS ID #1410922, Beth DeSista, Residential Properties Ltd.. StateWide MLS RI
- $379,9003 bd2 ba1k sqft308 Smith St, Cranston, RI 02905For SaleMLS ID #1411935, Shawn Michalek, Pilot Real Estate. StateWide MLS RI
- $479,9005 bd2 ba1.9k sqft116 Benbridge Ave, Warwick, RI 02888For SaleMLS ID #1417054, Jim Silberman, RE/MAX Professionals. StateWide MLS RI
- $464,9003 bd1 ba1k sqft136 Windmill St, Pawtucket, RI 02860For SaleMLS ID #1418419, The Realpro Group, REALPRO by The Water. StateWide MLS RI
- $450,0003 bd2 ba1.7k sqft22 Mayfield St, Pawtucket, RI 02861For SaleMLS ID #1418211, Lindsay Pettinelli, Churchill & Banks Co., LLC. StateWide MLS RI
- $549,9005 bd2 ba2k sqft93 Whipple Ave, Cranston, RI 02920For SaleMLS ID #1418457, Tina Hartley, The Mello Group, Inc.. StateWide MLS RI
- $425,0006 bd2 ba2.1k sqft33 Prudence Ave, Providence, RI 02909For SaleMLS ID #1418398, Robert Ciaramello, Century 21 Limitless. StateWide MLS RI
- $350,0004 bd2 ba1.3k sqft273 Montgomery Ave, Providence, RI 02905For SaleMLS ID #1417159, Aleece Silva, eXp Realty LLC. StateWide MLS RI
- $599,9003 bd2 ba1.9k sqft16 Rachella Ct, East Providence, RI 02914For SaleMLS ID #1418257, Luis Mateus, Mateus Realty. StateWide MLS RI
- $550,0003 bd3 ba2.2k sqft57 N View Ave, Cranston, RI 02920For SaleMLS ID #1417491, Francesca Gallonio, Real Broker, LLC. StateWide MLS RI
- $500,0003 bd3 ba2.5k sqft236 Gallatin St, Providence, RI 02907For SaleMLS ID #1401296, Kyle Seyboth, Century 21 Limitless. StateWide MLS RI
