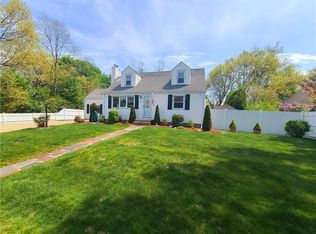
Welcome to 333 Greenwood Ave, located in the highly desirable Greenwood Proper neighborhood of Warwick. This charming 1920s-built home beautifully blends classic character with modern updates, offering an One level open-concept layout designed for today’s lifestyle. Inside, you’ll find a thoughtfully updated living space that creates a seamless flow between the living, dining, and kitchen areas—perfect for both everyday living and entertaining. Natural light enhances the home’s warmth, while the layout maximizes both comfort and functionality. This home features 3 bedrooms and 1 full bathroom, including a spacious primary bedroom with a walk-in closet—an uncommon and highly sought-after feature for a home of this era. The additional bedrooms provide flexibility for guests, a home office, or other needs. Step outside to enjoy a fully fenced-in yard, ideal for pets, gardening, or relaxing in your own private outdoor retreat. The detached garage adds convenience and extra storage space, making it perfect for vehicles, tools, or hobbies. Situated in a prime location, this home offers easy access to major highways for a smooth commute, while being just minutes from shopping, dining, and local schools. You’ll love the balance of neighborhood charm and everyday convenience. Don’t miss your opportunity to own a piece of Warwick’s history with the modern features you’ve been looking for. 333 Greenwood Ave is ready to welcome you home.
For sale
$449,000
333 Greenwood Ave, Warwick, RI 02886
3beds
1,489sqft
:
Get pre-qualified$2,926/mo
Single Family Residence
Built in 1925
7,840 Square Feet Lot
$-- Zestimate®
$302/sqft
$-- HOA
What's special
Fully fenced-in yardOne level open-concept layout
- 1 day |
- 533 |
- 29 |
Zillow last checked:
Listing updated:
Listed by:
Beth DeSista 401-486-8397,
Residential Properties Ltd.
Source: StateWide MLS RI,MLS#: 1410922
Facts & features
Interior
Bedrooms & bathrooms
- Bedrooms: 3
- Bathrooms: 1
- Full bathrooms: 1
Bedroom 1
- Level: First
Bedroom 2
- Level: First
Bedroom 3
- Level: First
Bathroom
- Level: First
Dining area
- Level: First
Kitchen
- Level: First
Living room
- Level: First
Heating
- Natural Gas, Gas Connected
Cooling
- Window Unit(s)
Appliances
- Included: Gas Water Heater, Dishwasher, Dryer, Exhaust Fan, Disposal, Microwave, Refrigerator, Washer
Features
- Wall (Cermaic), Wall (Plaster), Plumbing (Mixed), Insulation (Walls)
- Flooring: Ceramic Tile, Hardwood, Carpet
- Basement: Partial,Interior and Exterior,Unfinished,Storage Space,Utility
- Attic: Attic Storage
- Has fireplace: No
- Fireplace features: None
Interior area
- Total structure area: 1,489
- Total interior livable area: 1,489 sqft
- Finished area above ground: 1,489
- Finished area below ground: 0
Property
Parking
- Total spaces: 3
- Parking features: Detached
- Garage spaces: 1
Accessibility
- Accessibility features: One Level
Lot
- Size: 7,840 Square Feet
Details
- Parcel number: WARWM266B0615L0000
- Zoning: 101
Construction
Type & style
- Home type: SingleFamily
- Architectural style: Bungalow
- Property subtype: Single Family Residence
Materials
- Ceramic, Plaster, Shingles
- Foundation: Concrete Perimeter
Condition
- New construction: No
- Year built: 1925
Utilities & green energy
- Electric: Circuit Breakers
- Utilities for property: Sewer Connected, Water Connected
Community & HOA
Community
- Features: Near Public Transport, Highway Access, Hospital, Interstate, Restaurants, Schools, Near Shopping, Near Swimming
HOA
- Has HOA: No
Location
- Region: Warwick
Financial & listing details
- Price per square foot: $302/sqft
- Tax assessed value: $320,000
- Annual tax amount: $4,647
- Date on market: 7/24/2026
Estimated market value
Not available
Estimated sales range
Not available
Not available
Price history
| Date | Event | Price |
|---|---|---|
| 7/24/2026 | Listed for sale | $449,000-6.3%$302/sqft |
Source:  StateWide MLS RI #1410922 Report a problem StateWide MLS RI #1410922 Report a problem | ||
| 4/2/2026 | Listing removed | $479,000$322/sqft |
Source: StateWide MLS RI #1404818 Report a problem | ||
| 3/26/2026 | Contingent | $479,000$322/sqft |
Source: StateWide MLS RI #1404818 Report a problem | ||
| 2/13/2026 | Listed for sale | $479,000$322/sqft |
Source: StateWide MLS RI #1404818 Report a problem | ||
| 1/31/2026 | Listing removed | $479,000$322/sqft |
Source: StateWide MLS RI #1394962 Report a problem | ||
| 12/4/2025 | Price change | $479,000-2%$322/sqft |
Source: StateWide MLS RI #1394962 Report a problem | ||
| 9/11/2025 | Listed for sale | $489,000+71.6%$328/sqft |
Source: StateWide MLS RI #1394962 Report a problem | ||
| 2/16/2018 | Sold | $285,000-1.7%$191/sqft |
Source: StateWide MLS RI #1179055 Report a problem | ||
| 12/29/2017 | Pending sale | $289,900$195/sqft |
Source: EXIT Premier Realty #1179055 Report a problem | ||
| 11/7/2017 | Listed for sale | $289,900+286.5%$195/sqft |
Source: EXIT Premier Realty #1177098 Report a problem | ||
| 10/1/1996 | Sold | $75,000-25%$50/sqft |
Source: Public Record Report a problem | ||
| 6/20/1989 | Sold | $100,000$67/sqft |
Source: Public Record Report a problem | ||
Public tax history
| Year | Property taxes | Tax assessment |
|---|---|---|
| 2025 | $4,630 | $320,000 |
| 2024 | $4,630 +2% | $320,000 |
| 2023 | $4,541 -1.9% | $320,000 +29.4% |
| 2022 | $4,630 | $247,200 |
| 2021 | $4,630 | $247,200 |
| 2020 | $4,630 | $247,200 |
| 2019 | $4,630 +17.5% | $247,200 +30.5% |
| 2018 | $3,940 +2.8% | $189,400 |
| 2017 | $3,833 | $189,400 |
| 2016 | $3,833 +10.6% | $189,400 +13.4% |
| 2015 | $3,465 +3.4% | $167,000 |
| 2014 | $3,350 +1.4% | $167,000 |
| 2013 | $3,305 +0.2% | $167,000 -10.5% |
| 2011 | $3,299 +1.2% | $186,500 |
| 2010 | $3,260 -13.4% | $186,500 -29.9% |
| 2009 | $3,764 +5.4% | $266,200 |
| 2008 | $3,570 +22.3% | $266,200 +40.9% |
| 2007 | $2,920 | $188,900 |
| 2006 | $2,920 +4.4% | $188,900 |
| 2004 | $2,798 -1.1% | $188,900 +85.7% |
| 2003 | $2,830 | $101,700 |
Find assessor info on the county website
Monthly payment
Est. payment
Payment breakdown
Explore the cost of this home by adjusting the details. Changes won't be saved.Climate risks
Neighborhood: 02886
Nearby schools
GreatSchools rating
- 6/10Greenwood SchoolGrades: K-5Distance: 0.4 mi
- 5/10Winman Junior High SchoolGrades: 6-8Distance: 1.4 mi
- 5/10Toll Gate High SchoolGrades: 9-12Distance: 1.4 mi
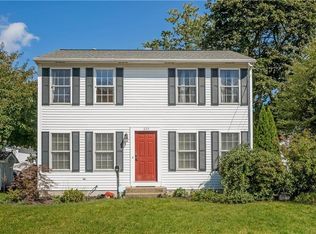
- $513,0003 bd2 ba1.9k sqft325 Greenwood Ave, Warwick, RI 02886Off Market
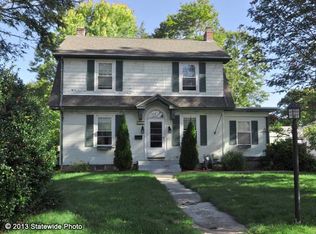
- $447,3003 bd1 ba1.8k sqft337 Greenwood Ave, Warwick, RI 02886Off Market
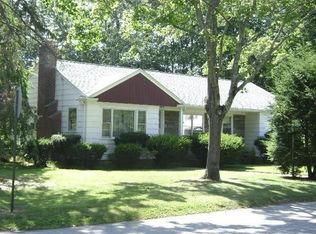
- $474,6001 bd2 ba1.7k sqft328 Hillard Ave, Warwick, RI 02886Off Market
- $399,9003 bd1 ba1.4k sqft330 Greenwood Ave, Warwick, RI 02886Off Market
- $428,1003 bd1 ba884 sqft340 Hillard Ave, Warwick, RI 02886Off Market
- $432,5004 bd1 ba1.4k sqft324 Greenwood Ave, Warwick, RI 02886Off Market
- $527,6004 bd2 ba2.1k sqft315 Greenwood Ave, Warwick, RI 02886Off Market
- $369,2003 bd1 ba1.3k sqft336 Greenwood Ave, Warwick, RI 02886Off Market
A local agent can set up tours, give advice and negotiate with sellers.
A local lender can help you make sure your offer is ready when you are.
Similar homes
- $459,9003 bd2 ba1.8k sqft69 Douglas Rd, Warwick, RI 02886For Sale

 MLS ID #1418493, Susan Lamendola, BHHS Commonwealth Real Estate. StateWide MLS RI
 - $475,0004 bd2 ba2k sqft265 Asylum Rd, Warwick, RI 02886For Sale
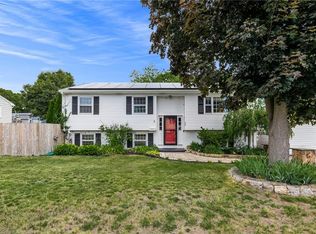 MLS ID #1418724, The Phipps Team, Compass. StateWide MLS RI
 - $479,0003 bd3 ba1.6k sqft84 Harvard St, Cranston, RI 02920For Sale
 MLS ID #1418555, Greg Coupe, Long Realty, Inc.. StateWide MLS RI
 - $449,9004 bd2 ba1.3k sqft123 Hiawatha St, Warwick, RI 02888For Sale
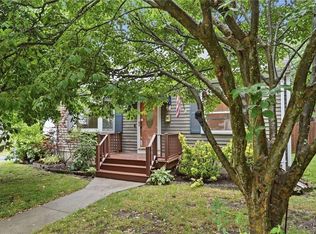 MLS ID #1417400, Ronald Dimaline, REMAX Revolution. StateWide MLS RI
 - $444,9003 bd2 ba1.3k sqft12 Hazard St, Coventry, RI 02816For SaleMLS ID #1417847, Andrew Hogan, JPAR Prime Real Estate. StateWide MLS RI
- $425,0006 bd2 ba2.1k sqft33 Prudence Ave, Providence, RI 02909For SaleMLS ID #1418398, Robert Ciaramello, Century 21 Limitless. StateWide MLS RI
- $449,0003 bd1 ba1.1k sqft70 New Lexington Rd, North Kingstown, RI 02852For SaleMLS ID #1414821, Pam Soule, Coldwell Banker Realty. StateWide MLS RI
- $415,0003 bd2 ba1.6k sqft64 1/2 Tiogue Ave, West Warwick, RI 02893For SaleMLS ID #1417364, Michelle Mulholland, REMAX Revolution. StateWide MLS RI
- $499,0004 bd2 ba1.7k sqft65 New London Ave, Warwick, RI 02886For SaleMLS ID #1415901, Madelynn Duarte, Innovations Realty. StateWide MLS RI
- $489,0003 bd2 ba1.7k sqft74 Youngs Ave, West Warwick, RI 02893For SaleMLS ID #1417512, Jessica Ribeiro, Real Broker, LLC. StateWide MLS RI
- $479,9005 bd2 ba1.9k sqft116 Benbridge Ave, Warwick, RI 02888For SaleMLS ID #1417054, Jim Silberman, RE/MAX Professionals. StateWide MLS RI
- $385,0003 bd2 ba1.3k sqft68 Covel Cir, Warwick, RI 02888For SaleMLS ID #1414121, The Dowd Team, Keller Williams Coastal. StateWide MLS RI
- $499,9002 bd2 ba1.4k sqft11 Heights Ave, Warwick, RI 02889For SaleMLS ID #1410118, The Rachel Jones Team, SKD Real Estate. StateWide MLS RI
- $485,0003 bd2 ba1.5k sqft20 W View St, Warwick, RI 02889For SaleMLS ID #1411415, Amanda Ferrara, Rhode to Home Real Estate Inc. StateWide MLS RI
- $559,9003 bd2 ba2k sqft44 Village Ave, Cranston, RI 02920For SaleMLS ID #1418774, Robert Crudale, RE/MAX Real Estate Center. StateWide MLS RI
- $475,0004 bd2 ba1.7k sqft155 Stanton Ave, Riverside, RI 02915For SaleMLS ID #1418245, Ray Hill, Coldwell Banker Realty. StateWide MLS RI
- $499,0003 bd2 ba1.6k sqft65 Marion Ave S, Cranston, RI 02905For SaleMLS ID #1417853, Kristin Walcott-Matthews, Real Broker, LLC. StateWide MLS RI
- $415,0002 bd2 ba2.2k sqft108 York Ave, Pawtucket, RI 02860For SaleMLS ID #1418605, Ana Goncalves, Keller Williams Leading Edge. StateWide MLS RI
- $399,9003 bd1 ba2.1k sqft8 Henry St, East Providence, RI 02914For SaleMLS ID #1418563, Corey Rodrigues, Cynthia Cabana Realty, Inc. StateWide MLS RI
- $450,0003 bd2 ba1.7k sqft22 Mayfield St, Pawtucket, RI 02861For SaleMLS ID #1418211, Lindsay Pettinelli, Churchill & Banks Co., LLC. StateWide MLS RI
