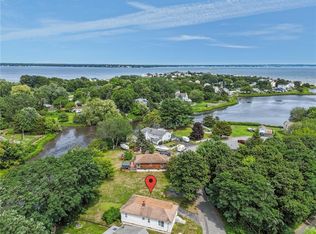
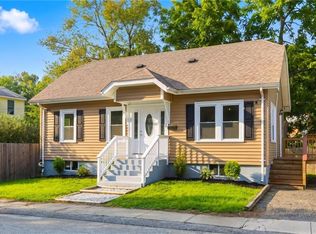
Welcome to this beautifully updated home with water views, perfectly situated along scenic Old Mill Creek. Thoughtfully improved inside and out, this move-in-ready property blends coastal charm with modern upgrades for comfortable, stylish living. Enjoy peace of mind and privacy with a newly replaced fence and a 6-foot privacy gate and automatic door opener. The home features newly gutters, a new front entry door, a new sliding side door, and newly constructed rear stairs—ensuring both functionality and fresh curb appeal. Step inside to a bright and inviting main level featuring In-ceiling surround sound system, relocated wood stove for enhanced layout and comfort, kitchen updates including freshly painted cabinets, a butcher block island counter, and all new appliances as well as fully renovated first-floor bathroom, and all new LED recessed lighting throughout Upstairs, carpeting has been removed and hardwood floors beautifully refinished. The 2nd bedroom showcases stylish board and batten detailing. A brand-new full bathroom elevates the space with a tiled shower, and skylights. Live the ultimate waterfront experience with amazing sunsets and sunrises, as well as water activities such as fishing, kayaking, paddle boarding, canoeing, or simply float around in your tube! Flood Insurance required - updated quote $1620/year. Seller has connected to the town sewer, buyer to assume assessment $16,534 to be paid over the course or approximately 20 years.
Under contract
$489,900
11 Heights Ave, Warwick, RI 02889
2beds
1,405sqft
Single Family Residence
Built in 1915
0.6 Acres Lot
$-- Zestimate®
$349/sqft
$-- HOA
What's special
- 56 days
- 186
- 4
Likely to sell faster than
Zillow last checked:
Listing updated:
Listed by:
The Rachel Jones Team 401-663-6162,
SKD Real Estate
Source: StateWide MLS RI,MLS#: 1420086
Facts & features
Interior
Bedrooms & bathrooms
- Bedrooms: 2
- Bathrooms: 2
- Full bathrooms: 2
Primary bedroom
- Level: Second
Bedroom
- Level: Second
Bedroom 2
- Level: Second
Bathroom
- Level: Second
Bathroom
- Level: First
Dining room
- Level: First
Kitchen
- Level: First
Laundry
- Level: Lower
Living room
- Level: First
Heating
- Natural Gas, Baseboard
Cooling
- Window Unit(s)
Appliances
- Included: Gas Water Heater
Features
- Cathedral Ceiling(s), Stairs, Plumbing (Copper), Plumbing (Mixed), Ceiling Fan(s)
- Flooring: Hardwood
- Windows: Skylight(s)
- Basement: Full,Interior and Exterior,Unfinished
- Has fireplace: No
- Fireplace features: None
Interior area
- Total structure area: 1,405
- Total interior livable area: 1,405 sqft
- Finished area above ground: 1,405
- Finished area below ground: 0
Video & virtual tour
Property
Parking
- Total spaces: 8
- Parking features: No Garage
Features
- Patio & porch: Porch
- Fencing: Fenced
- Has view: Yes
- View description: Water
- Has water view: Yes
- Water view: Water
- Waterfront features: River, Saltwater Front, Walk to Salt Water, Walk To Water
Lot
- Size: 0.6 Acres
- Features: Extra Lot
Details
- Parcel number: WARWM335B0017L0000
- Zoning: 101
- Other equipment: Cable TV
Construction
Type & style
- Home type: SingleFamily
- Architectural style: Bungalow
- Property subtype: Single Family Residence
Materials
- Vinyl Siding
- Foundation: Concrete Perimeter
Condition
- New construction: No
- Year built: 1915
Utilities & green energy
- Electric: 200+ Amp Service
- Water: Individual Meter, Municipal
- Utilities for property: Sewer Connected, Water Connected
Community & HOA
Community
- Features: Near Public Transport, Golf, Marina, Private School
- Security: Security System Owned
- Subdivision: Riverview
HOA
- Has HOA: No
Location
- Region: Warwick
Financial & listing details
- Price per square foot: $349/sqft
- Tax assessed value: $285,900
- Annual tax amount: $4,702
- Date on market: 8/10/2026
Estimated market value
Not available
Estimated sales range
Not available
Not available
Price history
| Date | Event | Price |
|---|---|---|
| 9/2/2026 | Contingent | $489,900$349/sqft |
Source:  StateWide MLS RI #1420086 Report a problem StateWide MLS RI #1420086 Report a problem | ||
| 8/10/2026 | Listed for sale | $489,900-2%$349/sqft |
Source: StateWide MLS RI #1420086 Report a problem | ||
| 8/6/2026 | Listing removed | $499,900$356/sqft |
Source: StateWide MLS RI #1410118 Report a problem | ||
| 6/8/2026 | Price change | $499,900-3.8%$356/sqft |
Source: StateWide MLS RI #1410118 Report a problem | ||
| 5/25/2026 | Price change | $519,900-2.8%$370/sqft |
Source: StateWide MLS RI #1410118 Report a problem | ||
| 4/30/2026 | Listed for sale | $534,900-2.6%$381/sqft |
Source: StateWide MLS RI #1410118 Report a problem | ||
| 4/15/2026 | Listing removed | $549,000$391/sqft |
Source: StateWide MLS RI #1405620 Report a problem | ||
| 3/23/2026 | Price change | $549,000-1.8%$391/sqft |
Source: StateWide MLS RI #1405620 Report a problem | ||
| 3/2/2026 | Listed for sale | $559,000+72%$398/sqft |
Source: StateWide MLS RI #1405620 Report a problem | ||
| 2/7/2022 | Sold | $325,000+8.4%$231/sqft |
Source: StateWide MLS RI #1300369 Report a problem | ||
| 1/7/2022 | Pending sale | $299,900$213/sqft |
Source: StateWide MLS RI #1300369 Report a problem | ||
| 12/26/2021 | Listed for sale | $299,900$213/sqft |
Source: StateWide MLS RI #1300369 Report a problem | ||
Public tax history
| Year | Property taxes | Tax assessment |
|---|---|---|
| 2025 | $4,137 | $285,900 |
| 2024 | $4,137 +2% | $285,900 |
| 2023 | $4,057 +2.9% | $285,900 +35.9% |
| 2022 | $3,941 +1.5% | $210,400 +1.5% |
| 2021 | $3,881 | $207,200 |
| 2020 | $3,881 | $207,200 |
| 2019 | $3,881 +11.9% | $207,200 +24.3% |
| 2018 | $3,467 +2.8% | $166,700 |
| 2017 | $3,374 | $166,700 |
| 2016 | $3,374 +16.7% | $166,700 +19.7% |
| 2015 | $2,890 +3.4% | $139,300 |
| 2014 | $2,794 +1.3% | $139,300 |
| 2013 | $2,757 | $139,300 |
Find assessor info on the county website
Monthly payment
Est. payment
Payment breakdown
Explore the cost of this home by adjusting the details. Changes won't be saved.Climate risks
Neighborhood: 02889

Similar homes
- $430,0002 bd1 ba800 sqft34 Wuddall Ave, Warwick, RI 02889For Sale

 MLS ID #1424788, Juli McIntosh, RE/MAX Professionals. StateWide MLS RI
 - $428,0002 bd1 ba1.8k sqft51 Terrace Ave, Warwick, RI 02889For Sale
 MLS ID #1423787, Wendy Bowen, Greenwich Bay Brokers. StateWide MLS RI
 - $414,9004 bd1 ba1.2k sqft21 Overbrook Ave, Warwick, RI 02889For Sale
 MLS ID #1424827, Jessica Simone, JPAR Prime Real Estate. StateWide MLS RI
 - $449,0004 bd2 ba1.4k sqft52 Blake St, Warwick, RI 02889For Sale
 MLS ID #1419028, Yordy Leclerc, Real Broker, LLC. StateWide MLS RI
 - $499,9003 bd2 ba1.3k sqft112 Greenwich Ave, Warwick, RI 02886For SaleMLS ID #1424614, Nicole Connell, JPAR Prime Real Estate. StateWide MLS RI
- $599,9003 bd3 ba1.3k sqft43 Samuel Gorton Ave, Warwick, RI 02889For SaleMLS ID #1423996, The Anchor Team, RE/MAX Results. StateWide MLS RI
- $359,9002 bd1 ba1k sqft321 Church Ave, Warwick, RI 02889For SaleMLS ID #1424996, Steve Cook, Compass. StateWide MLS RI
- $520,0003 bd2 ba1.1k sqft48 Harris Ave, Warwick, RI 02889For SaleMLS ID #1422442, The Rachel Jones Team, SKD Real Estate. StateWide MLS RI
- $469,9001 bd1 ba750 sqft11 N Shore St, Warwick, RI 02889For SaleMLS ID #1416656, Dan Saffer, PVD Properties. StateWide MLS RI
- $449,9003 bd3 ba1.6k sqftGreenwood Proper, Warwick, RI 02886For SaleMLS ID #1425109, Sean Carlino Esq., RI Real Estate Services. StateWide MLS RI
- $524,9003 bd2 ba1.5k sqft43 Ferrier Dr, Warwick, RI 02888For SaleMLS ID #1419089, The Peter Izzi Team, REMAX Revolution. StateWide MLS RI
- $485,0002 bd2 ba880 sqft97 Spring Ave, Barrington, RI 02806For SaleMLS ID #1423139, Johanna Stephenson, Broadway Real Estate Group. StateWide MLS RI
- $425,0002 bd1 ba1.1k sqft42 Victoria Ave, Cranston, RI 02920For SaleMLS ID #1425108, Sean Carlino Esq., RI Real Estate Services. StateWide MLS RI
- $372,9002 bd1 ba1.3k sqft127 Fern St, Warwick, RI 02889For SaleMLS ID #1421378, Yawa Amefia, REMAX Revolution. StateWide MLS RI
- $499,9003 bd2 ba1.5k sqft53 Edgewood Ave, Cranston, RI 02905For SaleMLS ID #1420622, Andrea Belanger, Keller Williams South Watuppa. StateWide MLS RI
- $399,9004 bd2 ba1.7k sqft155 Stanton Ave, Riverside, RI 02915For SaleMLS ID #1424781, Ray Hill, Coldwell Banker Realty. StateWide MLS RI
- $430,0003 bd1 ba1.8k sqft161 Carolyn St, Warwick, RI 02886For SaleMLS ID #1423272, Adam Cardinal, REMAX Revolution. StateWide MLS RI
- $599,0003 bd1 ba1.5k sqft9 Milton Rd, Barrington, RI 02806For SaleMLS ID #1424881, Fatima Pires, Keller Williams South Watuppa. StateWide MLS RI
- $499,0003 bd2 ba1.4k sqft49 Woodbine St, Providence, RI 02906For SaleMLS ID #1424818, Michaela Massey, RE/MAX Integrity. StateWide MLS RI
- $470,0003 bd2 ba1.7k sqft74 Youngs Ave, West Warwick, RI 02893For SaleMLS ID #1420064, Jessica Ribeiro, Real Broker, LLC. StateWide MLS RI
