This beautifully and fully furnished, turn-key short term rental property (or private residence) boasts spectacular sweeping views of Table Rock and THE BEST location on the lake! This newly finished one-owner home comes complete with a solid rental history and active transferable bookings through RentBranson. Silver Dollar City, the Branson Strip, Indian Point Marina, The Chateau Hotel and Convention Center, Johnny Morris' Top of The Rock golf course, dozens of restaurants and wedding venues are all literally minutes away! Your large party of guests can all stay together, stretch out, relax and enjoy two kitchens, two living and game room areas, two decks overlooking the lake, outdoor fireplaces, grills and your own private hot tub! Neighborhood amenities include a pool, clubhouse, exercise room, playground and fire pit areas. The property has 8 bedrooms. Six conforming bedrooms complete with en-suite baths, plus two dedicated bunk rooms, in addition to trundle beds, totaling accommodations for 24 under one roof! Own your piece of the Branson/Table Rock Lake market TODAY!!
Closed
Price Unknown
141 David Shawn Drive, Branson, MO 65616
8beds
3,936sqft
Condominium, Cabin
Built in 2022
-- sqft lot
$1,056,500 Zestimate®
$--/sqft
$7,382 Estimated rent
Home value
$1,056,500
$961,000 - $1.16M
$7,382/mo
Zestimate® history
Owner options
List your home for rent
$7,382/mo
Rent Zestimate®
Find your next renter with Zillow Rental Manager. Plus, with online applications, you can quickly screen prospective tenants – for free.
$7,382/mo
Rent Zestimate®
Refinance and save
$419/mo
Est. payment
Refinancing to a lower rate could help reduce your monthly payments and save thousands over the life of the loan.
$419/mo
Est. payment
Explore your selling options
Work with a Zillow partner agent
Leverage their expertise and Zillow's premium Showcase listings to get your home seen by more buyers.
Get startedList with your own agent
Get your home in front of millions of buyers by listing it on Zillow.
Learn how to do itSell it yourself
Take full control of how buyers see your home on Zillow by listing For Sale by Owner (FSBO).
List your homeWhat's special
Fully furnishedOutdoor fireplacesNewly finishedSilver dollar cityTrundle bedsExercise roomChateau hotel
Zillow last checked:
Listing updated:
Listed by:
Steve Cox 417-848-6971,
Keller Williams
Bought with:
William James Beck, Jr. PC, 2020040350
EXP Realty, LLC.
Source: SOMOMLS as distributed by MLS GRID,MLS#: 60238373
Facts & features
Interior
Bedrooms & bathrooms
- Bedrooms: 8
- Bathrooms: 6
- Full bathrooms: 6
Rooms
- Room types: Master Bedroom, Den, Kitchen- 2nd, Pantry, Bonus Room, Living Areas (2), Great Room, Family Room
Heating
- Heat Pump, Central, Electric
Cooling
- Central Air, Ceiling Fan(s), Heat Pump
Appliances
- Included: Electric Cooktop, Free-Standing Electric Oven, Dryer, Washer, Microwave, Refrigerator, Electric Water Heater, Disposal, Dishwasher
- Laundry: Main Level, Laundry Room, W/D Hookup
Features
- Internet - Cable, High Ceilings, Granite Counters, Walk-In Closet(s), Walk-in Shower, Wet Bar, High Speed Internet
- Flooring: Engineered Hardwood
- Windows: Drapes, Double Pane Windows
- Has basement: No
- Attic: None
- Has fireplace: Yes
- Fireplace features: Family Room, Two or More, Gas, Outside
Interior area
- Total structure area: 3,936
- Total interior livable area: 3,936 sqft
- Finished area above ground: 3,936
- Finished area below ground: 0
Property
Parking
- Parking features: Additional Parking, Paved
Features
- Levels: Two
- Stories: 2
- Patio & porch: Deck, Front Porch
- Exterior features: Rain Gutters, Cable Access, Gas Grill
- Has spa: Yes
- Spa features: Hot Tub, Bath
- Fencing: None
- Has view: Yes
- View description: Panoramic, Lake, Water
- Has water view: Yes
- Water view: Water,Lake
Lot
- Size: 0.5 Acres
Details
- Parcel number: 129032001001001093
Construction
Type & style
- Home type: Condo
- Architectural style: Craftsman,Cabin
- Property subtype: Condominium, Cabin
Materials
- HardiPlank Type, Stone, Concrete
- Foundation: Slab
- Roof: Composition
Condition
- Year built: 2022
Utilities & green energy
- Sewer: Community Sewer
- Water: Public
- Utilities for property: Cable Available
Green energy
- Energy efficient items: Thermostat, High Efficiency - 90%+
Community & HOA
Community
- Security: Smoke Detector(s), Fire Alarm, Carbon Monoxide Detector(s)
- Subdivision: Crowne View Estates
HOA
- Services included: Play Area, Walking Trails, Exercise Room, Clubhouse, Maintenance Structure, Insurance, Trash, Pool, Snow Removal, Common Area Maintenance
- HOA fee: $419 monthly
Location
- Region: Branson
Financial & listing details
- Tax assessed value: $942,000
- Annual tax amount: $1,126
- Date on market: 1/9/2024
- Listing terms: Cash,Conventional
- Road surface type: Asphalt
Price history
| Date | Event | Price |
|---|---|---|
| 10/17/2023 | Sold | -- |
Source:  SOMOMLS as distributed by MLS GRID #60238373 Report a problem SOMOMLS as distributed by MLS GRID #60238373 Report a problem | ||
| 9/3/2023 | Pending sale | $1,199,000$305/sqft |
Source: SOMOMLS as distributed by MLS GRID #60238373 Report a problem | ||
| 5/20/2023 | Price change | $1,199,000-6%$305/sqft |
Source: SOMOMLS as distributed by MLS GRID #60238373 Report a problem | ||
| 3/15/2023 | Listed for sale | $1,275,000$324/sqft |
Source: SOMOMLS as distributed by MLS GRID #60238373 Report a problem | ||
Public tax history
| Year | Property taxes | Tax assessment |
|---|---|---|
| 2025 | $16,091 0% | $301,440 |
| 2024 | $16,092 +0.1% | $301,440 |
| 2023 | $16,071 +1326.5% | $301,440 +9687% |
| 2022 | $1,127 +642.9% | $3,080 |
| 2021 | $152 | $3,080 |
Find assessor info on the county website
Neighborhood: 65616
Nearby homes
- $1,102,600-- bd-- ba4.1k sqft127 David Shawn Dr, Branson, MO 65616Off Market
- $1,117,000-- bd-- ba5k sqft119 David Shawn Dr, Branson, MO 65616Off Market
- $670,0005 bd4 ba2.4k sqft8 David Shawn Dr LOT 173, Branson, MO 65616Pending
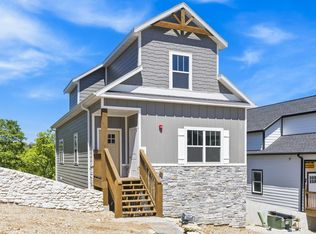
- $--5 bd4 ba2.4k sqft94 David Shawn Dr LOT 163, Branson, MO 65616Sold
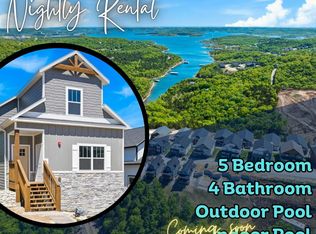
- $--5 bd4 ba2.4k sqft62 David Shawn Dr LOT 167, Branson, MO 65616Sold
- $--5 bd4 ba2.4k sqft140 David Shawn Dr LOT 157, Branson, MO 65616Sold
- $850,0005 bd6 ba2.9k sqft155 David Shawn Dr, Branson, MO 65616For Sale
- $--8 bd8 ba5.2k sqft224 David Shawn Dr, Branson, MO 65616Sold
Nearby schools
GreatSchools rating
- NAReeds Spring Primary SchoolGrades: PK-1Distance: 6 mi
- 3/10Reeds Spring Middle SchoolGrades: 7-8Distance: 5.7 mi
- 5/10Reeds Spring High SchoolGrades: 9-12Distance: 5.5 mi
Schools provided by the listing agent
- Elementary: Reeds Spring
- Middle: Reeds Spring
- High: Reeds Spring
Source: SOMOMLS as distributed by MLS GRID. This data may not be complete. We recommend contacting the local school district to confirm school assignments for this home.
Sell for more on Zillow
Get a Zillow Showcase℠ listing at no additional cost and you could sell for .
$1,056,500
2% more
+$21,130
With Zillow Showcase(estimated)
$1,077,630
- Missouri
- Stone County
- Indian Point
- 65616
- 141 David Shawn Drive
Nearby cities
Nearby zip codes
Other Indian Point Topics
