This is a beautiful renovation of this classic traditional home on a peaceful cul-de-sac. The 8 foot Mahogany door sets this apart right when you walk up lending a more custom feel to the house. Once inside, new board and batten wainscoting in both the living area/study and the dining room highlights these areas along with crown molding. The family room is open to the kitchen and features a shiplap accent wall with a fireplace with a reclaimed wood mantle. The kitchen is all new with new soft close shaker cabinets, tile backsplash, upgraded quartz countertops, and stainless appliances. There is also a pantry and butler cabinet area connecting the dining room. The wood floors are either new or refinished. Upstairs there are 4 brs. The primary br features a walk-in closet and a stunningstunning master bath. The master bath has wood floating vanity with double sinks, separate soaking tub, and a separate tile shower. The whole bathroom has upgraded Moen fixtures and has a modern spa like feel to it. The guest bath has a new wood vanity with shiplap accent wall, tile floor and shower surround, and upgraded Moen fixtures. There are new wood floors in the master bedroom and 2 of the guest bedrooms. There is a large 4th bedroom/frog that could have multiple uses. There is a finished attic area/3rd floor that would make a great exercise room, hang out for the kids, or just extra living space. It also has walk-in storage. Other upgrades include smooth ceilings, new architectural roof, all new plumbing, fresh paint, rebuilt deck in back, new half bath downstairs, new door hardware, new light and plumbing fixtures, new 8 foot Mahogany front door, new carpet, and more. There is also a tankless water heater. This house is in a quiet location in Shadowmoss on a cul-de-sac with nice houses all around. Shadowmoss has different memberships to take advantage of all the amenities like Golf Course, Tennis courts, and pool. Listing agent is related to the seller and has a financial interest in the property.
Active
Price cut: $6K (9/28)
$719,000
141 Dominion Ct, Charleston, SC 29414
4beds
2,848sqft
Single Family Residence
Built in 1991
0.29 Acres Lot
$699,900 Zestimate®
$252/sqft
$-- HOA
What's special
New architectural roofNew carpetStainless appliancesNew door hardwareTile backsplashNew half bath downstairsRebuilt deck in back
- 46 days
- 1,505
- 133
Likely to sell faster than
Zillow last checked:
Listing updated:
Listed by:
Carolina One Real Estate 843-779-8660
Source: CTMLS,MLS#: 26023757
Facts & features
Interior
Bedrooms & bathrooms
- Bedrooms: 4
- Bathrooms: 3
- Full bathrooms: 2
- 1/2 bathrooms: 1
Rooms
- Room types: Family Room, Dining Room, Eat-In-Kitchen, Family, Formal Living, Laundry, Pantry, Separate Dining
Heating
- Central
Cooling
- Other
Appliances
- Laundry: Laundry Room
Features
- High Ceilings, Ceiling - Smooth, Walk-In Closet(s), Eat-in Kitchen, Formal Living, Pantry
- Flooring: Ceramic Tile, Carpet, Wood
- Number of fireplaces: 1
- Fireplace features: Family Room, One
Interior area
- Total structure area: 2,848
- Total interior livable area: 2,848 sqft
Video & virtual tour
Property
Parking
- Total spaces: 2
- Parking features: Garage
- Garage spaces: 2
Features
- Levels: Three Or More
- Stories: 3
- Patio & porch: Deck
Lot
- Size: 0.29 Acres
- Features: Cul-De-Sac
Details
- Parcel number: 3580400181
Construction
Type & style
- Home type: SingleFamily
- Architectural style: Traditional
- Property subtype: Single Family Residence
Materials
- Vinyl Siding
- Foundation: Crawl Space
- Roof: Architectural
Condition
- New construction: No
- Year built: 1991
Utilities & green energy
- Sewer: Public Sewer
- Water: Public
Community & HOA
Community
- Features: Clubhouse, Club Membership Available, Golf, Tennis Court(s)
- Subdivision: Shadowmoss
Location
- Region: Charleston
Financial & listing details
- Price per square foot: $252/sqft
- Tax assessed value: $495,900
- Annual tax amount: $1,606
- Date on market: 8/21/2026
- Listing terms: Any
Estimated market value
$699,900
$665,000 - $735,000
$3,565/mo
Price history
| Date | Event | Price |
|---|---|---|
| 9/28/2026 | Price change | $719,000-0.8%$252/sqft |
Source:  CTMLS #26023757 Report a problem CTMLS #26023757 Report a problem | ||
| 9/8/2026 | Price change | $725,000-1.4%$255/sqft |
Source: CTMLS #26023757 Report a problem | ||
| 8/21/2026 | Listed for sale | $735,000+38.9%$258/sqft |
Source: CTMLS #26023757 Report a problem | ||
| 1/2/2026 | Listing removed | $529,000$186/sqft |
Source: CTMLS #25030745 Report a problem | ||
| 12/1/2025 | Price change | $529,000-1.6%$186/sqft |
Source: CTMLS #25030745 Report a problem | ||
| 11/24/2025 | Price change | $537,500-1.4%$189/sqft |
Source: CTMLS #25030745 Report a problem | ||
| 11/19/2025 | Listed for sale | $545,000+36.3%$191/sqft |
Source: CTMLS #25030745 Report a problem | ||
| 11/12/2025 | Sold | $400,000$140/sqft |
Source: Public Record Report a problem | ||
Public tax history
| Year | Property taxes | Tax assessment |
|---|---|---|
| 2025 | $1,606 +18.3% | $13,550 +38.5% |
| 2024 | $1,357 +3.5% | $9,780 |
| 2023 | $1,310 +5.3% | $9,780 |
| 2022 | $1,244 -4.5% | $9,780 |
| 2021 | $1,303 -3.4% | $9,780 |
| 2020 | $1,350 | $9,780 +18.5% |
| 2019 | $1,350 | $8,250 -19.5% |
| 2017 | $1,350 +19.1% | $10,250 |
| 2016 | $1,134 +4.2% | $10,250 |
| 2015 | $1,088 -3.1% | $10,250 |
| 2014 | $1,123 | -- |
| 2011 | $1,123 +27.3% | -- |
| 2010 | $882 -23.9% | $8,420 |
| 2009 | $1,159 +7.8% | $8,420 |
| 2008 | $1,075 -23.3% | $8,420 |
| 2006 | $1,402 -0.9% | $8,420 |
| 2005 | $1,415 +20.5% | $8,420 +39.4% |
| 2004 | $1,175 +0.9% | $6,040 |
| 2003 | $1,164 +2.3% | $6,040 |
| 2002 | $1,139 -2.8% | $6,040 +8.8% |
| 2000 | $1,172 | $5,550 |
Find assessor info on the county website
Monthly payment
Est. payment
Payment breakdown
Explore the cost of this home by adjusting the details. Changes won't be saved.Climate risks
Neighborhood: Shadowmoss
Nearby schools
Schools provided by the listing agent
- Elementary: Drayton Hall
- Middle: C E Williams
- High: West Ashley
Source: CTMLS. This data may not be complete. We recommend contacting the local school district to confirm school assignments for this home.

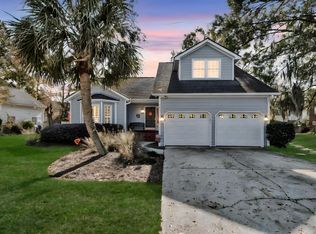

Similar homes
- $729,9004 bd3 ba2.6k sqft49 Still Shadow Dr, Charleston, SC 29414For Sale

 MLS ID #26024297, Joel Cardwell. CTMLS
 - $850,0004 bd4 ba3.2k sqft2357 Rice Pond Rd, Charleston, SC 29414For Sale
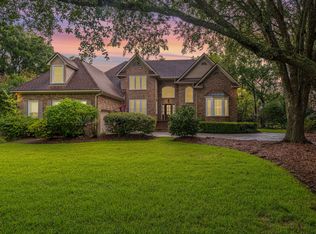 MLS ID #26024761, Robyn Lane. CTMLS
 - $459,0003 bd3 ba1.5k sqft381 Muirfield Pkwy, Charleston, SC 29414For Sale
 MLS ID #26027360, Chris Garcia. CTMLS
 - $575,0005 bd3 ba2.3k sqft763 Bent Hickory Rd, Charleston, SC 29414For Sale
 MLS ID #26019267, Nate Boynton. CTMLS
 - $629,5004 bd4 ba2.9k sqft946 Melrose Dr, Charleston, SC 29414For SaleMLS ID #26015033, Tangi Thomas. CTMLS
- $599,9004 bd3 ba2.1k sqft2267 Pristine View Rd, Charleston, SC 29414For SaleMLS ID #26022293, Amy Henderson. CTMLS
- $659,0005 bd5 ba2.7k sqft2619 Rutherford Way, Charleston, SC 29414For SaleMLS ID #26011734, Buck Rogers. CTMLS
- $525,0003 bd3 ba2.4k sqft5289 Renee Dr, North Charleston, SC 29418For SaleMLS ID #26027204, Jenna Bush. CTMLS
- $407,0003 bd2 ba1.5k sqft68 Arbor Trce, Charleston, SC 29414For SaleMLS ID #26020832, Thomas Shoupe. CTMLS
- $715,0004 bd4 ba3.5k sqft4268 Club Course Dr, North Charleston, SC 29420For SaleMLS ID #26023938, Tracy Thompson. CTMLS
- $464,9903 bd2 ba2.1k sqft1667 Dotterers Run, Charleston, SC 29414For SaleMLS ID #26021042, Jennifer M. Robinson. CTMLS
- $685,0004 bd3 ba2.5k sqft1865 Rugby Ln, Charleston, SC 29407For SaleMLS ID #26021099, Jennifer Mallard. CTMLS
- $719,0005 bd4 ba2.3k sqft4813 Park Pl W, North Charleston, SC 29405For SaleMLS ID #26019074, Troy Gandee. CTMLS
- $721,7004 bd3 ba2.9k sqft115 E Carolina Ave, Summerville, SC 29483For SaleMLS ID #26016409, Dicky Miler. CTMLS
- $649,0003 bd2 ba2k sqft64 Shrewsbury Rd, Charleston, SC 29407For SaleMLS ID #26024262, Bill Smith. CTMLS
- $675,0005 bd4 ba3.7k sqft4271 Persimmon Woods Dr, North Charleston, SC 29420For SaleMLS ID #26020718, Kandi Mangual. CTMLS
- $449,0004 bd2 ba1.5k sqft427 Parkdale Dr, Charleston, SC 29414For SaleMLS ID #26023263, Benjy Hairfield. CTMLS
- $480,0004 bd3 ba1.7k sqft2446 Cherokee Hall Ln, Charleston, SC 29414For SaleMLS ID #26019437, Jennifer Cumbee-hobson. CTMLS
- $499,2003 bd3 ba1.8k sqft235 Brambling Ln, Charleston, SC 29414For SaleMLS ID #26009097, Kitty Power Duncan. CTMLS
- $749,0004 bd4 ba2.8k sqft108 Tea Farm Rd, Summerville, SC 29483For SaleMLS ID #26020368, Taylor Charpia. CTMLS
