Welcome to one of the most treasured streets in Shadowmoss. 3BR 2B home (FROG may be 4th BR or home office) Brazilian cherry floors, hi-end stainless appliances, W/D, gas tankless water heater, Generac whole-house generator, HVAC w/wifi digital thermostat, irrigation system, termite bond, & security system ready, moisture barrier under home. Enclosed sun room opens to large deck & cobblestone patio. In-ground rock pond fountain rounds everything out! This sale is part of an estate. Where listed, we have tried to provide information, dates and specs. Buyers Agent, please research & verify all important information..Use Sellers Preferred Lender to buy home & receive incentive toward closing cost or rate buy down!PROFESSIONAL PHOTOS COMING!
Closed
$625,000
253 Gullane Dr, Charleston, SC 29414
3beds
2,146sqft
Single Family Residence
Built in 1997
0.27 Acres Lot
$627,500 Zestimate®
$291/sqft
$2,892 Estimated rent
Home value
$627,500
$596,000 - $659,000
$2,892/mo
Zestimate® history
Owner options
List your home for rent
$2,892/mo
Rent Zestimate®
Find your next renter with Zillow Rental Manager. Plus, with online applications, you can quickly screen prospective tenants – for free.
$2,892/mo
Rent Zestimate®
Refinance and save
$2,814/mo
Est. payment
Refinancing to a lower rate could help reduce your monthly payments and save thousands over the life of the loan.
$2,814/mo
Est. payment
Explore your selling options
Work with a Zillow partner agent
Leverage their expertise and Zillow's premium Showcase listings to get your home seen by more buyers.
Get startedList with your own agent
Get your home in front of millions of buyers by listing it on Zillow.
Learn how to do itSell it yourself
Take full control of how buyers see your home on Zillow by listing For Sale by Owner (FSBO).
List your homeWhat's special
Zillow last checked:
Listing updated:
Listed by:
Carolina One Real Estate 843-779-8660
Bought with:
Carolina One Real Estate
Source: CTMLS,MLS#: 26015036
Facts & features
Interior
Bedrooms & bathrooms
- Bedrooms: 3
- Bathrooms: 2
- Full bathrooms: 2
Rooms
- Room types: Great Room, Office, Dining Room, Sun Room, Foyer, Frog Attached, Great, Laundry, Other (Use Remarks), Separate Dining, Sun
Heating
- Heat Pump
Cooling
- Central Air
Appliances
- Laundry: Electric Dryer Hookup, Washer Hookup, Laundry Room
Features
- Ceiling - Cathedral/Vaulted, Tray Ceiling(s), Kitchen Island, See Remarks, Entrance Foyer, Frog Attached, Other
- Flooring: Ceramic Tile, Wood
- Windows: Thermal Windows/Doors
- Number of fireplaces: 1
- Fireplace features: Great Room, One
Interior area
- Total structure area: 2,146
- Total interior livable area: 2,146 sqft
Property
Parking
- Total spaces: 2
- Parking features: Garage, Attached, Garage Door Opener
- Attached garage spaces: 2
Accessibility
- Accessibility features: Handicapped Equipped
Features
- Levels: One and One Half
- Stories: 2
- Entry location: Ground Level
- Patio & porch: Deck, Patio
- Exterior features: Lawn Irrigation, Other, Lighting
Lot
- Size: 0.27 Acres
- Features: Interior Lot, Level
Construction
Type & style
- Home type: SingleFamily
- Architectural style: Traditional
- Property subtype: Single Family Residence
Materials
- Vinyl Siding
- Foundation: Crawl Space
- Roof: Architectural,See Remarks
Condition
- New construction: No
- Year built: 1997
Utilities & green energy
- Sewer: Public Sewer
- Water: Public
- Utilities for property: Charleston Water Service, Dominion Energy
Green energy
- Green verification: HERS Index Score, LEED For Homes
- Energy efficient items: HVAC, Insulation
Community & HOA
Community
- Features: Clubhouse, Club Membership Available, Fitness Center, Golf, Trash, Walk/Jog Trails
- Security: Security System
- Subdivision: Shadowmoss
Location
- Region: Charleston
Financial & listing details
- Price per square foot: $291/sqft
- Date on market: 5/24/2026
- Listing terms: Cash,Conventional
Price history
| Date | Event | Price |
|---|---|---|
| 7/22/2026 | Sold | $625,000-6%$291/sqft |
Source:  CTMLS #26015036 Report a problem CTMLS #26015036 Report a problem | ||
| 5/24/2026 | Listed for sale | $665,000+121.7%$310/sqft |
Source: CTMLS #26015036 Report a problem | ||
| 2/25/2016 | Sold | $300,000$140/sqft |
Source: CTMLS #15029354 Report a problem | ||
Public tax history
Tax history is unavailable.
Neighborhood: Shadowmoss
Nearby homes
- $625,0004 bd2 ba2.4k sqft253 Gullane Rd, Charleston, SC 29414Sold
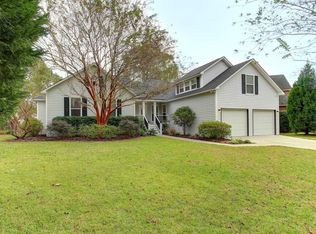
- $670,9004 bd3 ba2.7k sqft249 Gullane Rd, Charleston, SC 29414Off Market
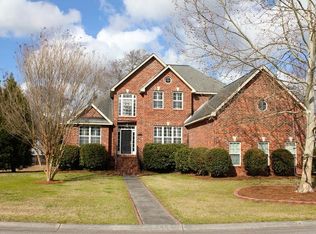
- $---- bd-- ba-- sqft249 Gullane Dr, Charleston, SC 29414Off Market
- $599,5003 bd3 ba2.1k sqft103 Shadowmoss Pkwy, Charleston, SC 29414Sold
- $719,0004 bd3 ba2.8k sqft141 Dominion Ct, Charleston, SC 29414For Sale
- $570,0004 bd3 ba2k sqft101 Shadowmoss Pkwy, Charleston, SC 29414Sold
- $520,5003 bd2 ba2.1k sqft256 Gullane Rd, Charleston, SC 29414Off Market
- $572,1004 bd2 ba2.1k sqft254 Gullane Rd, Charleston, SC 29414Off Market
Nearby schools
GreatSchools rating
- 8/10Drayton Hall Elementary SchoolGrades: PK-5Distance: 0.5 mi
- 4/10C. E. Williams Middle School For Creative & ScientGrades: 6-8Distance: 2.4 mi
- 7/10West Ashley High SchoolGrades: 9-12Distance: 2.2 mi
Schools provided by the listing agent
- Elementary: Drayton Hall
- Middle: West Ashley
- High: West Ashley
Source: CTMLS. This data may not be complete. We recommend contacting the local school district to confirm school assignments for this home.
Get a cash offer in 3 minutes
Find out how much your home could sell for in as little as 3 minutes with a no-obligation cash offer.
Estimated market value
$627,500
Get a cash offer in 3 minutes
Find out how much your home could sell for in as little as 3 minutes with a no-obligation cash offer.
Estimated market value
$627,500
- South Carolina
- Charleston County
- Charleston
- 29414
- Shadowmoss
- 253 Gullane Dr
