OPEN SUN 7/5 from 1-3PM! 141 Donaleen Court offers a tranquil escape on a .34 acre cul-de-sac lot with elevated tree-lined views from every window. Equipped with owned solar panels, this home blends eco-friendly living with exceptional design. The split-level layout creates an airy, flowing transition throughout. The stunning living room has wood paneled vaulted ceilings and a dramatic floor-to-ceiling wood accent wall. Large picture windows open onto a peaceful private deck. Also on this level is the spacious primary suite bedroom with 2 walk-in closets and a modern en-suite bathroom which boasts a double-sink vanity and frameless glass shower A short flight up, the second level hosts two more spacious bedrooms, a laundry closet and a well-appointed hall bathroom with double sinks and shower over tub. Continuing up to the third level, the sun-drenched kitchen is a chef’s dream, featuring sleek countertops, a large skylight and central island with a gas cooktop. Complete with built-in stainless steel double ovens, a French-door refrigerator, and a wine fridge, it flows seamlessly into the dining room. Nearby, the cozy family room features vaulted ceilings and a classic brick wood burning fireplace. Corner windows boast expansive views, creating a relaxing spot to unwind. Outside, the multi-tiered yard is an entertainer’s paradise. A covered wood deck features a gas BBQ, ceiling fan and bistro lighting, while the large patio area is ready for a future spa or lounge seating. The upper terraces have raised garden beds, a storage shed, and a sunny top tier with sprawling hillside views—an ideal canvas for a turf lawn or viewing deck. Zoned for the MUSD (John Swett Elementary), this home is just steps from Nancy Boyd Park and a short drive to Muir Station shopping center. Commuters will love the close access to Highway 4 and I-680, offering a seamless bridge between the broader Bay Area and your private, tree-lined sanctuary.
Pending
$999,000
141 Donaleen Ct, Martinez, CA 94553
3beds
2,265sqft
Residential, Single Family Residence
Built in 1981
0.34 Acres Lot
$-- Zestimate®
$441/sqft
$-- HOA
What's special
Multi-tiered yardSun-drenched kitchenModern en-suite bathroomWine fridgeWell-appointed hall bathroomSpacious primary suite bedroomLarge picture windows
- 27 days |
- 2,535 |
- 142 |
Zillow last checked:
Listing updated:
Listed by:
Alisa McDevitt DRE #01429728 925-262-7968,
Dudum Real Estate Group
Source: CCAR,MLS#: 41139826
Facts & features
Interior
Bedrooms & bathrooms
- Bedrooms: 3
- Bathrooms: 2
- Full bathrooms: 2
Rooms
- Room types: Primary Bedrm Suite - 1, Main Entry, Family Room
Kitchen
- Features: 220 Volt Outlet, Breakfast Bar, Stone Counters, Dishwasher, Double Oven, Disposal, Gas Range/Cooktop, Kitchen Island, Microwave, Pantry, Refrigerator, Skylight(s), Updated Kitchen, Other
Heating
- Forced Air
Cooling
- Central Air
Appliances
- Included: Dishwasher, Double Oven, Gas Range, Microwave, Refrigerator, Dryer, Washer, Gas Water Heater
- Laundry: Laundry Closet
Features
- Breakfast Bar, Pantry, Updated Kitchen, Central Vacuum
- Flooring: Tile, Carpet, Engineered Wood
- Windows: Double Pane Windows, Skylight(s)
- Number of fireplaces: 1
- Fireplace features: Family Room, Wood Burning
Interior area
- Total structure area: 2,265
- Total interior livable area: 2,265 sqft
Property
Parking
- Total spaces: 2
- Parking features: Attached, Garage Door Opener
- Attached garage spaces: 2
Features
- Levels: Tri-Level
- Patio & porch: Terrace
- Exterior features: Garden, Storage
- Pool features: None
- Fencing: Fenced
Lot
- Size: 0.34 Acres
- Features: Cul-De-Sac, Sloped Up, Back Yard
Details
- Additional structures: Shed(s)
- Parcel number: 1624800056
- Special conditions: Standard
Construction
Type & style
- Home type: SingleFamily
- Architectural style: Contemporary
- Property subtype: Residential, Single Family Residence
Materials
- Wood Siding
- Roof: Composition
Condition
- Existing
- New construction: No
- Year built: 1981
Utilities & green energy
- Electric: Photovoltaics Seller Owned, 220 Volts in Kitchen, 220 Volts in Laundry
- Sewer: Public Sewer
- Water: Public
Community & HOA
Community
- Subdivision: Alhambra Valley
HOA
- Has HOA: No
Location
- Region: Martinez
Financial & listing details
- Price per square foot: $441/sqft
- Tax assessed value: $361,500
- Annual tax amount: $5,130
- Date on market: 6/26/2026
Estimated market value
Not available
Estimated sales range
Not available
Not available
Price history
| Date | Event | Price |
|---|---|---|
| 7/13/2026 | Pending sale | $999,000$441/sqft |
Source:  CCAR #41139826 Report a problem CCAR #41139826 Report a problem | ||
| 6/26/2026 | Listed for sale | $999,000$441/sqft |
Source: CCAR #41139826 Report a problem | ||
Public tax history
| Year | Property taxes | Tax assessment |
|---|---|---|
| 2025 | $5,130 +4.5% | $361,500 +2% |
| 2024 | $4,908 +1.9% | $354,413 +2% |
| 2023 | $4,816 +1.6% | $347,465 +2% |
| 2022 | $4,739 +3.4% | $340,653 +2% |
| 2021 | $4,584 +2.3% | $333,974 +1% |
| 2020 | $4,482 +1.1% | $330,551 +2% |
| 2019 | $4,434 +3.4% | $324,070 +2% |
| 2018 | $4,288 +1.9% | $317,716 +2% |
| 2017 | $4,209 +7.3% | $311,487 +2% |
| 2016 | $3,921 +3.3% | $305,380 +1.5% |
| 2015 | $3,797 | $300,794 +2% |
| 2014 | $3,797 | $294,903 +0.5% |
| 2013 | -- | $293,571 +2% |
| 2012 | -- | $287,816 +2% |
| 2011 | -- | $282,173 +0.8% |
| 2010 | -- | $280,065 -0.2% |
| 2009 | -- | $280,732 +2% |
| 2008 | -- | $275,228 +2% |
| 2007 | -- | $269,832 +2% |
| 2006 | -- | $264,542 +2% |
| 2005 | -- | $259,355 +2% |
| 2004 | -- | $254,270 +1.9% |
| 2003 | -- | $249,611 +2% |
| 2002 | -- | $244,718 +2% |
| 2001 | -- | $239,921 |
Find assessor info on the county website
Monthly payment
Est. payment
Payment breakdown
Explore the cost of this home by adjusting the details. Changes won't be saved.Climate risks
Neighborhood: 94553
Nearby schools
GreatSchools rating
- 8/10John Swett Elementary SchoolGrades: K-5Distance: 0.6 mi
- 7/10Martinez Junior High SchoolGrades: 6-8Distance: 1.6 mi
- 8/10Alhambra Senior High SchoolGrades: 9-12Distance: 1 mi
Schools provided by the listing agent
- District: Martinez (925) 335-5800
Source: CCAR. This data may not be complete. We recommend contacting the local school district to confirm school assignments for this home.
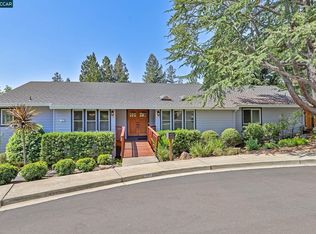
- $1,220,5004 bd3 ba2.5k sqft131 Donaleen Ct, Martinez, CA 94553Sold
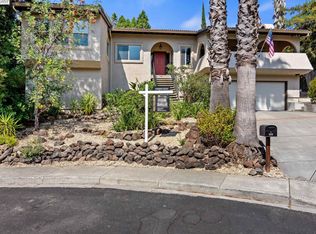
- $1,010,0003 bd3 ba1.8k sqft151 Donaleen Ct, Martinez, CA 94553Sold
- $1,183,6003 bd2 ba2.3k sqft125 Donaleen Ct, Martinez, CA 94553Off Market
- $1,337,2006 bd2 ba3.3k sqft121 Donaleen Ct, Martinez, CA 94553Off Market
- $1,100,0003 bd3 ba2.2k sqft181 Donaleen Ct, Martinez, CA 94553Sold
- $1,153,0004 bd3 ba2.8k sqft185 Donaleen Ct, Martinez, CA 94553Sold
- $1,107,5005 bd3 ba2.8k sqft171 Donaleen Ct, Martinez, CA 94553Off Market
- $1,392,9005 bd3 ba3.1k sqft4425 Pleasant Hill Rd E, Martinez, CA 94553Off Market
A local agent can set up tours, give advice and negotiate with sellers.
Similar homes
- $988,0003 bd2 ba2k sqft935 Granite Ct, Martinez, CA 94553For Sale
 MLS ID #41141422, David Weiss. Bay East AOR
 - $1,049,0003 bd2 ba1.9k sqft5412 Degnan Dr, Martinez, CA 94553For Sale
 MLS ID #41137467, Terrylynn Fisher. CCAR
 - $885,0003 bd2 ba1.2k sqft1911 Franklin Canyon Rd, Martinez, CA 94553For Sale
 MLS ID #41136899, Lynda DiVito. CCAR
 - $849,0003 bd2 ba2.3k sqft2271 Yale St, Martinez, CA 94553For Sale
 MLS ID #41137392, Debbi Snyder. CCAR
 - $725,0003 bd2 ba1.3k sqft210 Vista Way, Martinez, CA 94553For SaleMLS ID #41141213, Scott Alford. CCAR
- $779,0003 bd2 ba1.1k sqft263 Morello Ave, Martinez, CA 94553For SaleMLS ID #41138720, Amber Baesa. bridgeMLS/CCAR/Bay East AOR
- $1,025,0004 bd3 ba2.4k sqft2092 Casa Grande St, Benicia, CA 94510For SaleMLS ID #41141540, Katherine Prinzivalli. bridgeMLS/CCAR/Bay East AOR
- $1,298,0005 bd4 ba2.7k sqft102 Henson Creek Ct, Martinez, CA 94553For SaleMLS ID #41139106, Jennifer Larson. CCAR
- $990,0004 bd3 ba2.5k sqft3430 Sanford St, Concord, CA 94520For SaleMLS ID #41136235, Vincent Rossi. CCAR
- $995,0004 bd3 ba2k sqft4618 Setting Sun Dr, Richmond, CA 94803For SaleMLS ID #41138830, Julienne Courtney. Bay East AOR
- $998,0004 bd3 ba2.2k sqft4049 Canon Ave, Oakland, CA 94602For SaleMLS ID #41140269, Tanja Odzak. bridgeMLS/CCAR/Bay East AOR
- $980,8005 bd2 ba2.1k sqft1360 Grove Way, Concord, CA 94518For SaleMLS ID #41137549, Romy Ramos. CCAR
- $925,0004 bd3 ba2.3k sqft419 Highland Ct, Concord, CA 94520For SaleMLS ID #41139364, Vincent Rossi. CCAR
- $1,495,0005 bd3 ba2.5k sqft235 Appalachian Dr, Martinez, CA 94553For SaleMLS ID #41129699, Debbi Snyder. CCAR
- $1,049,0004 bd3 ba2.1k sqft1707 Pepperwood Ct, Concord, CA 94521For SaleMLS ID #41140653, Tim Steffen. CCAR
- $899,0004 bd3 ba1.8k sqft260 Saint Augustine Drive, Benicia, CA 94510For SaleMLS ID #326055818, Terrin Kelly, Twin Oaks Real Estate INC. BAREIS
- $1,149,0003 bd2 ba2.2k sqft350 Elysian Fields Dr, Oakland, CA 94605For SaleMLS ID #41142392, Kim Deol. Bay East AOR
- $899,0003 bd4 ba2k sqft12 Heritage Oaks Rd, Pleasant Hill, CA 94523For SaleMLS ID #41141257, Oliver Brown. CCAR
- $940,0004 bd3 ba1.9k sqft1848 Polk St, Concord, CA 94521For SaleMLS ID #41141380, Katie Haynes. bridgeMLS/CCAR/Bay East AOR
- $845,0003 bd2 ba1.9k sqft577 Phelps Court, Benicia, CA 94510For SaleMLS ID #326057743, Linda E Lewis, Compass. BAREIS
Local buyer's agents are ready to help
