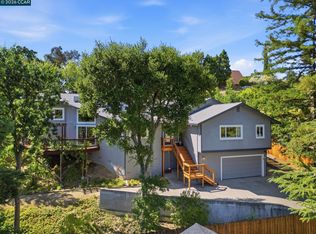
Discover this custom built Spanish style home featuring an open split level floor plan. Vaulted ceilings, lots of natural ambient light, spacious remodeled kitchen, balcony off formal living room, formal dining room. Large rear deck surrounded by a lovely garden area is perfect for entertaining guests. * Custom home completed in 1980 * Approximately 1860 square feet of living space * Approximately.69 acre lot * Raised panel interior doors * Dual pane insulated windows & sliding doors * Hardwood floors * Central heating and air conditioning * Gas Fireplace * Central vacuum system * 9 panel solar photovoltaic system * Fidelity home protection warranty policy Kitchen * Custom cabinetry * Corian counter tops * Dacor gas cook top * Dacor built-in wall oven * Microwave oven * Bosch stainless steel dishwasher * Recessed lighting * Ceiling fans * Vaulted ceiling Master bathroom * Custom sauna * Custom glass shower enclosure Main bathroom * Remodeled Laundry room with guest bathroom Garage * Oversized two-car garage * Basement storage area * Wine cellar Exterior Features * Veranda porch with tile floor and views * Automatic irrigation * Drought tolerant native landscaping * Trex type deck * Stone pathways * Trellis * Garden with irrigation * Storage shed * Access to hiking trail
This property is not currently displayed as for sale or rent on Zillow. This may be different from what's on other websites or public sources.