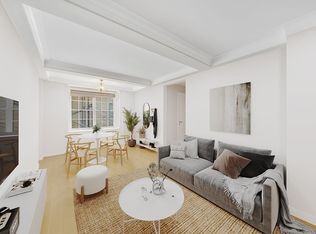
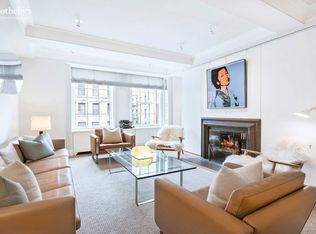
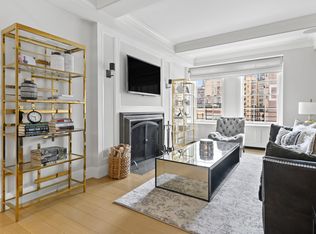
Redefining luxury and reflecting a particular attention to detail, this four bedroom, 4,710 sq.ft. duplex penthouse home offers a unique opportunity to own a piece of iconic Manhattan real estate. Thanks to a meticulous renovation, already spacious rooms were opened up to allow for maximum natural light and spectacular 360 views, as well as a thoughtful separation of entertaining and private spaces. Crowned by a 1,211 sq. ft. wraparound terrace, this home is the epitome of superior craftsmanship, sophistication and distinction. Entering this magnificent home, you are greeted by an exquisitely architected spiral staircase complemented by soaring, coffered ceilings. Designed with entertaining in mind, the airy, bright dining room and adjacent living room and library are a study in elegance and taste. Rounding out the great room, an office sits discreetly tucked away with pocket doors providing the sense of an open, grand space, as well as a handsome powder room with onyx marble fixtures and a bespoke linen wallpaper. A natural gathering space, thanks to its custom-designed breakfast nook with plush leather banquets, the Christopher Peacock-designed windowed kitchen boasts custom high-gloss cabinetry, Sub-Zero and Wolf appliances and Calacattamarble counters. A service entrance ensures the smooth execution of parties and entertainment. Bedrooms are perfectly positioned in the tranquil west wing sleeping suite. A cocoon-like luxurious principal suite features ample closet space. Two ensuite bathrooms flank the room, one with an iron-skirted soaking tub, White Rhino marble walls and Nestos Beige polished marble floors, the other decorated in Art Deco style with a walk-in shower and custom marble vanity. Three more huge, quiet bedrooms feature windowed, ensuite bathrooms with Waterworks polished nickel fittings, custom marble vanities and countertops and radiant heat floors, and generous closet space. A laundry room just off the living quarters features side-by-side oversized Bosch washer and dryer. Crowned by an iconic Lindsay Adelman chandelier, the top floor is encompassed entirely by a jaw-dropping media room with a custom-designed wet bar, a marble powder room wrapped in stunning Cristallo polished and Botticino Fiorito polished, and access to the wrap-around terrace. Designed by unrivaled interior design firm MAWD, this is a rare offering for only the most selective buyer. Philip House is a classic prewar condominium that has been reimagined for modern living. While retaining the authenticity of an Upper East Side home, its interiors have been entirely rebuilt. A rare find in Carnegie Hill, Philip House captures the grace, tradition and casual ease of a contemporary lifestyle. Beautifully designed indoor and outdoor amenities enrich the Philip House experience. Designed by landscape architect HM White, the rooftop terrace offers western skyline views and connects to a rooftop Club Room. Also available to residents are a fitness center, playroom, game room and music practice room. Rounding out the offerings are cold storage, bike storage, as well as a 24-hour doorman and on-site building manager.
This property is off market, which means it's not currently listed for sale or rent on Zillow. This may be different from what's available on other websites or public sources.