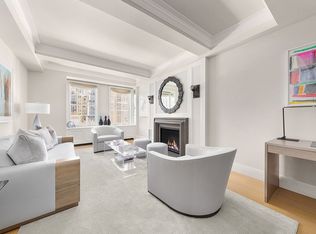
This beautiful, sun-drenched two bedroom, two bath prewar residence at the Philip House Condominium offers sophisticated luxury with a highly versatile layout. Originally a three-bedroom home, the layout can easily be converted back to suit your needs.
An elegant entry foyer welcomes you into the apartment, showcasing premium white oak flooring, custom millwork, pristine moldings, and exceptional storage throughout. The expansive, south-facing living room centers around a classic wood-burning fireplace, serving as an ideal centerpiece for both daily living and formal entertaining. Perfect for upscale entertaining, the windowed chef's kitchen is meticulously outfitted with premium bluestone countertops, high-end integrated appliances by Wolf, Miele, and Sub-Zero, and a dedicated laundry housing an LG washer and dryer. The privately positioned bedroom wing features generously proportioned rooms with separate Crestron climate controls, motorized shades, and excellent closet space upgraded with custom California Closets systems. The bathrooms are impeccably finished with classic white marble throughout. Featuring bright north, east, and southern exposures, this distinguished residence is bathed in natural light.
The Philip House is a premier, full-service, pet-friendly condominium featuring white-glove service and a dedicated staff, including a 24-hour doorman, concierge, and resident manager. Residents enjoy luxury amenities such as a fitness center, landscaped rooftop terrace, club room, children's playroom, bike room, and cold storage. Perfectly situated on the Upper East Side, the building sits just blocks from Central Park, the East River Promenade, Whole Foods, top-notch dining, boutique shopping, and convenient transportation. An assessment of $1,150.73 is in place through May 2027. Showings by appointment only.
In contract
$3,950,000
141 E 88th St APT 11C, New York, NY 10128
2beds
1,790sqft
Condominium
Built in 1927
-- sqft lot
$3,863,500 Zestimate®
$2,207/sqft
$3,262/mo HOA
What's special
Premium white oak flooringMotorized shadesPrivately positioned bedroom wingExceptional storage throughoutSeparate crestron climate controlsElegant entry foyerClassic wood-burning fireplace
- 50 days |
- 39 |
- 0 |
Zillow last checked:
Listing updated:
Listed by:
Douglas Elliman 917-648-5163,
Beth Brownstein
Source: StreetEasy,MLS#: S1833766
Facts & features
Interior
Bedrooms & bathrooms
- Bedrooms: 2
- Bathrooms: 2
- Full bathrooms: 2
Rooms
- Room types: Bike Room, Childrens Playroom
Cooling
- Central Air
Appliances
- Included: Dishwasher, Washer/Dryer
- Laundry: Inside
Features
- Flooring: Hardwood
- Has fireplace: Yes
Interior area
- Total structure area: 1,790
- Total interior livable area: 1,790 sqft
Property
Features
- Has view: Yes
- View description: City
Details
- Parcel number: 015171174
- Special conditions: Resale
Construction
Type & style
- Home type: Condo
- Property subtype: Condominium
Condition
- Year built: 1927
Community & HOA
Community
- Features: Doorman, Full Time Doorman
- Security: Doorman, Full-Time Doorman
- Subdivision: Carnegie Hill
HOA
- Has HOA: Yes
- Amenities included: Laundry, Roof Deck, Fitness Center, Elevator(s), Concierge
- Services included: Maintenance
- HOA fee: $3,262 monthly
Location
- Region: New York
Financial & listing details
- Price per square foot: $2,207/sqft
- Tax assessed value: $521,979
- Annual tax amount: $27,228
- Date on market: 6/15/2026
Estimated market value
$3,863,500
$3.67M - $4.06M
$7,627/mo
Price history
| Date | Event | Price |
|---|---|---|
| 7/10/2026 | Contingent | $3,950,000$2,207/sqft |
Source: StreetEasy #S1833766 Report a problem | ||
| 6/15/2026 | Listed for sale | $3,950,000+8.2%$2,207/sqft |
Source: StreetEasy #S1833766 Report a problem | ||
| 10/13/2022 | Listing removed | -- |
Source:  Douglas Elliman Report a problem Douglas Elliman Report a problem | ||
| 9/14/2022 | Listed for rent | $15,500+34.8%$9/sqft |
Source: Douglas Elliman Report a problem | ||
| 9/18/2020 | Listing removed | $11,500$6/sqft |
Source: Douglas Elliman Report a problem | ||
| 7/14/2020 | Price change | $11,500-20.7%$6/sqft |
Source: Douglas Elliman Report a problem | ||
| 12/3/2019 | Listed for rent | $14,500+3.6%$8/sqft |
Source: Douglas Elliman Report a problem | ||
| 5/24/2019 | Listing removed | $14,000$8/sqft |
Source: Douglas Elliman Report a problem | ||
| 5/4/2019 | Listed for rent | $14,000$8/sqft |
Source: Douglas Elliman Report a problem | ||
| 10/11/2017 | Sold | $3,650,000-2.7%$2,039/sqft |
Source: Public Record Report a problem | ||
| 7/4/2017 | Pending sale | $3,750,000$2,095/sqft |
Source: Stribling #16346667 Report a problem | ||
| 5/13/2017 | Price change | $3,750,000-5.1%$2,095/sqft |
Source: Stribling #16346667 Report a problem | ||
| 3/14/2017 | Listed for sale | $3,950,000$2,207/sqft |
Source: Stribling #16346667 Report a problem | ||
| 4/3/2015 | Sold | $3,950,000$2,207/sqft |
Source: Public Record Report a problem | ||
Public tax history
| Year | Property taxes | Tax assessment |
|---|---|---|
| 2025 | $27,232 +1.1% | $234,890 +6.3% |
| 2024 | $26,933 +2.2% | $220,940 +3.8% |
| 2023 | $26,348 | $212,805 -3.1% |
| 2022 | -- | $219,545 +9.2% |
| 2021 | -- | $201,108 -9.7% |
| 2020 | -- | $222,753 +2.3% |
| 2019 | $24,395 +13.6% | $217,745 +3.9% |
| 2017 | $21,483 +8.9% | $209,474 +13.3% |
| 2016 | $19,733 | $184,906 +12.2% |
| 2015 | $19,733 | $164,770 +6.2% |
| 2014 | -- | $155,151 |
Find assessor info on the county website
Monthly payment
Climate risks
Neighborhood: Upper East Side
Nearby schools
GreatSchools rating
- 7/10Ps 198 Isador E Ida StrausGrades: PK-5Distance: 0.3 mi
- 8/10Jhs 167 Robert F WagnerGrades: 6-8Distance: 0.7 mi
- 3/10High School for Climate Justice (The)Grades: 9-12Distance: 0.5 mi
- $101 bd1 ba720 sqft141 E 88th St APT 3B, New York, NY 10128Sold

- $1,400,0002 bd2 ba980 sqft141 E 88th St APT 3A, New York, NY 10128Sold
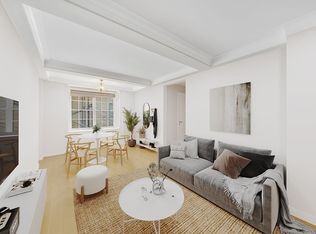
- $6,031,3004 bd4 ba3.2k sqft141 E 88th St APT 5A, New York, NY 10128Off Market
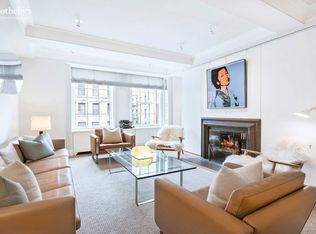
- $5,759,6004 bd4 ba2.6k sqft141 E 88th St APT 10F, New York, NY 10128Off Market
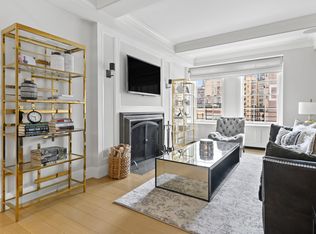
- $2,272,6002 bd2 ba1.2k sqft141 E 88th St APT M2, New York, NY 10128Off Market
- $5,464,3004 bd4 ba2.6k sqft141 E 88th St APT 9F, New York, NY 10128Off Market
- $2,574,6002 bd2 ba1.4k sqft141 E 88th St APT 6F, New York, NY 10128Off Market
- $519,3264 bd6 ba3.9k sqft141 E 88th St, New York, NY 10128Off Market
A local agent can set up tours, give advice and negotiate with sellers.
Similar homes
- $3,595,0003 bd3 ba1.7k sqft134 E 93rd St #Ph15b, New York, NY 10128Active
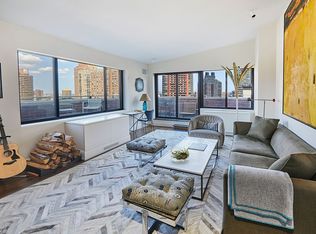 MLS ID #S1811342, Michal Kravarik, Listing by: Brown Harris Stevens. StreetEasy
 - $3,100,0002 bd2 ba1.3k sqftPhilip House, New York, NY 10128Active
 MLS ID #S1810633, Lawrence Stogel, Listing by: Compass. StreetEasy
 - $3,995,0002 bd3 ba1.5k sqft15 E 69th St #3B, New York, NY 10021Active
 MLS ID #S1833532, Julie Kopel And Stacey Kanbar, Listing by: Compass. StreetEasy
 - $2,750,0002 bd2 ba1.4k sqft12 E 88th St APT 6D, New York, NY 10128Active
 MLS ID #S1824285, Logan Berke, Listing by: Corcoran. StreetEasy
 - $4,150,0002 bd3 ba1.6k sqftBeckford House, New York, NY 10028ActiveMLS ID #S1829240, Danielle Englebardt, Listing by: Douglas Elliman. StreetEasy
- $3,950,0004 bd4 ba2.3k sqftThe Avery, New York, NY 10069ActiveMLS ID #S1836005, Clara Chung, Listing by: Douglas Elliman. StreetEasy
- $4,500,0003 bd4 ba2.3k sqftTwelve Twelve Fifth Avenue, New York, NY 10029ActiveMLS ID #S1836252, Joshua Arcus, Listing by: Brown Harris Stevens. StreetEasy
- $2,150,0002 bd3 ba1.4k sqftLeighton House, New York, NY 10128ActiveMLS ID #S1819195, Seema Advani, Listing by: Compass. StreetEasy
- $3,500,0003 bd3 ba1.8k sqftTwelve Twelve Fifth Avenue, New York, NY 10029ActiveMLS ID #S1823624, Shail Barot, Listing by: Iconic Pros Realty. StreetEasy
- $3,750,0002 bd2 ba1.1k sqft530 Park Ave #19G, New York, NY 10065ActiveMLS ID #S1826004, Fiona Dumas, Listing by: Compass. StreetEasy
- $4,195,0003 bd3 ba1.9k sqftThe Sheffield, New York, NY 10019ActiveMLS ID #S1833935, Adam Widener, Listing by: Douglas Elliman. StreetEasy
- $4,250,0002 bd2 ba1.4k sqft44 E 67th St APT 11D, New York, NY 10065ActiveMLS ID #S1800697, Randall Gianopulos, Listing by: Sotheby's International Realty. StreetEasy
- $3,350,0002 bd3 ba1.7k sqftThe Kingsley, New York, NY 10021ActiveMLS ID #S1833522, Thomas Wexler, Listing by: Leslie J. Garfield. StreetEasy
- $2,695,0003 bd2 ba1.8k sqft8 E 96th St #7C, New York, NY 10128ActiveMLS ID #S1818866, Douglas Brown, Listing by: Corcoran. StreetEasy
- $4,995,0003 bd3 ba2.3k sqftLinden 78, New York, NY 10024ActiveMLS ID #S1840399, Matthew Cohen, Listing by: Brown Harris Stevens. StreetEasy
- $2,995,0002 bd3 ba1.7k sqft139 E 63rd St #Pha, New York, NY 10065ActiveMLS ID #S1840823, Matthew George, Listing by: Berkshire Hathaway HomeServices New York Properties. StreetEasy
- $2,400,0003 bd3 ba1.8k sqft1435 Lexington Ave APT 11E, New York, NY 10128ActiveMLS ID #S1804244, Nick Oliver, Listing by: Hauseit LLC. StreetEasy
- $3,625,0002 bd3 ba1.9k sqftTwo Northside Piers, Brooklyn, NY 11249ActiveMLS ID #S1836057, Danielle Sevier, Listing by: Compass. StreetEasy
- $3,395,0003 bd4 ba2k sqftBarbizon/63, New York, NY 10065ActiveMLS ID #S1796043, William Krooss-Tadas, Listing by: Keller Williams NYC. StreetEasy
- $4,500,0002 bd3 ba1.4k sqftEssex House Residences, New York, NY 10019ActiveMLS ID #S1686418, Jodi Sutherland, Listing by: Douglas Elliman. StreetEasy
