Skip main navigation
Sold
  • Price Unknown

    141 E Boyd Dr APT 607, Baton Rouge, LA 70808

    3beds
    1,492sqft
    Single Family Residence, Condominium, Residential
    Built in 1984
    -- sqft lot
    $220,500 Zestimate®
    $--/sqft
    $1,820 Estimated rent

    Home value

    $220,500

    $209,000 - $232,000

    $1,820/mo

    Zestimate® history
    Loading
    Loading...

    Owner options

    List your home for rent

    $1,820/mo

    Rent Zestimate®

    Find your next renter with Zillow Rental Manager. Plus, with online applications, you can quickly screen prospective tenants – for free.

    Learn more

    $1,820/mo

    Rent Zestimate®

    Refinance and save

    $3,600/mo

    Est. payment

    Refinancing to a lower rate could help reduce your monthly payments and save thousands over the life of the loan.

    See today's rates

    $3,600/mo

    Est. payment

    Explore your selling options

    Work with a Zillow partner agent

    Leverage their expertise and Zillow's premium Showcase listings to get your home seen by more buyers.

    Get started

    List with your own agent

    Get your home in front of millions of buyers by listing it on Zillow.

    Learn how to do it

    Sell it yourself

    Take full control of how buyers see your home on Zillow by listing For Sale by Owner (FSBO).

    List your home

    What's special

    Exterior storage closetPrivate balconyExceptionally large walk-in closetsAll appliances remainGated highland village condominiumUpdated granite kitchen
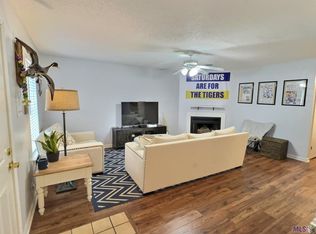
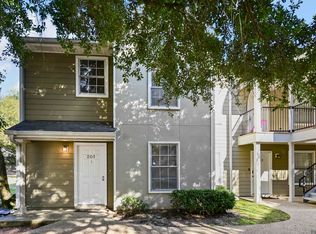
    Gated Highland Village condominium within walking distance to LSU for classes and games. one of the largest floor plans in the community with 3 bedrooms and 2 full bathrooms. Each bedroom features exceptionally large walk-in closets, providing outstanding storage rarely found in condominiums. The open living and dining areas create a comfortable, functional layout for everyday living and entertaining. An updated granite kitchen anchors the space, and all appliances remain. A private balcony and an exterior storage closet add everyday convenience. Leased through July 31, the property provides immediate rental income, making it suitable for investors or buyers planning a future move-in. A $3,500 seller credit is available toward buyer-selected updates or allowable closing costs, subject to lender approval. HOA dues include water, sewer, trash, pest control, exterior landscaping, and exterior maintenance, supporting low-maintenance, gated living near LSU and Southgate amenities.

    Zillow last checked:

    Listing updated:

    Listed by:

    Rima Hodgeson,

    Compass - Perkins

    Bought with:

    Scott Gaspard, 0000039787

    RE/MAX Select

    Source: ROAM MLS,MLS#: 2026000204MLS Logo

    Facts & features

    Interior

    Bedrooms & bathrooms
    • Bedrooms: 3
    • Bathrooms: 2
    • Full bathrooms: 2
    Primary bedroom
    • Features: Ceiling Fan(s), Walk-In Closet(s), Master Downstairs, Dressing Room
    Bedroom 1
    • Level: First
    • Area: 178.25
    • Width: 11.5
    Bedroom 2
    • Level: Second
    • Area: 143.75
    • Width: 11.5
    Bedroom 3
    • Level: Second
    • Area: 161
    • Dimensions: 14 x 11.5
    Primary bathroom
    • Features: Shower Combo
    Dining room
    • Level: First
    • Area: 110
    • Dimensions: 11 x 10
    Kitchen
    • Features: Granite Counters, Counters Solid Surface, Stone Counters, Cabinets Custom Built
    • Level: First
    • Area: 100
    • Dimensions: 10 x 10
    Living room
    • Level: First
    • Area: 230
    • Length: 20
    Heating
    • Central, Electric
    Cooling
    • Central Air, Ceiling Fan(s)
    Appliances
    • Included: Elec Stove Con, Dryer, Washer, Electric Cooktop, Induction Cooktop, Dishwasher, Disposal, Freezer, Ice Machine, Microwave, Range/Oven, Refrigerator, Self Cleaning Oven, Electric Water Heater
    • Laundry: Electric Dryer Hookup, Washer Hookup, Inside, Washer/Dryer Hookups
    Features
    • Breakfast Bar, Eat-in Kitchen, Ceiling 9'+, Beamed Ceilings, Ceiling Varied Heights, High Speed Internet
    • Flooring: Carpet, Vinyl, Tile
    • Number of fireplaces: 1
    • Fireplace features: Wood Burning, Decorative
    Interior area
    • Total structure area: 1,492
    • Total interior livable area: 1,492 sqft

    Property

    Parking
    • Total spaces: 10
    • Parking features: 1 Car Park, 2 Cars Park, 3 Cars Park, 4+ Cars Park
    Features
    • Stories: 2
    • Patio & porch: Covered, Patio, Porch, Patio: Partial
    • Exterior features: Balcony, Lighting, Courtyard
    • Has private pool: Yes
    • Pool features: In Ground, Gunite
    • Fencing: Security
    Lot
    • Features: Commons Lot, Landscaped
    Details
    • Additional structures: Gazebo
    • Parcel number: 00628077

    Construction

    Type & style
    • Home type: Condo
    • Architectural style: Other
    • Property subtype: Single Family Residence, Condominium, Residential
    • Attached to another structure: Yes
    Materials
    • Vinyl Siding, Brick
    • Foundation: Slab
    • Roof: Shingle
    Condition
    • New construction: No
    • Year built: 1984

    Utilities & green energy

    • Gas: None
    • Sewer: Comm. Sewer
    • Water: Comm. Water

    Community & neighborhood

    Security
    • Security features: Smoke Detector(s), Gated Community
    Community
    • Community features: Pool, Sidewalks
    Location
    • Region: Baton Rouge
    • Subdivision: Highland Village Condos

    HOA & financial

    HOA
    • Has HOA: Yes
    • HOA fee: $3,600 annually
    • Services included: Accounting, Common Areas, Maintenance Grounds, Insurance, Maint Subd Entry HOA, Management, Other Utilities, Pest Control, Pool HOA, Sewer

    Other

    Other facts
    • Listing terms: Cash,Conventional,FHA,VA Loan

    Price history

    DateEventPrice
    1/29/2026Sold--
    Source: ROAM MLS #2026000204 Report a problem
    1/13/2026Pending sale$225,000$151/sqft
    Source: ROAM MLS #2026000204 Report a problem
    1/6/2026Listed for sale$225,000$151/sqft
    Source: ROAM MLS #2026000204 Report a problem
    2/26/2021Listing removed--
    Source: Owner Report a problem
    6/9/2020Listing removed$1,500$1/sqft
    Source: Owner Report a problem
    5/13/2020Price change$1,500-9.1%$1/sqft
    Source: Owner Report a problem
    4/21/2020Listed for rent$1,650$1/sqft
    Source: Owner Report a problem
    6/4/2019Listing removed$1,650$1/sqft
    Source: Owner Report a problem
    5/4/2019Listed for rent$1,650$1/sqft
    Source: Owner Report a problem
    11/1/2013Sold--
    Source: Agent Provided Report a problem
    6/3/2010Sold--
    Source: Public Record Report a problem
    10/8/2007Sold--
    Source: Public Record Report a problem

    Public tax history

    YearProperty taxesTax assessment
    2025$1,776 +7.1%$20,888
    2024$1,658 +6.3%$20,888 +5.5%
    2023$1,560 -0.2%$19,800
    2022$1,563 +2.2%$19,800
    2021$1,530 +0.2%$19,800
    2020$1,527 -30%$19,800 +10%
    2019$2,180 +1.3%$18,000
    2018$2,153 +59.2%$18,000
    2017$1,353 $18,000
    2016$1,353 +2.4%$18,000
    2015$1,322 +0.2%$18,000
    2014$1,320 $18,000
    2013$1,320 -37%$18,000
    2012$2,093 +8.8%$18,000
    2011$1,925 +3.7%$18,000 +3.7%
    2010$1,855 $17,350

    Find assessor info on the county website

    Neighborhood: College Town

    Nearby schools

    GreatSchools rating
    Schools provided by the listing agent
    • District: East Baton Rouge

    Source: ROAM MLS. This data may not be complete. We recommend contacting the local school district to confirm school assignments for this home.

    Get a cash offer in 3 minutes
    Find out how much your home could sell for in as little as 3 minutes with a no-obligation cash offer.
    Estimated market value
    $220,500
    Get a cash offer in 3 minutes
    Find out how much your home could sell for in as little as 3 minutes with a no-obligation cash offer.
    Estimated market value
    $220,500