NEW LIST PRICE 6-12: Waterfront at Pirates Cove & full view of Mount Rainier from this 1998 Custom Built Home ! 3,744 Living Space, 1.27 ACRE Lot, Fully Fenced and Gated, Masterfully Landscaped, RV/Boat Carport, Well House, and Three Car Attached Garage (720 SQ FT). Arched Windows fully wrapped, Hardwood Flooring, NEW Carpeting, Gas Fireplace on Both Levels, Efficient Furnace with a Heat Pump! The Primary Suite offers a Beautiful Jetted Tub, Huge Tiled Shower, and Extra Large Walk-in Closet. French Doors lead to the Expansive Deck with Glass/Railing from both the Kitchen Nook Area and the Primary. The Lower Level Offers 2 Additional Bedrooms, Workout Room, Family Area with Kitchenette, Den/Office Area AND a Bonus Recreation Room. The lower level has a Full Width Concrete Patio. Easy Maintenance yards with Sprinkler System. --Just 5 miles to Fresh Water Skiing at Mason Lake, or a round of Golf at Lakeland Village, 3 restaurants, Grocery Store, Public Beach & Park, Grapeview Marina just around the corner ... and take time to soak in the view of Orca's, Seals, and Eagles!
Pending inspection
Listed by: John L. Scott, Inc. • Rhonda Edwards
Price cut: $50K (6/12)
$1,150,000
141 E WINTERWOOD Drive, Grapeview, WA 98546
4beds
3,744sqft
Single Family Residence
Built in 1998
1.27 Acres Lot
$1,112,800 Zestimate®
$307/sqft
$-- HOA
What's special
Kitchen nook areaFully fenced and gatedFamily area with kitchenetteArched windows fully wrappedPrimary suiteNew carpetingHardwood flooring
- 82 days |
- 340 |
- 12 |
Zillow last checked:
Listing updated:
Listed by:
Rhonda Edwards,
John L. Scott, Inc.,
Rachel Edwards,
John L. Scott, Inc.
Source: NWMLS as distributed by MLS GRID,MLS#: 2516548
Facts & features
Interior
Bedrooms & bathrooms
- Bedrooms: 4
- Bathrooms: 3
- Full bathrooms: 2
- 1/2 bathrooms: 1
- Main level bathrooms: 2
- Main level bedrooms: 2
Primary bedroom
- Level: Main
Bedroom
- Level: Main
Bedroom
- Level: Lower
Bedroom
- Level: Lower
Bathroom full
- Level: Lower
Bathroom full
- Level: Main
Other
- Level: Main
Den office
- Level: Lower
Dining room
- Level: Main
Entry hall
- Level: Main
Kitchen with eating space
- Level: Main
Living room
- Level: Main
Rec room
- Level: Lower
Utility room
- Level: Main
Heating
- Fireplace, Forced Air, Heat Pump, Stove/Free Standing, Electric, Propane, Wood
Cooling
- Forced Air, Heat Pump
Appliances
- Included: Dishwasher, Microwave, Stove(s)/Range(s), Trash Compactor, Dishwasher(s), Microwave(s), Water Heater: Electric, Water Heater Location: Lower Level
Features
- Bath Off Primary, Dining Room, Pantry
- Flooring: Ceramic Tile, Hardwood, Carpet
- Doors: French Doors
- Windows: Dbl Pane/Storm Window
- Basement: Daylight,Finished
- Number of fireplaces: 2
- Fireplace features: Gas, Lower Level: 1, Main Level: 1, Fireplace
Interior area
- Total structure area: 3,744
- Total interior livable area: 3,744 sqft
Property
Parking
- Total spaces: 6
- Parking features: Detached Carport, Driveway, Attached Garage, Detached Garage, RV Parking
- Has attached garage: Yes
- Has carport: Yes
- Covered spaces: 6
Features
- Levels: One
- Stories: 1
- Entry location: Main
- Patio & porch: Second Kitchen, Bath Off Primary, Dbl Pane/Storm Window, Dining Room, Fireplace, French Doors, Jetted Tub, Pantry, Sprinkler System, Walk-In Closet(s), Water Heater
- Spa features: Bath
- Has view: Yes
- View description: Bay, Canal, City, See Remarks, Sound
- Has water view: Yes
- Water view: Bay,Canal,Sound
- Waterfront features: High Bank
- Frontage length: Waterfront Ft: 96'
Lot
- Size: 1.27 Acres
- Dimensions: 96 x 600 x 65 x 600
- Features: Dead End Street, Deck, Fenced-Fully, Gated Entry, High Speed Internet, Outbuildings, Patio, Propane, RV Parking, Shop, Sprinkler System
- Topography: Level,Sloped,Terraces
- Residential vegetation: Brush, Garden Space
Details
- Parcel number: 121181190160
- Zoning: RSFR Single Fam Res
- Zoning description: Jurisdiction: County
- Special conditions: Standard
- Other equipment: Leased Equipment: Propane Tank
Construction
Type & style
- Home type: SingleFamily
- Architectural style: Contemporary,1 Story w/Bsmnt.
- Property subtype: Single Family Residence
Materials
- Brick, Cement/Concrete
- Foundation: Poured Concrete, Slab
- Roof: Composition
Condition
- Very Good
- Year built: 1998
Details
- Builder name: Custom Built
Utilities & green energy
- Electric: Company: PUD
- Sewer: Septic Tank, Company: Septic System -4 Bedrm
- Water: Individual Well, Company: Individual Well
Community & HOA
Community
- Subdivision: Grapeview
Location
- Region: Grapeview
Financial & listing details
- Price per square foot: $307/sqft
- Tax assessed value: $1,223,910
- Annual tax amount: $9,054
- Date on market: 5/1/2026
- Cumulative days on market: 83 days
- Listing terms: Conventional,VA Loan
- Inclusions: Dishwasher(s), Leased Equipment, Microwave(s), Stove(s)/Range(s), Trash Compactor
Estimated market value
$1,112,800
$1.06M - $1.17M
$3,900/mo
Price history
| Date | Event | Price |
|---|---|---|
| 7/5/2026 | Pending sale | $1,150,000$307/sqft |
Source:  NWMLS as distributed by MLS GRID #2516548 Report a problem NWMLS as distributed by MLS GRID #2516548 Report a problem | ||
| 6/12/2026 | Price change | $1,150,000-4.2%$307/sqft |
Source: NWMLS as distributed by MLS GRID #2516548 Report a problem | ||
| 5/1/2026 | Listed for sale | $1,200,000$321/sqft |
Source: NWMLS as distributed by MLS GRID #2516548 Report a problem | ||
Public tax history
| Year | Property taxes | Tax assessment |
|---|---|---|
| 2024 | $10,049 +14.4% | $1,223,910 +20.1% |
| 2023 | $8,786 +9.2% | $1,018,700 +14.9% |
| 2022 | $8,044 | $886,710 +29.7% |
| 2021 | -- | $683,900 +9.2% |
| 2020 | $6,045 +2.6% | $626,340 +22.1% |
| 2018 | $5,889 +5.2% | $512,990 -0.1% |
| 2017 | $5,600 +0.3% | $513,390 +17.7% |
| 2016 | $5,584 +25.1% | $436,195 -0.2% |
| 2015 | $4,465 -0.4% | $437,105 -1.9% |
| 2014 | $4,484 | $445,665 +2% |
| 2013 | $4,484 | $437,085 +0.2% |
| 2012 | -- | $436,190 |
| 2011 | -- | $436,190 -12.5% |
| 2010 | -- | $498,345 |
| 2009 | -- | $498,345 |
Find assessor info on the county website
Monthly payment
Est. payment
Payment breakdown
Explore the cost of this home by adjusting the details. Changes won't be saved.Climate risks
Neighborhood: 98546
Nearby schools
GreatSchools rating
- 7/10Grapeview Elementary & Middle SchoolGrades: K-8Distance: 3.4 mi
Schools provided by the listing agent
- Elementary: Belfair Elem
- Middle: Hawkins Mid
- High: North Mason Snr High
Source: NWMLS as distributed by MLS GRID. This data may not be complete. We recommend contacting the local school district to confirm school assignments for this home.
- $276,8002 bd2 ba1.4k sqft41 E Treasure Ct, Grapeview, WA 98546Off Market
- $105,0000.34 Acres200 E Treasure Ln, Grapeview, WA 98546Sold
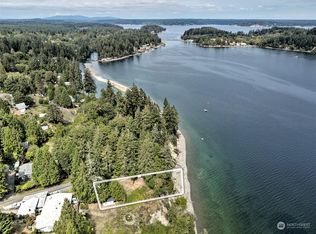
- $830,0003 bd3 ba1.9k sqft148 E Pirates Dr, Grapeview, WA 98546Sold
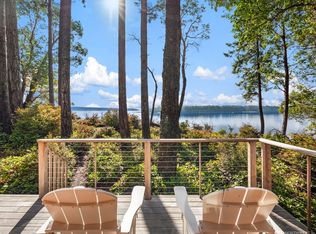
- $358,400-- bd-- ba1.1k sqft170 E Barbary Dr, Grapeview, WA 98546Off Market
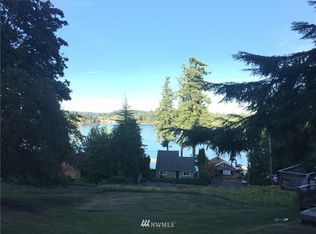
- $100,0009,583.2 Square Feet160 E Barbary Dr, Grapeview, WA 98546Sold
- $223,7001 bd1 ba820 sqft151 E Barbary Dr, Grapeview, WA 98546Off Market
- $200,0000.98 AcresLOT 3rd E, Grapeview, WA 98546Sold
- $--1.84 Acres0 E Pirates Dr, Grapeview, WA 98546Off Market
A local agent can set up tours, give advice and negotiate with sellers.
A local lender can help you make sure your offer is ready when you are.
Similar homes
- $1,150,0004 bd5 ba4.5k sqftDivision 7, Allyn, WA 98524Active
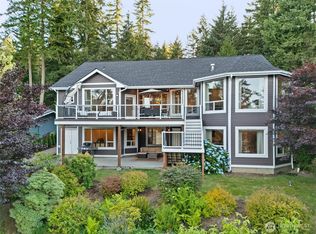 MLS ID #2549857, Lori Anderson. NWMLS as distributed by MLS GRID
 - $1,183,0004 bd4 ba2.9k sqft8802 Key Peninsula Highway NW, Lakebay, WA 98349Active
 MLS ID #2544943, Megan Wiese. NWMLS as distributed by MLS GRID
 - $1,250,0003 bd2 ba2.1k sqft2851 E Mason Lake Drive E, Grapeview, WA 98546Active
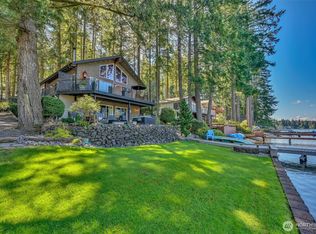 MLS ID #2510818, Kimberly Motzer. NWMLS as distributed by MLS GRID
 - $1,149,0004 bd5 ba2.9k sqft2705 NW Sullivan Drive, Gig Harbor, WA 98335Active
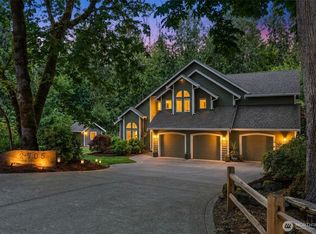 MLS ID #2534603, Elisa Enders. NWMLS as distributed by MLS GRID
 - $1,150,0004 bd3 ba3.1k sqft3311 11th Avenue Ct NW, Gig Harbor, WA 98335ActiveMLS ID #2515441, Heather Witte. NWMLS as distributed by MLS GRID
- $1,150,0004 bd3 ba3.5k sqftMadrona Park, Steilacoom, WA 98388ActiveMLS ID #2553388, Sue Davis. NWMLS as distributed by MLS GRID
- $959,0004 bd3 ba4.6k sqft16705 92nd Street NW, Lakebay, WA 98349ActiveMLS ID #2433660, Debbie Graham. NWMLS as distributed by MLS GRID
- $1,100,0004 bd5 ba4.3k sqft12912 134th Avenue Ct, Anderson Island, WA 98303ActiveMLS ID #2549521, Sofia Sabeti. NWMLS as distributed by MLS GRID
- $1,225,0003 bd3 ba3.9k sqft4500 65th Avenue NE, Olympia, WA 98516ActiveMLS ID #2513841, Jessica C Liederbach. NWMLS as distributed by MLS GRID
- $1,025,0004 bd4 ba5.4k sqft5014 78th Avenue NW, Gig Harbor, WA 98335ActiveMLS ID #2528819, Marc Kemp. NWMLS as distributed by MLS GRID
- $1,248,0004 bd4 ba4k sqft6215 63rd Avenue NE, Olympia, WA 98516ActiveMLS ID #2501732, Tim Lynch. NWMLS as distributed by MLS GRID
- $949,9953 bd3 ba2.8k sqftNorth Delano, Lakebay, WA 98349ActiveMLS ID #2549176, Sophia N. Cosola. NWMLS as distributed by MLS GRID
- $995,0003 bd3 ba3.1k sqft7509 145th Street NW, Gig Harbor, WA 98329ActiveMLS ID #2547771, Stephanie L. Patrick. NWMLS as distributed by MLS GRID
- $999,9993 bd3 ba3.1k sqft2226 35th St NW, Gig Harbor, WA 98335ActiveMLS ID #2534120, Amy Acton. NWMLS as distributed by MLS GRID
- $1,190,0004 bd3 ba3.2k sqft10801 SW 238th Street, Vashon, WA 98070ActiveMLS ID #2514353, Leslie Ferriel. NWMLS as distributed by MLS GRID
- $1,039,0004 bd3 ba3.2k sqftRosedale Ridge, Gig Harbor, WA 98332ActiveMLS ID #2489450, Delinda Jokela. NWMLS as distributed by MLS GRID
- $975,0004 bd4 ba3.7k sqftSp #2015, Shelton, WA 98584ActiveMLS ID #2536535, Kristy D. Buck. NWMLS as distributed by MLS GRID
- $1,250,0005 bd3 ba3k sqft11232 Crescent Valley Dr NW, Gig Harbor, WA 98332ActiveMLS ID #2529243, Carol Hinman. NWMLS as distributed by MLS GRID
- $1,199,9993 bd2 ba2.2k sqft5818 Reid Drive NW, Gig Harbor, WA 98335ActiveMLS ID #2532478, Angela M. Goossens. NWMLS as distributed by MLS GRID
- $999,9003 bd4 ba4.1k sqft8711 Steamboat Island Road NW, Olympia, WA 98502ActiveMLS ID #2531716, Leslie J. Shipe. NWMLS as distributed by MLS GRID
