Welcome to one of the most desirable condo developments in Myrtle Beach—The Village at Queens Harbour II! This beautifully UPGRADED third-floor unit offers a perfect blend of style, comfort, and convenience. Pride of ownership shines through in every detail of this 2-bedroom, 2-bathroom spacious gem, with thoughtful upgrades that make it one-of-a-kind! A standout feature is the ENCLOSED Carolina room, allowing you to enjoy the outdoors year-round while enhancing energy efficiency and providing a peaceful retreat to relax. The unit also overlooks a peaceful pond, adding to the tranquil atmosphere. Inside, the home conveniently features NO carpet anywhere, with luxury flooring and tiling throughout, perfect for beach living. The kitchen and bathrooms boast beautiful Subway Tile Backsplash Designs, giving the space a clean, modern feel. Cozy up by the electric fireplace (which conveys!) in the open living space. This home also includes ceiling fans throughout, ensuring comfort in every room. The spacious primary suite offers a private retreat with smooth 9' ceilings for an airy feel. Queens Harbour provides an oversized ELEVATOR for easy access, outside storage, clubhouse and a resort-style swimming pool that feels like a vacation getaway at home! The HOA fees cover internet, cable, water, trash pickup, elevator service, common area maintenance, and more—making this an incredible value. The location is ideal, with everything you need and want nearby, including shopping, dining, and the beach just a few minutes from your home. Don’t miss this incredible opportunity to enjoy Myrtle Beach living in style!
Sold for $249,900
$249,900
141 Ella Kinley Circle #302, Myrtle Beach, SC 29588
2beds
1,277sqft
Condominium
Built in 2018
-- sqft lot
$242,500 Zestimate®
$196/sqft
$1,770 Estimated rent
Home value
$242,500
$223,000 - $264,000
$1,770/mo
Zestimate® history
Owner options
List your home for rent
$1,770/mo
Rent Zestimate®
Find your next renter with Zillow Rental Manager. Plus, with online applications, you can quickly screen prospective tenants – for free.
$1,770/mo
Rent Zestimate®
Refinance and save
$1,485/mo
Est. payment
Refinancing to a lower rate could help reduce your monthly payments and save thousands over the life of the loan.
$1,485/mo
Est. payment
Explore your selling options
Work with a Zillow partner agent
Leverage their expertise and Zillow's premium Showcase listings to get your home seen by more buyers.
Get startedList with your own agent
Get your home in front of millions of buyers by listing it on Zillow.
Learn how to do itSell it yourself
Take full control of how buyers see your home on Zillow by listing For Sale by Owner (FSBO).
List your homeWhat's special
Electric fireplaceResort-style swimming poolLuxury flooring and tilingOverlooks a peaceful pondEnclosed carolina roomSpacious primary suiteSubway tile backsplash designs
Zillow last checked:
Listing updated:
Listed by:
Robert Grabeklis 914-263-8563,
Keller Williams Innovate South
Bought with:
Margaret E Allen, 79985
Century 21 The Harrelson Group
Source: CCAR,MLS#: 2423485 Originating MLS: Coastal Carolinas Association of Realtors
Originating MLS: Coastal Carolinas Association of RealtorsFacts & features
Interior
Bedrooms & bathrooms
- Bedrooms: 2
- Bathrooms: 2
- Full bathrooms: 2
Rooms
- Room types: Carolina Room, Screened Porch, Utility Room
Primary bedroom
- Features: Ceiling Fan(s)
Primary bathroom
- Features: Dual Sinks, Separate Shower
Dining room
- Features: Family/Dining Room
Family room
- Features: Ceiling Fan(s), Fireplace, Paneling/Wainscoting
Kitchen
- Features: Breakfast Bar, Pantry, Stainless Steel Appliances, Solid Surface Counters
Heating
- Central
Cooling
- Central Air
Appliances
- Included: Dishwasher, Disposal, Microwave, Range, Refrigerator, Dryer, Washer
- Laundry: Washer Hookup
Features
- Fireplace, Split Bedrooms, Window Treatments, Breakfast Bar, High Speed Internet, Stainless Steel Appliances, Solid Surface Counters
- Flooring: Luxury Vinyl, Luxury VinylPlank, Tile
- Doors: Insulated Doors, Storm Door(s)
- Has fireplace: Yes
Interior area
- Total structure area: 1,347
- Total interior livable area: 1,277 sqft
Property
Parking
- Parking features: One and One Half Spaces
Features
- Levels: One
- Stories: 1
- Patio & porch: Balcony, Porch, Screened
- Exterior features: Balcony, Elevator, Storage
- Pool features: Community, Outdoor Pool
- Has view: Yes
- View description: Lake, Pond
- Has water view: Yes
- Water view: Lake,Pond
- Waterfront features: Pond
Lot
- Features: Lake Front, Outside City Limits, Pond on Lot
Details
- Additional parcels included: ,
- Parcel number: 45804010284
- Zoning: PDD
- Special conditions: None
Construction
Type & style
- Home type: Condo
- Architectural style: Mid Rise
- Property subtype: Condominium
- Attached to another structure: Yes
Materials
- Vinyl Siding
- Foundation: Slab
Condition
- Resale
- Year built: 2018
Utilities & green energy
- Water: Public
- Utilities for property: Cable Available, Electricity Available, Phone Available, Sewer Available, Underground Utilities, Water Available, High Speed Internet Available, Trash Collection
Green energy
- Energy efficient items: Doors, Windows
Community & HOA
Community
- Features: Clubhouse, Cable TV, Internet Access, Recreation Area, Long Term Rental Allowed, Pool
- Security: Smoke Detector(s)
- Subdivision: The Village at Queens Harbour II
HOA
- Has HOA: Yes
- Amenities included: Clubhouse, Pet Restrictions, Trash, Cable TV, Elevator(s)
- Services included: Association Management, Common Areas, Cable TV, Insurance, Internet, Legal/Accounting, Maintenance Grounds, Pest Control, Pool(s), Recreation Facilities, Sewer, Trash, Water
- HOA fee: $354 monthly
Location
- Region: Myrtle Beach
Financial & listing details
- Price per square foot: $196/sqft
- Date on market: 10/10/2024
- Listing terms: Cash,Conventional,FHA,Portfolio Loan,VA Loan
- Electric utility on property: Yes
Price history
| Date | Event | Price |
|---|---|---|
| 1/9/2025 | Sold | $249,900$196/sqft |
Source:  CCAR #2423485 Report a problem CCAR #2423485 Report a problem | ||
| 11/21/2024 | Contingent | $249,900$196/sqft |
Source: CCAR #2423485 Report a problem | ||
| 11/11/2024 | Price change | $249,900-3.9%$196/sqft |
Source: CCAR #2423485 Report a problem | ||
| 10/10/2024 | Listed for sale | $260,000$204/sqft |
Source: CCAR #2423485 Report a problem | ||
Public tax history
Tax history is unavailable.
Neighborhood: 29588
Nearby homes
- $238,5002 bd2 ba1.3k sqft103 Ella Kinley Cir, Myrtle Beach, SC 29588Sold
- $251,2003 bd2 ba1.4k sqft141 Ella Kinley Cir #12-101, Myrtle Beach, SC 29588Off Market

- $210,0002 bd2 ba1.2k sqft141 Ella Kinley Cir #202, Myrtle Beach, SC 29588Sold
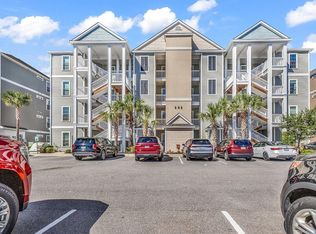
- $245,0002 bd2 ba1.2k sqft141 Ella Kinley Cir UNIT 402, Myrtle Beach, SC 29588Pending
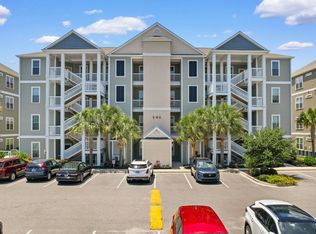
- $240,0002 bd2 ba1.3k sqft141 Ella Kinley Cir UNIT 304, Myrtle Beach, SC 29588Sold
- $146,6001 bd1 ba751 sqft149 Ella Kinley Cir #304, Myrtle Beach, SC 29588Sold
- $153,9001 bd1 ba751 sqft157 Ella Kinley Cir #302, Myrtle Beach, SC 29588Sold
- $156,6001 bd1 ba751 sqft149 Ella Kinley Cir #402, Myrtle Beach, SC 29588Sold
Nearby schools
GreatSchools rating
- 8/10St. James IntermediateGrades: 5-6Distance: 1.2 mi
- 7/10St. James Middle SchoolGrades: 7-8Distance: 2.9 mi
- 8/10St. James High SchoolGrades: 9-12Distance: 4 mi
Schools provided by the listing agent
- Elementary: Burgess Elementary School
- Middle: Saint James Middle School
- High: Saint James High School
Source: CCAR. This data may not be complete. We recommend contacting the local school district to confirm school assignments for this home.


Get pre-qualified for a loan
At Zillow Home Loans, we can pre-qualify you in as little as 5 minutes with no impact to your credit score.An equal housing lender. NMLS #10287.
Sell for more on Zillow
Get a Zillow Showcase℠ listing at no additional cost and you could sell for .
$242,500
2% more
+$4,850
With Zillow Showcase(estimated)
$247,350
- South Carolina
- Horry County
- Myrtle Beach
- 29588
- 141 Ella Kinley Circle Unit 302
Nearby cities
Nearby neighborhoods
Nearby zip codes
Other Myrtle Beach Topics
