If you've been dreaming of a low-maintenance coastal lifestyle close to the beach, this beautifully maintained, furnished 2-bedroom, 2-bath condo is ready to impress. This home offers the perfect blend of comfort, convenience, and breathtaking sunset views. Situated on the fourth floor with elevator access, this home welcomes you with an open and airy layout, soaring ceilings, and stylish finishes throughout. The kitchen features granite countertops, a stainless steel farmhouse sink, tile backsplash, crown-molded cabinetry, Edison-style lighting, and a spacious walk-in pantry. The open design flows effortlessly into the living area with beautiful wood flooring, creating the perfect space for entertaining or unwinding after a day at the beach. One of the home's most captivating features is the screened-in porch, where you can enjoy spectacular sunsets and peaceful views of the beautifully maintained community. The spacious primary suite feels like a private retreat with a tray ceiling, custom LED accent lighting, two walk-in closets, and a beautifully designed walk-in shower with built-in seating. A generously sized guest bedroom and second full bath provide comfortable accommodations for family and friends. Storage is plentiful throughout the home, including a large laundry room, multiple closets, and a private storage room conveniently located just across the hall. Every detail has been thoughtfully maintained, making this condo truly move-in ready. This sought-after community features beautifully landscaped grounds, scenic lakes and ponds, a sparkling pool, and a welcoming clubhouse. Whether you're searching for a primary residence, vacation retreat, or second home near the coast, this fully furnished property offers an easy lifestyle just minutes from the beach, shopping, dining, and everything the Grand Strand has to offer. Just bring your suitcase and start enjoying coastal living at its finest.
Pending
$245,000
141 Ella Kinley Circle #402, Myrtle Beach, SC 29588
2beds
1,277sqft
:
Get pre-qualified$1,842/mo
Condominium
Built in 2018
-- sqft lot
$239,400 Zestimate®
$192/sqft
$354/mo HOA
What's special
Sparkling poolStylish finishes throughoutBeautifully landscaped groundsSpacious walk-in pantryCustom led accent lightingBeautiful wood flooringStainless steel farmhouse sink
- 43 days |
- 38 |
- 1 |
Likely to sell faster than
Zillow last checked:
Listing updated:
Listed by:
The Mills Group Team 843-252-0847,
Century 21 Barefoot Realty,
Christin H Talbot 843-267-6914,
Century 21 Barefoot Realty
Source: CCAR,MLS#: 2615290 Originating MLS: Coastal Carolinas Association of Realtors
Originating MLS: Coastal Carolinas Association of RealtorsFacts & features
Interior
Bedrooms & bathrooms
- Bedrooms: 2
- Bathrooms: 2
- Full bathrooms: 2
Rooms
- Room types: Foyer, Screened Porch, Utility Room
Primary bedroom
- Features: Tray Ceiling(s), Ceiling Fan(s), Main Level Primary, Walk-In Closet(s)
- Level: First
Primary bathroom
- Features: Separate Shower, Vanity
Dining room
- Features: Living/Dining Room
Kitchen
- Features: Dishwasher, Kitchen Exhaust Fan, Pantry, Solid Surface Counters
Living room
- Features: Ceiling Fan(s)
Other
- Features: Entrance Foyer, Utility Room
Heating
- Central, Electric
Cooling
- Central Air
Appliances
- Included: Dishwasher, Disposal, Microwave, Oven, Range, Refrigerator, Range Hood, Dryer, Washer
- Laundry: Washer Hookup
Features
- Tray Ceiling(s), Ceiling Fan(s), Furnished, Main Level Primary, Separate Shower, Vanity, Walk-In Closet(s), Window Treatments, Entrance Foyer, Solid Surface Counters
- Flooring: Carpet, Tile, Vinyl, Wood
- Doors: Insulated Doors, Storm Door(s)
- Furnished: Yes
Interior area
- Total structure area: 1,357
- Total interior livable area: 1,277 sqft
Property
Parking
- Parking features: Other
Features
- Levels: One
- Stories: 1
- Patio & porch: Rear Porch, Porch, Screened
- Exterior features: Elevator, Porch, Storage
- Pool features: Community, Outdoor Pool
- Has view: Yes
- View description: Lake, Pond
- Has water view: Yes
- Water view: Lake,Pond
- Waterfront features: Pond
Lot
- Features: Lake Front, Outside City Limits, Pond on Lot
Details
- Additional parcels included: ,
- Parcel number: 45804010288
- Zoning: MF
- Special conditions: None
Construction
Type & style
- Home type: Condo
- Architectural style: Mid Rise
- Property subtype: Condominium
- Attached to another structure: Yes
Materials
- Vinyl Siding
- Foundation: Slab
Condition
- Resale
- Year built: 2018
Utilities & green energy
- Water: Public
- Utilities for property: Cable Available, Electricity Available, Phone Available, Sewer Available, Water Available
Green energy
- Energy efficient items: Doors, Windows
Community & HOA
Community
- Features: Clubhouse, Recreation Area, Long Term Rental Allowed, Pool
- Security: Smoke Detector(s)
- Subdivision: The Village at Queens Harbour II
HOA
- Has HOA: Yes
- Amenities included: Clubhouse, Pet Restrictions, Elevator(s)
- Services included: Association Management, Common Areas, Insurance, Internet, Legal/Accounting, Maintenance Grounds, Pest Control, Pool(s), Sewer, Trash, Water
- HOA fee: $354 monthly
Location
- Region: Myrtle Beach
Financial & listing details
- Price per square foot: $192/sqft
- Date on market: 6/16/2026
- Listing terms: Cash,Conventional
- Electric utility on property: Yes
Estimated market value
$239,400
$227,000 - $251,000
$1,770/mo
Price history
| Date | Event | Price |
|---|---|---|
| 6/25/2026 | Pending sale | $245,000$192/sqft |
Source:  CCAR #2615290 Report a problem CCAR #2615290 Report a problem | ||
| 6/16/2026 | Listed for sale | $245,000+2.6%$192/sqft |
Source: CCAR #2615290 Report a problem | ||
| 4/24/2023 | Sold | $238,750-4.5%$187/sqft |
Source: CCAR #2302645 Report a problem | ||
| 4/1/2023 | Pending sale | $249,900$196/sqft |
Source: CCAR #2302645 Report a problem | ||
| 3/30/2023 | Price change | $249,900-3.8%$196/sqft |
Source: CCAR #2302645 Report a problem | ||
| 2/10/2023 | Listed for sale | $259,900+63.5%$204/sqft |
Source: CCAR #2302645 Report a problem | ||
| 7/31/2020 | Sold | $159,000$125/sqft |
Source: CCAR #2005416 Report a problem | ||
Public tax history
Tax history is unavailable.
Monthly payment
Est. payment
Payment breakdown
Explore the cost of this home by adjusting the details. Changes won't be saved.Climate risks
Neighborhood: 29588
Nearby schools
GreatSchools rating
- 8/10St. James IntermediateGrades: 5-6Distance: 1.2 mi
- 7/10St. James Middle SchoolGrades: 7-8Distance: 2.9 mi
- 8/10St. James High SchoolGrades: 9-12Distance: 4 mi
Schools provided by the listing agent
- Elementary: Burgess Elementary School
- Middle: Socastee Middle School
- High: Saint James High School
Source: CCAR. This data may not be complete. We recommend contacting the local school district to confirm school assignments for this home.
- $249,9002 bd2 ba1.2k sqft141 Ella Kinley Cir UNIT 302, Myrtle Beach, SC 29588Sold
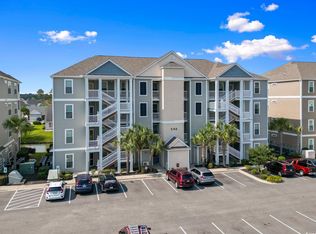
- $238,5002 bd2 ba1.3k sqft103 Ella Kinley Cir, Myrtle Beach, SC 29588Sold
- $252,0003 bd2 ba1.4k sqft141 Ella Kinley Cir #12-101, Myrtle Beach, SC 29588Off Market

- $210,0002 bd2 ba1.2k sqft141 Ella Kinley Cir #202, Myrtle Beach, SC 29588Sold
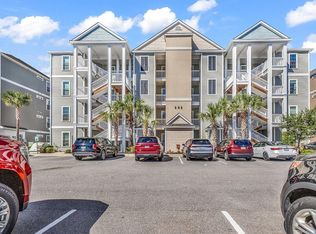
- $240,0002 bd2 ba1.3k sqft141 Ella Kinley Cir UNIT 304, Myrtle Beach, SC 29588Sold
- $146,6001 bd1 ba751 sqft149 Ella Kinley Cir #304, Myrtle Beach, SC 29588Sold
- $156,6001 bd1 ba751 sqft149 Ella Kinley Cir #402, Myrtle Beach, SC 29588Sold
- $188,0001 bd1 ba751 sqft149 Ella Kinley Cir #13-302, Myrtle Beach, SC 29588Sold
A local agent can set up tours, give advice and negotiate with sellers.
A local lender can help you make sure your offer is ready when you are.
Similar homes
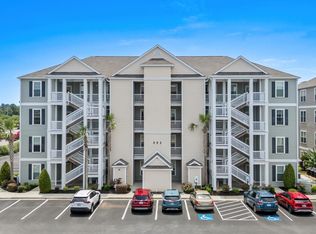
- $237,0002 bd2 ba1.2k sqft301 Shelby Lawson Dr. #302, Myrtle Beach, SC 29588For Sale
 MLS ID #2616187, Brittany Foy Associates, Foy Realty. CCAR
 - $254,9002 bd2 ba1.2k sqft90 Ella Kinley Circle #303, Myrtle Beach, SC 29588For Sale
 MLS ID #2615072, Patricia C Tovar Salas, CB Sea Coast Advantage MI. CCAR
 - $264,9003 bd2 ba1.1k sqft264 La Patos Dr., Myrtle Beach, SC 29588For Sale
 MLS ID #2617153, Lee S Lott, REXDIRECT, LLC. CCAR
 - $170,0003 bd2 ba1.2k sqft150 Lazy Willow Ln. #204, Myrtle Beach, SC 29588For Sale
 MLS ID #2616940, Christian P Cline, Century 21 The Harrelson Group. CCAR
 - $229,9002 bd2 ba992 sqft690, Myrtle Beach, SC 29579For SaleMLS ID #2617122, Sollecito Advantage Group, CB Sea Coast Advantage MI. CCAR
- $280,0002 bd3 ba1.2k sqft753 Moen Pl. #B, Myrtle Beach, SC 29577For SaleMLS ID #2609513, The Mills Group Team, Century 21 Barefoot Realty. CCAR
- $230,0002 bd2 ba1k sqft4855 Luster Leaf Circle #303, Myrtle Beach, SC 29577For SaleMLS ID #2618417, Ali Ferrari Team, RE/MAX Southern Shores. CCAR
- $250,0002 bd2 ba1k sqft6253 Catalina Drive #131, North Myrtle Beach, SC 29582For Sale
 MLS ID #100591775, Anthony J Green, Realty ONE Group Dockside North. Hive MLS
 - $249,9002 bd2 ba1.1k sqftMagnolia Place, Myrtle Beach, SC 29577For SaleMLS ID #2618110, Abe Safa Sales Team, Century 21 The Harrelson Group. CCAR
- $224,9002 bd2 ba900 sqftRetreat at Glenns Bay, Surfside Beach, SC 29575For SaleMLS ID #2612787, The Mills Group Team, Century 21 Barefoot Realty. CCAR
- $199,9993 bd3 ba1.5k sqft140 Olde Towne Way #2, Myrtle Beach, SC 29588For SaleMLS ID #2529306, Michelle Pettigrew, BHHS Myrtle Beach Real Estate. CCAR
- $219,5002 bd3 ba1.2k sqft1991 Mossy Point Cove #1991, Myrtle Beach, SC 29579For SaleMLS ID #2604933, Hermanns Team, CENTURY 21 Broadhurst. CCAR
- $169,0002 bd2 ba1.1k sqft207 Double Eagle Dr. #F3, Myrtle Beach, SC 29575For SaleMLS ID #2617899, Grand Strand Team, INNOVATE Real Estate. CCAR
- $244,9002 bd2 ba1.1k sqft4705 Wild Iris Dr. #202, Myrtle Beach, SC 29577For SaleMLS ID #2613425, Matthew Ayer, Century 21 Palms Realty. CCAR
- $258,8003 bd3 ba1.4k sqftLennar, Myrtle Beach, SC 29588For SaleMLS ID #2614292, Lisa Barnett, Beach Star Realty LLC. CCAR
- $262,5003 bd2 ba1.4k sqft5882 Longwood Dr. #3-101, Murrells Inlet, SC 29576For SaleMLS ID #2614482, Judy Connaughton, BHHS Myrtle Beach Real Estate. CCAR
- $195,0003 bd2 ba1.3k sqft8562 Hopkins Circle #C, Surfside Beach, SC 29575For SaleMLS ID #2614430, Jim W Fassbender, BHHS Myrtle Beach Real Estate. CCAR
- $249,9003 bd3 ba1.4k sqftSt Andrews Townhomes, Myrtle Beach, SC 29579For SaleMLS ID #2514391, Mary Ann A Graham, Beach & Forest Realty. CCAR
- $217,9003 bd2 ba1.4k sqftMarcliffe at Blackmoor, Murrells Inlet, SC 29576For SaleMLS ID #2617397, Kimberly A Dahlin, Beach & Forest Realty. CCAR
- $349,9993 bd2 ba1.7k sqft4043 Grousewood Dr., Myrtle Beach, SC 29588For SaleMLS ID #2612327, Jennifer R Burgess, JTE Real Estate. CCAR
