Skip main navigation
Sold for $1,035,000
  • $1,035,000

    141 Forest Ave, Lexington, KY 40508

    4beds
    3,747sqft
    Single Family Residence
    Built in 1910
    9,151.96 Square Feet Lot
    $1,081,900 Zestimate®
    $276/sqft
    $7,101 Estimated rent

    Home value

    $1,081,900

    $995,000 - $1.18M

    $7,101/mo

    Zestimate® history
    Loading
    Loading...

    Owner options

    List your home for rent

    $7,101/mo

    Rent Zestimate®

    Find your next renter with Zillow Rental Manager. Plus, with online applications, you can quickly screen prospective tenants – for free.

    Learn more

    $7,101/mo

    Rent Zestimate®

    Refinance and save

    $5,100/mo

    Est. payment

    Refinancing to a lower rate could help reduce your monthly payments and save thousands over the life of the loan.

    See today's rates

    $5,100/mo

    Est. payment

    Explore your selling options

    Work with a Zillow partner agent

    Leverage their expertise and Zillow's premium Showcase listings to get your home seen by more buyers.

    Get started

    List with your own agent

    Get your home in front of millions of buyers by listing it on Zillow.

    Learn how to do it

    Sell it yourself

    Take full control of how buyers see your home on Zillow by listing For Sale by Owner (FSBO).

    List your home

    What's special

    Finished basementGas fireplaceFamily roomModern bathUnfinished atticPaved pergolaBrick fence
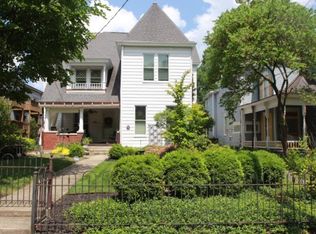
    Stunning historic home in sought-after Bell Court, meticulously restored with original hardwood floors, 10' ceilings, millwork, and featuring 3 gas fireplaces + original mantles. Chef's kitchen (Subzero refrigerator, 36'' Wolf range, Bosch dishwasher) + soapstone counters. Modern electric & plumbing, geothermal HVAC, and Rheem 80-gallon water heater (10/24). Primary 1st floor suite is a private retreat with adjoining sunroom, adjacent full bath & access to front porch. Upstairs, 3 spacious bedrooms & additional full bath, with potential to expand the largest bedroom to include a sizable, unfinished attic. Finished basement is light-filled and spacious, with gas fireplace and full modern bath. Interior & exterior entrances make it ideal as guest/in-law quarters, or family room. Very large unfinished storage room. On a generous corner lot enclosed by a brick fence, this property has a gated driveway, oversized 2-car detached garage w carport, all sited at the very back, leaving landscaped yard uninterrupted. Elevated & private, enjoy the front wrap-around porch, screened back porch, spacious backyard w mature trees & paved pergola—perfect for entertaining!

    Zillow last checked:

    Listing updated:

    Listed by:

    Kathy G Martin 859-629-1182,

    The Brokerage

    Bought with:

    Julee Albina, 209620

    United Real Estate Bluegrass

    Source: Imagine MLS,MLS#: 24023087MLS Logo

    Facts & features

    Interior

    Bedrooms & bathrooms
    • Bedrooms: 4
    • Bathrooms: 3
    • Full bathrooms: 3
    Heating
    • Zoned
    Cooling
    • Zoned, Geothermal
    Appliances
    • Included: Dryer, Disposal, Dishwasher, Gas Range, Refrigerator, Washer
    • Laundry: Electric Dryer Hookup, Washer Hookup
    Features
    • Breakfast Bar, Entrance Foyer, In-Law Floorplan, Master Downstairs, Ceiling Fan(s)
    • Flooring: Concrete, Hardwood, Tile, Vinyl
    • Windows: Insulated Windows, Storm Window(s), Blinds, Screens
    • Basement: Full,Partially Finished,Walk-Out Access,Walk-Up Access
    • Has fireplace: Yes
    • Fireplace features: Basement, Dining Room, Gas Log, Insert, Living Room
    Interior area
    • Total structure area: 3,747
    • Total interior livable area: 3,747 sqft
    • Finished area above ground: 2,860
    • Finished area below ground: 887

    Property

    Parking
    • Total spaces: 3
    • Parking features: Detached Carport, Detached Garage, Driveway, Off Street, Garage Faces Side
    • Garage spaces: 2
    • Carport spaces: 1
    • Covered spaces: 3
    • Has uncovered spaces: Yes
    Features
    • Levels: Two
    • Fencing: Other,Privacy,Wood
    • Has view: Yes
    • View description: Trees/Woods
    Lot
    • Size: 9,151 sqft
    • Features: Wooded
    Details
    • Parcel number: 16153900

    Construction

    Type & style
    • Home type: SingleFamily
    • Property subtype: Single Family Residence
    Materials
    • Brick Veneer, HardiPlank Type
    • Foundation: Stone
    • Roof: Rubber,Dimensional Style
    Condition
    • New construction: No
    • Year built: 1910

    Utilities & green energy

    • Sewer: Public Sewer
    • Water: Public
    • Utilities for property: Electricity Connected, Natural Gas Connected, Sewer Connected, Water Connected

    Community & neighborhood

    Community
    • Community features: Park, Tennis Court(s), Pool
    Location
    • Region: Lexington
    • Subdivision: Bell Court

    Price history

    DateEventPrice
    1/10/2025Sold$1,035,000-5.9%$276/sqft
    Source: Imagine MLS #24023087 Report a problem
    11/1/2024Listed for sale$1,100,000+18.9%$294/sqft
    Source: Imagine MLS #24023087 Report a problem
    6/20/2023Sold$925,000+38.7%$247/sqft
    Source: Public Record Report a problem
    6/12/2017Listing removed$667,000$178/sqft
    Source: EXP Realty, LLC #1702873 Report a problem
    5/31/2017Pending sale$667,000$178/sqft
    Source: EXP Realty, LLC #1702873 Report a problem
    5/26/2017Price change$667,000-1.5%$178/sqft
    Source: EXP Realty, LLC #1702873 Report a problem
    5/11/2017Pending sale$677,000$181/sqft
    Source: EXP Realty, LLC #1702873 Report a problem
    4/3/2017Price change$677,000-1.5%$181/sqft
    Source: EXP Realty, LLC #1702873 Report a problem
    3/7/2017Price change$687,000-1.4%$183/sqft
    Source: EXP Realty, LLC #1702873 Report a problem
    2/14/2017Listed for sale$697,000+29.1%$186/sqft
    Source: EXP Realty, LLC #1702873 Report a problem
    8/29/2008Sold$540,000+93.5%$144/sqft
    Source: Public Record Report a problem
    8/15/2003Sold$279,000$74/sqft
    Source: Imagine MLS #307417 Report a problem

    Public tax history

    YearProperty taxesTax assessment
    2024$11,439 +41.4%$925,000 +41.4%
    2023$8,092 -3.2%$654,400
    2022$8,359 $654,400
    2021$8,359 +10.9%$654,400 +10.9%
    2020$7,537 +1.6%$590,000 +1.6%
    2019$7,420 $580,900
    2018$7,420 +4.9%$580,900
    2017$7,072 +34.5%$580,900 +21%
    2015$5,260 $480,000
    2014$5,260 $480,000
    2012$5,260 $480,000
    2011-- --
    2010-- --
    2009-- --
    2008-- $279,000
    2006-- --
    2005-- --
    2004-- --

    Find assessor info on the county website

    Neighborhood: Central Downtown

    Nearby schools

    GreatSchools rating
    Schools provided by the listing agent
    • Elementary: Ashland
    • Middle: Lexington Trad
    • High: Henry Clay

    Source: Imagine MLS. This data may not be complete. We recommend contacting the local school district to confirm school assignments for this home.

    Get pre-qualified for a loan
    At Zillow Home Loans, we can pre-qualify you in as little as 5 minutes with no impact to your credit score.

    An equal housing lender. NMLS #10287.

    Sell for more on Zillow
    Get a Zillow Showcase℠ listing at no additional cost and you could sell for .
    $1,081,900
    2% more
    +$21,638
    With Zillow Showcase(estimated)
    $1,103,538