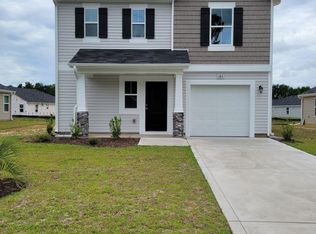
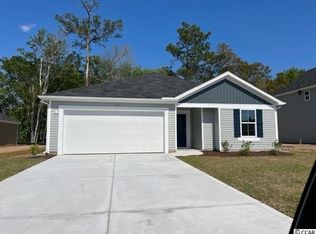
Lake views and lifetime free golf set this home apart. Located in Shaftesbury Oaks, this 3-bedroom, 2-bath home sits on a waterfront homesite overlooking the lake and includes lifetime green fees at Shaftesbury Glen Golf & Fish Club. Built in 2022, the single-level layout offers an open living area, spacious kitchen, and dining space designed for everyday comfort and easy entertaining. Large windows bring in natural light while showcasing the water views beyond. Step outside to enjoy morning coffee overlooking the lake or spend the day on the course without paying greens fees. Residents also enjoy access to the community pool and clubhouse. Whether you’re looking for a primary residence, second home, or investment property, this home offers a combination of waterfront living, golf privileges, and modern construction that is difficult to find at this price point.
Pending
Price cut: $4K (6/22)
$215,000
141 Foxford Dr., Conway, SC 29526
3beds
1,270sqft
Single Family Residence
Built in 2022
6,098 Square Feet Lot
$212,800 Zestimate®
$169/sqft
$42/mo HOA
What's special
Serene viewsScenic lake-front lotLight open layout
- 268 days |
- 1,454 |
- 82 |
Zillow last checked:
Listing updated:
Listed by:
Todd Palmer Cell:843-945-0123,
EXP Realty LLC
Source: CCAR,MLS#: 2524897
Originating MLS: Coastal Carolinas Association of Realtors
Facts & features
Interior
Bedrooms & bathrooms
- Bedrooms: 3
- Bathrooms: 2
- Full bathrooms: 2
Rooms
- Room types: Foyer, Utility Room
Primary bedroom
- Features: Ceiling Fan(s), Main Level Primary
- Level: First
Primary bathroom
- Features: Dual Sinks, Separate Shower, Vanity
Dining room
- Features: Family/Dining Room, Kitchen/Dining Combo, Living/Dining Room
Family room
- Features: Ceiling Fan(s)
Kitchen
- Features: Dishwasher, Kitchen Exhaust Fan, Kitchen Island, Pantry, Stainless Steel Appliances
Living room
- Features: Ceiling Fan(s)
Other
- Features: Bedroom on Main Level, Entrance Foyer, Utility Room
Heating
- Central, Electric
Cooling
- Central Air
Appliances
- Included: Dishwasher, Disposal, Microwave, Range, Refrigerator, Range Hood, Dryer, Washer
- Laundry: Washer Hookup
Features
- Ceiling Fan(s), Dual Sinks, Handicap Access, Main Level Primary, Separate Shower, Vanity, Window Treatments, Bedroom on Main Level, Entrance Foyer, Kitchen Island, Stainless Steel Appliances
- Flooring: Carpet, Vinyl
- Doors: Storm Door(s)
- Windows: Window Treatments
Interior area
- Total structure area: 1,575
- Total interior livable area: 1,270 sqft
Property
Parking
- Total spaces: 5
- Parking features: Attached, Garage, One Space, Garage Door Opener
- Attached garage spaces: 1
Features
- Levels: One
- Stories: 1
- Patio & porch: Rear Porch, Patio
- Exterior features: Handicap Accessible, Sprinkler/Irrigation, Porch, Patio
- Has view: Yes
- View description: Lake
- Has water view: Yes
- Water view: Lake
- Waterfront features: Pond
Lot
- Size: 6,098 Square Feet
- Features: City Lot, Near Golf Course, Lake Front, Pond on Lot, Rectangular, Rectangular Lot
Details
- Additional parcels included: ,
- Parcel number: 29808030044
- Zoning: Res
- Special conditions: None
Construction
Type & style
- Home type: SingleFamily
- Architectural style: Ranch
- Property subtype: Single Family Residence
Materials
- Vinyl Siding, Wood Frame
- Foundation: Slab
Condition
- Resale
- Year built: 2022
Utilities & green energy
- Water: Public
- Utilities for property: Cable Available, Electricity Available, Other, Phone Available, Sewer Available, Underground Utilities, Water Available
Community & HOA
Community
- Features: Clubhouse, Golf Carts OK, Recreation Area, Golf, Long Term Rental Allowed
- Security: Smoke Detector(s)
- Subdivision: Shaftesbury Oaks
HOA
- Has HOA: Yes
- Amenities included: Clubhouse, Owner Allowed Golf Cart, Owner Allowed Motorcycle, Pet Restrictions, Tenant Allowed Golf Cart, Tenant Allowed Motorcycle
- Services included: Association Management, Common Areas, Golf, Legal/Accounting, Pool(s), Recreation Facilities, Trash
- HOA fee: $42 monthly
Location
- Region: Conway
Financial & listing details
- Price per square foot: $169/sqft
- Date on market: 10/13/2025
- Listing terms: Cash,Conventional,FHA,Portfolio Loan
- Electric utility on property: Yes
Estimated market value
$212,800
$202,000 - $223,000
$1,890/mo
Price history
| Date | Event | Price |
|---|---|---|
| 7/1/2026 | Pending sale | $215,000$169/sqft |
Source: | ||
| 6/22/2026 | Price change | $215,000-1.8%$169/sqft |
Source: | ||
| 6/19/2026 | Listed for sale | $219,000$172/sqft |
Source: | ||
| 6/5/2026 | Pending sale | $219,000$172/sqft |
Source: | ||
| 4/25/2026 | Contingent | $219,000$172/sqft |
Source: | ||
| 4/10/2026 | Price change | $219,000-2.7%$172/sqft |
Source: | ||
| 3/5/2026 | Price change | $225,000-4.3%$177/sqft |
Source: | ||
| 10/13/2025 | Listed for sale | $235,000-1.7%$185/sqft |
Source: | ||
| 7/31/2025 | Listing removed | $239,000$188/sqft |
Source: | ||
| 4/21/2025 | Price change | $239,000-2%$188/sqft |
Source: | ||
| 3/22/2025 | Price change | $244,000-2%$192/sqft |
Source: | ||
| 2/1/2025 | Listed for sale | $249,000-2.3%$196/sqft |
Source: | ||
| 11/13/2024 | Listing removed | $254,900$201/sqft |
Source: | ||
| 8/26/2024 | Price change | $254,900-1.9%$201/sqft |
Source: | ||
| 7/8/2024 | Price change | $259,900-1.9%$205/sqft |
Source: | ||
| 5/16/2024 | Price change | $264,900-1.9%$209/sqft |
Source: | ||
| 5/2/2024 | Listed for sale | $269,900$213/sqft |
Source: | ||
Public tax history
Tax history is unavailable.
Monthly payment
Est. payment$--/mo
Payment breakdown
Explore the cost of this home by adjusting the details. Changes won't be saved.All calculations are estimates and provided by Zillow, Inc. for informational purposes only. Actual amounts may vary.
HOA fees may include property taxes on listings classified as Co-Ops. Contact the listing agent and/or owner for fee details.
Mortgage interest rates are dependent on a number of factors, including credit score, down payment, and repayment length. Interest rate data provided by Zillow Group Marketplace, Inc. as of 1/1/1970 from various mortgage lenders with which we have lead or other similar arrangements; the Estimated Payment is an average of those rates.
See how much you could borrow to make a competitive offer.
Climate risks
Neighborhood: 29526
Nearby schools
GreatSchools rating
- 8/10Kingston Elementary SchoolGrades: PK-5Distance: 1.6 mi
- 6/10Conway Middle SchoolGrades: 6-8Distance: 9.5 mi
- 5/10Conway High SchoolGrades: 9-12Distance: 10.5 mi
Schools provided by the listing agent
- Elementary: Kingston Elementary School
- Middle: Conway Middle School
- High: Conway High School
Source: CCAR. This data may not be complete. We recommend contacting the local school district to confirm school assignments for this home.
A local agent can set up tours, give advice and negotiate with sellers.
A local lender can help you make sure your offer is ready when you are.
- South Carolina
- Horry County
- Conway
- 29526
- 141 Foxford Dr.