Move-in Ready - YOU CANNOT BEAT THIS LOCATION FOR CONVENIENCE! https://vimeo.com/846793361/89664fd105 This gorgeous 4,414 sq ft brick home built on 1-acre lot is just 2 miles from I-65 off Lincoln Parkway in the new, somewhat secluded Foxwood Subdivision that is on a cul-de-sac and has BBTel high-speed fiber-optic internet. Home has 2,614 sq ft of living space on main floor, has 9-ft ceilings and includes three spacious bedrooms, two full bathrooms, a half bath, a Great Room that has a tall cathedral ceiling, kitchen has beautiful custom cabinetry with farm sink, black stainless French door frig with door-in-door, electric smooth-top range and dishwasher, large painted island with built-in microwave, and granite countertops throughout. You will appreciate all the fine details in this home The spacious walk-in custom-built pantry and half-bath are located conveniently near the kitchen and garage. The primary suite has a trey ceiling; and in the primary bath, you'll find a double vanity with sitting area, a large soaking tub, a custom tiled shower with glass walls and door and rain-head. A very spacious custom walk-in closet is near the large laundry room. The walk-out basement has 1,800 finished sq ft with 9-foot-tall ceilings, stamped concrete floors, another bedroom and laundry room with full bath, a theater room, family or rec room, and home office space with large closet; the rest is left as unfinished potential. HOA Dues are only $200 per year (see attached Restrictions).
Sold for $660,000
Tax assessed value
$660,000
141 Foxwood Ct, Elizabethtown, KY 42701
4beds
4,414sqft
Single Family Residence
Built in 2023
1 Acres Lot
$757,100 Zestimate®
$150/sqft
$3,999 Estimated rent
Home value
$757,100
$712,000 - $810,000
$3,999/mo
Zestimate® history
Owner options
List your home for rent
$3,999/mo
Rent Zestimate®
Find your next renter with Zillow Rental Manager. Plus, with online applications, you can quickly screen prospective tenants – for free.
$3,999/mo
Rent Zestimate®
Refinance and save
$4,136/mo
Est. payment
Refinancing to a lower rate could help reduce your monthly payments and save thousands over the life of the loan.
$4,136/mo
Est. payment
Explore your selling options
Work with a Zillow partner agent
Leverage their expertise and Zillow's premium Showcase listings to get your home seen by more buyers.
Get startedList with your own agent
Get your home in front of millions of buyers by listing it on Zillow.
Learn how to do itSell it yourself
Take full control of how buyers see your home on Zillow by listing For Sale by Owner (FSBO).
List your homeWhat's special
Rec roomFinished sq ftTheater roomHalf bathLaundry roomSpacious bedroomsGreat room
Zillow last checked:
Listing updated:
Listed by:
Michael Thomas,
At Home Realty of Kentucky, LLC
Bought with:
Joni Melloan, 175749
Melloan Real Estate
Source: Metro Search Inc. LLC DBA Apex MLS,MLS#: 1646620
Facts & features
Interior
Bedrooms & bathrooms
- Bedrooms: 4
- Bathrooms: 4
- Full bathrooms: 3
- 1/2 bathrooms: 1
Primary bedroom
- Description: Hardwood
- Level: First
Bedroom
- Description: Stamped Concrete
- Level: Basement
Bedroom
- Description: Hardwood
- Level: First
Bedroom
- Description: Hardwood
- Level: First
Primary bathroom
- Description: Tile
- Level: First
Full bathroom
- Description: Stamped Concrete
- Level: Basement
Full bathroom
- Description: Tile
- Level: First
Half bathroom
- Description: Hardwood
- Level: First
Dining area
- Description: Hardwood
- Level: First
Family room
- Description: Stamped Concrete
- Level: Basement
Great room
- Description: Hardwood
- Level: First
Kitchen
- Description: Hardwood
- Level: First
Laundry
- Description: Stamped Concrete
- Level: Basement
Laundry
- Description: Tile
- Level: First
Media room
- Description: Stamped Concrete
- Level: Basement
Office
- Description: Stamped Concrete
- Level: Basement
Other
- Description: Custom Pantry
- Level: First
Heating
- Heat Pump
Cooling
- Central Air
Features
- Basement: Walkout Part Fin
- Has fireplace: No
Interior area
- Total structure area: 2,614
- Total interior livable area: 4,414 sqft
- Finished area above ground: 2,614
- Finished area below ground: 1,800
Property
Parking
- Total spaces: 4
- Parking features: Garage, Carport
- Garage spaces: 2
- Carport spaces: 2
- Covered spaces: 4
Features
- Stories: 1
- Patio & porch: Deck, Patio, Porch
- Fencing: None
Lot
- Size: 1 Acres
Details
- Parcel number: 2350004005
Construction
Type & style
- Home type: SingleFamily
- Architectural style: Ranch
- Property subtype: Single Family Residence
Materials
- Brick
- Foundation: Concrete Perimeter
- Roof: Shingle
Condition
- Year built: 2023
Utilities & green energy
- Sewer: Septic Tank
- Water: Public
- Utilities for property: Electricity Connected
Community & HOA
Community
- Subdivision: Foxwood
HOA
- Has HOA: Yes
- HOA fee: $200 annually
Location
- Region: Elizabethtown
Financial & listing details
- Price per square foot: $150/sqft
- Tax assessed value: $660,000
- Date on market: 9/30/2023
- Electric utility on property: Yes
Price history
| Date | Event | Price |
|---|---|---|
| 11/15/2023 | Sold | $660,000-9%$150/sqft |
Source:  Metro Search Inc. LLC DBA Apex MLS #1646620 Report a problem Metro Search Inc. LLC DBA Apex MLS #1646620 Report a problem | ||
| 11/5/2023 | Pending sale | $725,000$164/sqft |
Source: Metro Search Inc. LLC DBA Apex MLS #1646620 Report a problem | ||
| 9/5/2023 | Price change | $725,000-3.2%$164/sqft |
Source:  HKMLS #HK10062670 Report a problem HKMLS #HK10062670 Report a problem | ||
| 7/14/2023 | Listed for sale | $749,000$170/sqft |
Source: HKMLS #HK10062670 Report a problem | ||
| 5/26/2023 | Listing removed | $749,000$170/sqft |
Source: Metro Search Inc. LLC DBA Apex MLS #1635071 Report a problem | ||
| 5/26/2023 | Pending sale | $749,000$170/sqft |
Source: Metro Search Inc. LLC DBA Apex MLS #1635071 Report a problem | ||
| 10/29/2022 | Price change | $749,000+7%$170/sqft |
Source: HKMLS #HK10062670 Report a problem | ||
| 10/6/2022 | Listed for sale | $700,000+833.3%$159/sqft |
Source: HKMLS #HK10062670 Report a problem | ||
| 4/27/2022 | Sold | $75,000$17/sqft |
Source: Public Record Report a problem | ||
Public tax history
| Year | Property taxes | Tax assessment |
|---|---|---|
| 2024 | -- | $660,000 +15.9% |
| 2023 | -- | $569,400 +3696% |
| 2022 | -- | $15,000 |
Find assessor info on the county website
Neighborhood: 42701
Nearby homes
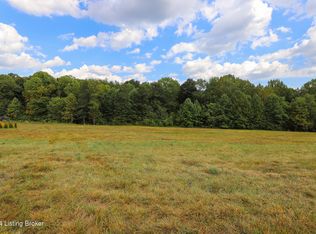
- $90,0001 Acres4 Foxwood Ct, Elizabethtown, KY 42701Sold
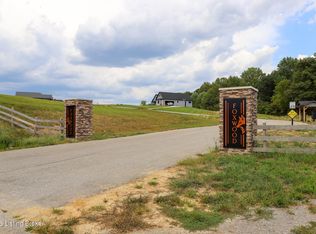
- $100,0001 Acres6 Foxwood Ct, Elizabethtown, KY 42701Lot/Land
- $332,700-- bd-- ba-- sqft173 Foxwood Ct, Elizabethtown, KY 42701Off Market
- $740,0004 bd3 ba3.8k sqft190 Foxwood Ct, Elizabethtown, KY 42701Sold

- $100,0001.01 AcresLOT 10 Foxwood Ct, Elizabethtown, KY 42701Lot/Land
- $65,0001.05 Acres11 Foxwood Ct, Elizabethtown, KY 42701Sold
- $869,300-- bd-- ba4.5k sqft1422 Sportsman Lake Rd, Elizabethtown, KY 42701Off Market
- $468,0005 bd3 ba3k sqft421 Collins Dr, Elizabethtown, KY 42701Off Market
Nearby schools
GreatSchools rating
- 5/10G C Burkhead Elementary SchoolGrades: PK-5Distance: 5.3 mi
- 7/10East Hardin Middle SchoolGrades: 6-8Distance: 2.4 mi
- 6/10Central Hardin High SchoolGrades: 9-12Distance: 4.4 mi


Get pre-qualified for a loan
At Zillow Home Loans, we can pre-qualify you in as little as 5 minutes with no impact to your credit score.An equal housing lender. NMLS #10287.
Sell for more on Zillow
Get a Zillow Showcase℠ listing at no additional cost and you could sell for .
$757,100
2% more
+$15,142
With Zillow Showcase(estimated)
$772,242
- Kentucky
- Hardin County
- Elizabethtown
- 42701
- 141 Foxwood Ct
Nearby cities
Nearby zip codes
Other Elizabethtown Topics
