Luxury, privacy, and thoughtful design converge at 190 Foxwood Ct. - a custom-built dream home nestled on a picturesque one-acre lot that backs to a tranquil nature preserve in one of Elizabethtown's most desirable new neighborhoods. Offering an impressive list of high-end upgrades and beautifully finished living spaces inside and out, this home delivers the comfort of newer construction with the benefit of fully realized outdoor living spaces and premium enhancements already in place. Step inside and be welcomed by rich hardwood floors that span the entire main level-no carpet anywhere-setting the stage for timeless elegance and easy maintenance. The Great Room offers a designer's touch with a deep tray ceiling, crown molding, recessed lighting, a gas fireplace with espresso wood mantel, and custom built-in cabinetry. Natural light fills the space through leaded-glass double entry doors and oversized windows dressed in custom draperies. At the heart of the home is a chef's Kitchen appointed with soft-close gray cabinetry by Walters Cabinets, granite countertops, and Wi-Fi enabled LG Thin-Q stainless appliances-including a French Door Refrigerator with Craft Ice, Gas Cooktop with griddle and custom vent hood, Convection Oven and Convection Microwave. A spacious center island with seating for six, stylish glass pendant lighting, and an adjacent Dining Area make entertaining effortless. From here, step onto the newly screened-in upper-level deck-perfect for quiet evenings or morning coffee. The Primary Suite is a retreat of its own, with tray ceiling, recessed lighting, and views of the private backyard. The En-Suite features dual vanities with granite countertops, a soaking tub, a frameless glass walk-in shower, and a large walk-in closet with custom shelving. Two additional Bedrooms each with large closets, a Full Bath with granite-topped vanity, and an oversized Laundry Room with ceramic tile and a built-in drop zone complete the main floor. The fully finished Walkout Basement offers expansive living and entertaining space, including a large open Great Room with zones for media, games, or play; a spacious flex area ideal for a gym or office; a fourth Bedroom with walk-in closet and egress window; and a Full Bath with walk-in shower and extra-large walk-in closet. Three ample storage rooms add everyday functionality. Outside, the Sellers invested nearly $150,000 in upgrades to create a true backyard retreat. Highlights include a saltwater pool with deck jets, a stone column water feature, and custom fencing; a stacked-stone wood-burning fireplace with log storage; and landscaping, hardscaping, evergreen privacy trees, and a Kentucky Post fence with painted and sealed finish. Even the garage has been elevated with a professional grade polyaspartic flake floor system. These improvements took months to complete and required careful coordination, time, and disruption-but now they're done, and the next owners will simply get to enjoy the finished product from day one. A full security system remains with the property for added peace of mind. Ideally located just 10 minutes from the new BlueOval SK Battery Plant in Glendale, this home offers the best of both serene living and modern convenience. And with an asking price that reflects less than the full value of these extensive post-construction investments, 190 Foxwood Ct. stands at an exceptional value in today's market. Schedule your private showing today and see why this one-of-a-kind home may be the perfect fit for your next chapter!
Sold for $740,000
$740,000
190 Foxwood Ct, Elizabethtown, KY 42701
4beds
3,888sqft
Single Family Residence
Built in 2023
1 Acres Lot
$752,400 Zestimate®
$190/sqft
$3,477 Estimated rent
Home value
$752,400
$700,000 - $813,000
$3,477/mo
Zestimate® history
Owner options
List your home for rent
$3,477/mo
Rent Zestimate®
Find your next renter with Zillow Rental Manager. Plus, with online applications, you can quickly screen prospective tenants – for free.
$3,477/mo
Rent Zestimate®
Refinance and save
$4,625/mo
Est. payment
Refinancing to a lower rate could help reduce your monthly payments and save thousands over the life of the loan.
$4,625/mo
Est. payment
Explore your selling options
Work with a Zillow partner agent
Leverage their expertise and Zillow's premium Showcase listings to get your home seen by more buyers.
Get startedList with your own agent
Get your home in front of millions of buyers by listing it on Zillow.
Learn how to do itSell it yourself
Take full control of how buyers see your home on Zillow by listing For Sale by Owner (FSBO).
List your homeWhat's special
Zillow last checked:
Listing updated:
Listed by:
Rhonda G Holland,
Semonin Realtors
Bought with:
Elisa F Hammer, 213176
Olive + Oak Realty
Source: Metro Search Inc. LLC DBA Apex MLS,MLS#: 1689991
Facts & features
Interior
Bedrooms & bathrooms
- Bedrooms: 4
- Bathrooms: 3
- Full bathrooms: 3
Primary bedroom
- Description: Hardwood, Tray Ceiling
- Level: First
- Area: 253.45
- Dimensions: 15.92 x 15.92
Bedroom
- Description: Hardwood, Double Closet
- Level: First
- Area: 145.56
- Dimensions: 10.92 x 13.33
Bedroom
- Description: Hardwood, Double Closet
- Level: First
- Area: 145.56
- Dimensions: 10.92 x 13.33
Bedroom
- Description: Walkout Door, Windows, LVP
- Level: Basement
- Area: 218.13
- Dimensions: 15.67 x 13.92
Primary bathroom
- Description: Dbl Vanity, Walk-in shower, Soaker Tub
- Level: First
- Area: 135.47
- Dimensions: 14.92 x 9.08
Full bathroom
- Description: Ceramic Tile, Tub/Shower
- Level: First
- Area: 54.63
- Dimensions: 9.50 x 5.75
Full bathroom
- Description: Ceramic Tile, Walk-in Linen Closet
- Level: Basement
- Area: 67.07
- Dimensions: 11.33 x 5.92
Dining area
- Description: Hardwood
- Level: First
- Area: 120.19
- Dimensions: 11.83 x 10.16
Great room
- Description: Hardwood, Tray Ceiling, Fireplace, Built-ins
- Level: First
- Area: 332.34
- Dimensions: 22.92 x 14.50
Great room
- Description: Walkout Door, Windows, LVP
- Level: Basement
- Area: 856.9
- Dimensions: 55.00 x 15.58
Kitchen
- Description: Hardwood, Island, Granite
- Level: First
- Area: 246.51
- Dimensions: 16.08 x 15.33
Laundry
- Description: Ceramic Tile, Cubbies, Coat Hanging
- Level: First
- Area: 85.68
- Dimensions: 10.08 x 8.50
Other
- Description: Walk in closet - Custom Shelving and Rods
- Level: First
- Area: 89.52
- Dimensions: 14.92 x 6.00
Other
- Description: Currently used as a gym
- Level: Basement
- Area: 282.93
- Dimensions: 18.16 x 15.58
Heating
- Electric, Heat Pump
Cooling
- Central Air
Features
- Basement: Walkout Part Fin
- Number of fireplaces: 1
Interior area
- Total structure area: 2,160
- Total interior livable area: 3,888 sqft
- Finished area above ground: 2,160
- Finished area below ground: 1,728
Property
Parking
- Total spaces: 2
- Parking features: Attached, Entry Side, Driveway
- Attached garage spaces: 2
- Has uncovered spaces: Yes
Features
- Stories: 1
- Patio & porch: Screened Porch, Deck, Patio, Porch
- Has private pool: Yes
- Pool features: In Ground
- Fencing: Other,Partial,Wood
Lot
- Size: 1 Acres
- Features: Cul-De-Sac, Cleared
Details
- Parcel number: 2350004008
Construction
Type & style
- Home type: SingleFamily
- Architectural style: Ranch
- Property subtype: Single Family Residence
Materials
- Brick
- Foundation: Concrete Perimeter
- Roof: Shingle
Condition
- Year built: 2023
Utilities & green energy
- Sewer: Septic Tank
- Water: Public
- Utilities for property: Electricity Connected, Propane
Community & HOA
Community
- Subdivision: Foxwood
HOA
- Has HOA: Yes
- HOA fee: $200 annually
Location
- Region: Elizabethtown
Financial & listing details
- Price per square foot: $190/sqft
- Tax assessed value: $675,000
- Date on market: 6/18/2025
- Electric utility on property: Yes
Price history
| Date | Event | Price |
|---|---|---|
| 9/2/2025 | Sold | $740,000-4.5%$190/sqft |
Source:  Metro Search Inc. LLC DBA Apex MLS #1689991 Report a problem Metro Search Inc. LLC DBA Apex MLS #1689991 Report a problem | ||
| 8/8/2025 | Pending sale | $775,000$199/sqft |
Source: Metro Search Inc. LLC DBA Apex MLS #1689991 Report a problem | ||
| 6/18/2025 | Price change | $775,000-1.9%$199/sqft |
Source: Metro Search Inc. LLC DBA Apex MLS #1689991 Report a problem | ||
| 5/16/2025 | Price change | $789,900-1.3%$203/sqft |
Source:  HKMLS #HK25001974 Report a problem HKMLS #HK25001974 Report a problem | ||
| 3/10/2025 | Listed for sale | $799,900-5.9%$206/sqft |
Source: Metro Search Inc. LLC DBA Apex MLS #1681497 Report a problem | ||
| 2/28/2025 | Listing removed | $850,000$219/sqft |
Source:  Semonin Realtors #1678633 Report a problem Semonin Realtors #1678633 Report a problem | ||
| 1/24/2025 | Listed for sale | $850,000+25.9%$219/sqft |
Source: HKMLS #HK25000214 Report a problem | ||
| 9/29/2023 | Sold | $675,000-6.9%$174/sqft |
Source: Metro Search Inc. LLC DBA Apex MLS #1641347 Report a problem | ||
| 8/26/2023 | Pending sale | $725,000$186/sqft |
Source: Metro Search Inc. LLC DBA Apex MLS #1641347 Report a problem | ||
| 7/14/2023 | Listed for sale | $725,000+7.4%$186/sqft |
Source: HKMLS #HK23001641 Report a problem | ||
| 5/8/2023 | Listing removed | -- |
Source: HKMLS #HK23000146 Report a problem | ||
| 4/3/2023 | Price change | $675,000-6.9%$174/sqft |
Source: HKMLS #HK23000146 Report a problem | ||
| 1/14/2023 | Listed for sale | $725,000+866.7%$186/sqft |
Source: HKMLS #HK23000146 Report a problem | ||
| 9/22/2022 | Sold | $75,000$19/sqft |
Source: Public Record Report a problem | ||
Public tax history
| Year | Property taxes | Tax assessment |
|---|---|---|
| 2024 | -- | $675,000 +89.7% |
| 2023 | -- | $355,800 +2272% |
| 2022 | -- | $15,000 |
Find assessor info on the county website
Neighborhood: 42701
Nearby homes
- $326,100-- bd-- ba-- sqft173 Foxwood Ct, Elizabethtown, KY 42701Off Market
- $660,0004 bd4 ba4.4k sqft141 Foxwood Ct, Elizabethtown, KY 42701Sold
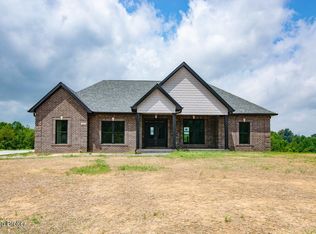
- $90,0001 Acres4 Foxwood Ct, Elizabethtown, KY 42701Sold
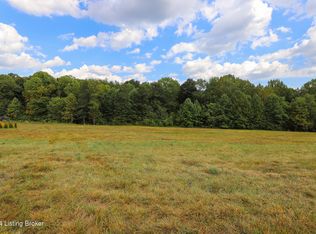
- $100,0001.01 AcresLOT 10 Foxwood Ct, Elizabethtown, KY 42701Lot/Land
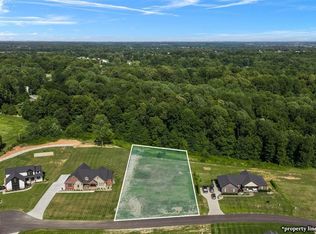
- $65,0001.05 Acres11 Foxwood Ct, Elizabethtown, KY 42701Sold
- $100,0001 Acres6 Foxwood Ct, Elizabethtown, KY 42701Lot/Land
- $469,3005 bd3 ba3k sqft421 Collins Dr, Elizabethtown, KY 42701Off Market
- $448,7003 bd2 ba4.3k sqft525 Alexander Dr, Elizabethtown, KY 42701Off Market
Nearby schools
GreatSchools rating
- 5/10G C Burkhead Elementary SchoolGrades: PK-5Distance: 5.3 mi
- 7/10East Hardin Middle SchoolGrades: 6-8Distance: 2.4 mi
- 6/10Central Hardin High SchoolGrades: 9-12Distance: 4.4 mi


Get pre-qualified for a loan
At Zillow Home Loans, we can pre-qualify you in as little as 5 minutes with no impact to your credit score.An equal housing lender. NMLS #10287.
Sell for more on Zillow
Get a Zillow Showcase℠ listing at no additional cost and you could sell for .
$752,400
2% more
+$15,048
With Zillow Showcase(estimated)
$767,448
- Kentucky
- Hardin County
- Elizabethtown
- 42701
- 190 Foxwood Ct
Nearby cities
Nearby zip codes
Other Elizabethtown Topics
