Welcome to 141 Golden Vale Drive, a beautifully designed Annabelle layout home that offers a perfect blend of luxury and comfort. Situated in the desirable Limerick Township, this home features high-end finishes, a spacious and modern open floor plan, and versatile living spaces throughout. The heart of the home is the gourmet kitchen, boasting abundant counter space, elegant wood cabinetry, sleek stainless steel appliances, and gleaming granite countertops. The oversized island serves as both a functional workspace and a stylish focal point, seamlessly connecting to the expansive great room—perfect for both everyday living and entertaining. Upstairs, you'll discover a spacious owner’s suite, complete with a large walk-in closet and a luxurious en-suite bath. The bath features a spacious shower and a private water closet, creating a serene retreat. A versatile loft area on the second floor offers ample possibilities—whether as a recreation space, reading nook, or even a dedicated office area to stay productive. Two additional bedrooms, each with its own walk-in closet, share a well-appointed full hall bath. The second-floor laundry room adds convenience, making household tasks a breeze. The finished basement expands the home’s living space, providing an ideal area for relaxation or recreation, and includes a full bath for added functionality. Outside, enjoy the beauty of nature from your spacious Trex deck, perfect for entertaining or simply relaxing while overlooking the stunning grounds. The home also features a two-car garage and two additional driveway parking spaces, ensuring ample room for vehicles and storage. With its attention to detail and thoughtful design, this home at 141 Golden Vale Drive offers an unparalleled living experience. Don't miss the opportunity to make it yours!
Sold for $540,000
$540,000
141 Golden Vale Dr, Royersford, PA 19468
3beds
2,390sqft
Townhouse
Built in 2018
1,142 Square Feet Lot
$550,000 Zestimate®
$226/sqft
$3,231 Estimated rent
Home value
$550,000
$512,000 - $594,000
$3,231/mo
Zestimate® history
Owner options
List your home for rent
$3,231/mo
Rent Zestimate®
Find your next renter with Zillow Rental Manager. Plus, with online applications, you can quickly screen prospective tenants – for free.
$3,231/mo
Rent Zestimate®
Refinance and save
$3,731/mo
Est. payment
Refinancing to a lower rate could help reduce your monthly payments and save thousands over the life of the loan.
$3,731/mo
Est. payment
Explore your selling options
Work with a Zillow partner agent
Leverage their expertise and Zillow's premium Showcase listings to get your home seen by more buyers.
Get startedList with your own agent
Get your home in front of millions of buyers by listing it on Zillow.
Learn how to do itSell it yourself
Take full control of how buyers see your home on Zillow by listing For Sale by Owner (FSBO).
List your homeWhat's special
Two-car garageStunning groundsHigh-end finishesSleek stainless steel appliancesFinished basementSpacious trex deckVersatile loft area
Zillow last checked:
Listing updated:
Listed by:
Linda McGlinn 215-527-3379,
Keller Williams Real Estate-Montgomeryville
Bought with:
Mr. Manoj Kumar Charpanjeri, RS348722
Tesla Realty Group, LLC
Source: Bright MLS,MLS#: PAMC2144936
Facts & features
Interior
Bedrooms & bathrooms
- Bedrooms: 3
- Bathrooms: 4
- Full bathrooms: 3
- 1/2 bathrooms: 1
- Main level bathrooms: 3
- Main level bedrooms: 3
Basement
- Area: 490
Heating
- Forced Air, Natural Gas
Cooling
- Central Air, Electric
Appliances
- Included: Gas Water Heater
- Laundry: Upper Level, Washer In Unit, Dryer In Unit
Features
- Dining Area, Open Floorplan, Eat-in Kitchen, Walk-In Closet(s), Dry Wall
- Flooring: Carpet, Hardwood
- Basement: Finished
- Has fireplace: No
Interior area
- Total structure area: 2,390
- Total interior livable area: 2,390 sqft
- Finished area above ground: 1,900
- Finished area below ground: 490
Property
Parking
- Total spaces: 2
- Parking features: Garage Door Opener, Concrete, Attached
- Attached garage spaces: 2
- Has uncovered spaces: Yes
Accessibility
- Accessibility features: None
Features
- Levels: Three
- Stories: 3
- Exterior features: Lighting
- Pool features: None
Lot
- Size: 1,142 Square Feet
- Dimensions: 19.00 x 0.00
Details
- Additional structures: Above Grade, Below Grade
- Parcel number: 370005125181
- Zoning: RESIDENTIAL
- Special conditions: Standard
Construction
Type & style
- Home type: Townhouse
- Architectural style: Colonial
- Property subtype: Townhouse
Materials
- Vinyl Siding
- Foundation: Brick/Mortar
- Roof: Shingle
Condition
- Excellent
- New construction: No
- Year built: 2018
Details
- Builder model: Annabelle
- Builder name: Lennar
Utilities & green energy
- Electric: 200+ Amp Service
- Sewer: Public Sewer
- Water: Public
- Utilities for property: Electricity Available, Natural Gas Available, Cable
Community & HOA
Community
- Subdivision: Southall
HOA
- Has HOA: Yes
- Amenities included: Jogging Path
- Services included: All Ground Fee, Common Area Maintenance, Lawn Care Front, Lawn Care Rear, Lawn Care Side, Maintenance Grounds, Management, Snow Removal, Trash
- HOA fee: $215 monthly
- HOA name: SOUTHALL BY LENNAR
Location
- Region: Royersford
- Municipality: LIMERICK TWP
Financial & listing details
- Price per square foot: $226/sqft
- Tax assessed value: $164,520
- Annual tax amount: $6,850
- Date on market: 6/25/2025
- Listing agreement: Exclusive Right To Sell
- Listing terms: Cash,Conventional
- Inclusions: Washer, Dryer, Refrigerator, Window Blinds
- Exclusions: Window Curtains
- Ownership: Fee Simple
Price history
| Date | Event | Price |
|---|---|---|
| 8/15/2025 | Sold | $540,000-1.8%$226/sqft |
Source:  Bright MLS #PAMC2144936 Report a problem Bright MLS #PAMC2144936 Report a problem | ||
| 7/19/2025 | Pending sale | $550,000$230/sqft |
Source: Bright MLS #PAMC2144936 Report a problem | ||
| 7/15/2025 | Contingent | $550,000$230/sqft |
Source: Bright MLS #PAMC2144936 Report a problem | ||
| 6/25/2025 | Listed for sale | $550,000+49.1%$230/sqft |
Source: Bright MLS #PAMC2144936 Report a problem | ||
| 6/7/2019 | Sold | $369,000$154/sqft |
Source: Public Record Report a problem | ||
Public tax history
| Year | Property taxes | Tax assessment |
|---|---|---|
| 2025 | $6,774 +8% | $164,520 |
| 2024 | $6,271 | $164,520 |
| 2023 | $6,271 +6.9% | $164,520 |
| 2022 | $5,864 +2.4% | $164,520 |
| 2021 | $5,726 +2.6% | $164,520 |
| 2020 | $5,581 +3571.7% | $164,520 +3507.9% |
| 2019 | $152 | $4,560 |
Find assessor info on the county website
Neighborhood: 19468
Nearby homes
- $540,0003 bd4 ba3k sqft153 Golden Vale Dr, Royersford, PA 19468Sold
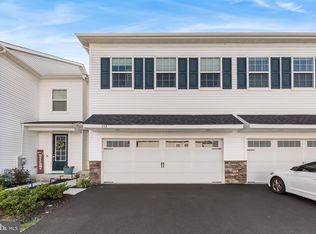
- $536,4003 bd3 ba2.3k sqft151 Golden Vale Dr, Royersford, PA 19468Off Market
- $620,6003 bd3 ba3.3k sqft149 Golden Vale Dr, Royersford, PA 19468Off Market
- $487,9003 bd2 ba1.9k sqft155 Golden Vale Dr, Royersford, PA 19468Off Market
- $607,7003 bd3 ba2.9k sqft143 Golden Vale Dr, Royersford, PA 19468Off Market
- $506,9003 bd3 ba1.8k sqft157 Golden Vale Dr, Royersford, PA 19468Off Market
- $539,4003 bd4 ba2k sqft139 Golden Vale Dr, Royersford, PA 19468Off Market
- $578,6003 bd3 ba2.6k sqft167 Knock Hill Dr, Royersford, PA 19468Off Market
Nearby schools
GreatSchools rating
- 7/10Evans El SchoolGrades: PK-4Distance: 0.8 mi
- 9/10Spring-Ford Middle School 7th Grade CenterGrades: 7Distance: 3.6 mi
- 9/10Spring-Ford Senior High School 10-12 Grade CenterGrades: 9-12Distance: 3.5 mi
Schools provided by the listing agent
- Elementary: Evans
- Middle: Spring-ford Ms 7th Grade Center
- High: Spring-ford Senior
- District: Spring-ford Area
Source: Bright MLS. This data may not be complete. We recommend contacting the local school district to confirm school assignments for this home.
Get a cash offer in 3 minutes
Find out how much your home could sell for in as little as 3 minutes with a no-obligation cash offer.
Estimated market value
$550,000
Get a cash offer in 3 minutes
Find out how much your home could sell for in as little as 3 minutes with a no-obligation cash offer.
Estimated market value
$550,000
- Pennsylvania
- Montgomery County
- Royersford
- 19468
- 141 Golden Vale Dr
Nearby cities
Nearby zip codes
Other Royersford Topics
