*OPEN HOUSE CANCELED* Welcome to 153 Golden Vale Drive located within Spring-Ford Area School District in Royersford, Pennsylvania. This luxury townhome has so much to offer, being not only a "Smart Home" but also one of the few largest floor plans in the neighborhood. This Anabelle model has 9 foot ceilings on every level and an additional 10 foot extension off the back of the entire home giving you additional square footage on all three floors. Upon entering, you will notice the covered front porch with a full light entry door that illuminates your foyer with natural sunlight. Tucked off to the side is your powder room, recently updated with a new marble top vanity, for guests, a coat closet for storage, and the large planked hardwood flooring that expands throughout the first floor. The open floor plan and additional square footage allows for a large family room where you can fit a sectional of your choice and gives you plenty of room for entertaining with family and friends. The kitchen comes equipped with stainless steel appliances, updated soft close white cabinetry, granite countertops, stone backsplash, and brush nickel hardware. You will see this home has plenty of prepping area for the chefs of the household with the expanded island, along with plenty of cabinet space for storage, and seating. The owners also installed a custom built walk-in pantry with countertops and gold hardware, which is great for storage, and a custom built bench area at the garage entryway! This kitchen also has a dining area that's the perfect size for your kitchen table and chairs, the owners added an accent wall which is the true focal point of this room. Close by you will see the sliding glass door that brings you to your backyard area. Feel free to build the deck of your dreams or a patio if you would choose but you will appreciate the beautiful views, sunsets, and the privacy of this home. Heading upstairs, you will see how spacious this model is with wide hallways and a landing perfect for a sitting area or desk. You have 2 guest bedrooms with their own walk-in closets, a bathroom to share, and a linen closet nearby. The walk in laundry room located on this floor is easily accessible to the bedrooms and makes laundry day a breeze! The master bedroom does not disappoint, with recessed lights, a ceiling fan, 2 walk-in closets with plenty of storage, and an additional bonus vanity area conveniently located outside the master bathroom which features a double basin sink, walk-in shower with frameless glass door, a linen closet, and water closet. Downstairs you will find the basement is also large in size, carpeted and fully finished with a full bathroom- there is plenty of room for a large sectional and more. The garage is a perfect set up with epoxy floors and additional storage racks above that are staying with the home! There is plenty of room with 2 spots inside and 2 spots outside with additional guest parking available across the street. The Southall neighborhood has a walking path to Manderach Park, and is conveniently located near mass transit, shopping, restaurants, and more. Call to schedule your tour today or stop by the Open House Saturday 1-3PM and Sunday from 12-2PM. Hope to see you there!
Sold for $540,000
$540,000
153 Golden Vale Dr, Royersford, PA 19468
3beds
3,075sqft
Townhouse
Built in 2019
1,382 Square Feet Lot
$589,700 Zestimate®
$176/sqft
$3,446 Estimated rent
Home value
$589,700
$560,000 - $619,000
$3,446/mo
Zestimate® history
Owner options
List your home for rent
$3,446/mo
Rent Zestimate®
Find your next renter with Zillow Rental Manager. Plus, with online applications, you can quickly screen prospective tenants – for free.
$3,446/mo
Rent Zestimate®
Refinance and save
$3,731/mo
Est. payment
Refinancing to a lower rate could help reduce your monthly payments and save thousands over the life of the loan.
$3,731/mo
Est. payment
Explore your selling options
Work with a Zillow partner agent
Leverage their expertise and Zillow's premium Showcase listings to get your home seen by more buyers.
Get startedList with your own agent
Get your home in front of millions of buyers by listing it on Zillow.
Learn how to do itSell it yourself
Take full control of how buyers see your home on Zillow by listing For Sale by Owner (FSBO).
List your homeWhat's special
Additional storage racksBeautiful viewsFully finishedLarge family roomMaster bedroomGold hardwareStone backsplash
Zillow last checked:
Listing updated:
Listed by:
Terris Musser 610-960-3626,
Compass RE,
Listing Team: Terry Musser Team, Co-Listing Team: Terry Musser Team,Co-Listing Agent: Kelli M Musser 484-949-1719,
Compass RE
Bought with:
Kelli Musser, RS326816
Compass RE
Source: Bright MLS,MLS#: PAMC2083068
Facts & features
Interior
Bedrooms & bathrooms
- Bedrooms: 3
- Bathrooms: 4
- Full bathrooms: 3
- 1/2 bathrooms: 1
- Main level bathrooms: 1
Basement
- Area: 695
Heating
- Forced Air, Natural Gas
Cooling
- Central Air, Electric
Appliances
- Included: Stainless Steel Appliance(s), Microwave, Self Cleaning Oven, Gas Water Heater
Features
- Breakfast Area, Built-in Features, Family Room Off Kitchen, Open Floorplan, Eat-in Kitchen, Kitchen Island, Pantry, Recessed Lighting, Walk-In Closet(s)
- Flooring: Wood
- Basement: Finished
- Has fireplace: No
Interior area
- Total structure area: 3,075
- Total interior livable area: 3,075 sqft
- Finished area above ground: 2,380
- Finished area below ground: 695
Property
Parking
- Total spaces: 4
- Parking features: Garage Faces Front, Garage Door Opener, Oversized, Storage, Attached, Driveway, Off Street, Parking Lot
- Attached garage spaces: 2
- Uncovered spaces: 2
Accessibility
- Accessibility features: 2+ Access Exits
Features
- Levels: Three
- Stories: 3
- Pool features: None
Lot
- Size: 1,382 Square Feet
- Dimensions: 19.00 x 0.00
Details
- Additional structures: Above Grade, Below Grade
- Parcel number: 370005125518
- Zoning: RES
- Special conditions: Standard
Construction
Type & style
- Home type: Townhouse
- Architectural style: Traditional
- Property subtype: Townhouse
Materials
- Vinyl Siding
- Foundation: Concrete Perimeter
- Roof: Architectural Shingle
Condition
- New construction: No
- Year built: 2019
Utilities & green energy
- Sewer: Public Sewer
- Water: Public
Community & HOA
Community
- Subdivision: Southall
HOA
- Has HOA: Yes
- Services included: Other
- HOA fee: $215 monthly
Location
- Region: Royersford
- Municipality: LIMERICK TWP
Financial & listing details
- Price per square foot: $176/sqft
- Tax assessed value: $185,340
- Annual tax amount: $6,841
- Date on market: 9/7/2023
- Listing agreement: Exclusive Right To Sell
- Inclusions: Smart Home Accessories
- Exclusions: Nursery Light; Master Bedroom Vanity Light; Peg Board Organizer (in Garage); Gym Equipment (in Garage)
- Ownership: Fee Simple
Price history
| Date | Event | Price |
|---|---|---|
| 10/12/2023 | Sold | $540,000+1.9%$176/sqft |
Source:  Bright MLS #PAMC2083068 Report a problem Bright MLS #PAMC2083068 Report a problem | ||
| 9/17/2023 | Contingent | $530,000$172/sqft |
Source: Bright MLS #PAMC2083068 Report a problem | ||
| 9/7/2023 | Listed for sale | $530,000+35.9%$172/sqft |
Source: Bright MLS #PAMC2083068 Report a problem | ||
| 3/11/2020 | Sold | $389,990$127/sqft |
Source: Public Record Report a problem | ||
| 1/27/2020 | Price change | $389,990-2.6%$127/sqft |
Source: Lennar Sales Corp New Jersey #PAMC636904 Report a problem | ||
| 12/21/2019 | Listed for sale | $400,290$130/sqft |
Source: Lennar Report a problem | ||
Public tax history
| Year | Property taxes | Tax assessment |
|---|---|---|
| 2025 | $7,631 +8% | $185,340 |
| 2024 | $7,064 | $185,340 |
| 2023 | $7,064 +6.9% | $185,340 |
| 2022 | $6,606 +2.4% | $185,340 |
| 2021 | $6,450 +4061.3% | $185,340 +3964.5% |
| 2020 | $155 +2% | $4,560 |
| 2019 | $152 | $4,560 |
Find assessor info on the county website
Neighborhood: 19468
Nearby homes
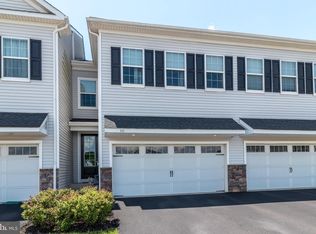
- $540,0003 bd4 ba2.3k sqft141 Golden Vale Dr, Royersford, PA 19468Sold
- $620,6003 bd3 ba3.3k sqft149 Golden Vale Dr, Royersford, PA 19468Off Market
- $536,4003 bd3 ba2.3k sqft151 Golden Vale Dr, Royersford, PA 19468Off Market
- $487,9003 bd2 ba1.9k sqft155 Golden Vale Dr, Royersford, PA 19468Off Market
- $607,7003 bd3 ba2.9k sqft143 Golden Vale Dr, Royersford, PA 19468Off Market
- $506,9003 bd3 ba1.8k sqft157 Golden Vale Dr, Royersford, PA 19468Off Market
- $539,4003 bd4 ba2k sqft139 Golden Vale Dr, Royersford, PA 19468Off Market
- $559,9003 bd3 ba2.4k sqft159 Golden Vale Dr, Royersford, PA 19468Pending
Nearby schools
GreatSchools rating
- 7/10Evans El SchoolGrades: PK-4Distance: 0.8 mi
- 9/10Spring-Ford Middle School 7th Grade CenterGrades: 7Distance: 3.6 mi
- 9/10Spring-Ford Senior High School 10-12 Grade CenterGrades: 9-12Distance: 3.5 mi
Schools provided by the listing agent
- District: Spring-ford Area
Source: Bright MLS. This data may not be complete. We recommend contacting the local school district to confirm school assignments for this home.
Get a cash offer in 3 minutes
Find out how much your home could sell for in as little as 3 minutes with a no-obligation cash offer.
Estimated market value
$589,700
Get a cash offer in 3 minutes
Find out how much your home could sell for in as little as 3 minutes with a no-obligation cash offer.
Estimated market value
$589,700
- Pennsylvania
- Montgomery County
- Royersford
- 19468
- 153 Golden Vale Dr
Nearby cities
Nearby zip codes
Other Royersford Topics
