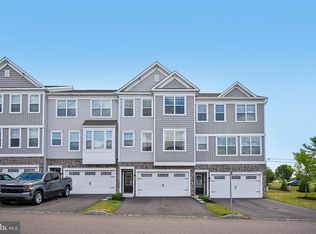
Welcome to 159 Golden Vale Drive, an exceptional end townhome, gracefully positioned on a quiet cul-de-sac in the prestigious Southall Community, within the highly acclaimed Spring-Ford School District. Constructed in 2019 and extensively enhanced since, this sophisticated home offers a seamless blend of refined design, modern functionality, and curated upgrades throughout. From the moment you enter, you are greeted by a welcoming, light-filled open floor plan with 9 foot ceilings on both levels and elevated by rich engineered hardwood flooring that flows effortlessly across the entire main level. At the heart of the home, the gourmet kitchen is both striking and functional—appointed with stainless steel appliances, a five-burner gas range, designer backsplash, under-cabinet lighting, elegant glass-front cabinetry, a center island and breakfast bar. A thoughtfully designed second custom pantry is sure to please the chef in the home. Just beyond, the sun-drenched morning room creates a serene extension of the living space, opening to a 16x10 Trex deck that backs up to Limerick Community Park—offering privacy and natural beauty. Upstairs, newly installed plush carpeting (2025) enhances a tranquil retreat. The primary suite is a true sanctuary, featuring a bespoke walk-in closet system, dressing area and a bath complemented by refined finishes and updated fixtures. With three full bathrooms, one of which is on the first floor, this home offers both luxury and convenience rarely found in townhome living. Every inch of this residence reflects intentional investment and meticulous care—from crown molding and custom millwork to upgraded lighting, window treatments, and a fully outfitted laundry space with cabinetry and newer front-load appliances. Essential enhancements, including a water softener, radon system, and a new sump pump with battery backup, ensure both comfort and peace of mind. Perfectly situated as an end unit in a sprawling cul de sac, the home enjoys enhanced natural light, added privacy, and professional landscaping. A spacious two-car garage and premium lot backing to open green space complete this exceptional offering. See extensive list of upgrades accompanying the Seller Disclosure.
Pending
$559,900
159 Golden Vale Dr, Royersford, PA 19468
3beds
2,434sqft
:
Get pre-qualified$3,843/mo
Townhouse
Built in 2019
1,348 Square Feet Lot
$550,000 Zestimate®
$230/sqft
$240/mo HOA
What's special
Sun-drenched morning roomEnhanced natural lightQuiet cul-de-sacWindow treatmentsSpacious two-car garageProfessional landscapingFive-burner gas range
- 19 days |
- 712 |
- 18 |
Likely to sell faster than
Zillow last checked:
Listing updated:
Listed by:
Denise Commings 484-955-1133,
RE/MAX Of Reading (610) 670-2770,
Co-Listing Agent: Robert Kearney 610-587-3419,
RE/MAX Of Reading
Source: Bright MLS,MLS#: PAMC2174444
Facts & features
Interior
Bedrooms & bathrooms
- Bedrooms: 3
- Bathrooms: 3
- Full bathrooms: 3
- Main level bathrooms: 1
Basement
- Area: 0
Heating
- Central, Natural Gas
Cooling
- Central Air, Electric
Appliances
- Included: Microwave, Dishwasher, Disposal, Dryer, Ice Maker, Self Cleaning Oven, Oven/Range - Gas, Refrigerator, Stainless Steel Appliance(s), Washer, Water Conditioner - Owned, Water Heater, Water Treat System, Gas Water Heater
- Laundry: Upper Level
Features
- Bathroom - Walk-In Shower, Built-in Features, Crown Molding, Open Floorplan, Eat-in Kitchen, Kitchen Island, Primary Bath(s), Recessed Lighting, Upgraded Countertops, Walk-In Closet(s)
- Flooring: Wood
- Windows: Double Hung, Double Pane Windows, Vinyl Clad, Window Treatments
- Basement: Full,Concrete,Unfinished,Windows
- Has fireplace: No
Interior area
- Total structure area: 2,434
- Total interior livable area: 2,434 sqft
- Finished area above ground: 2,434
- Finished area below ground: 0
Property
Parking
- Total spaces: 2
- Parking features: Garage Faces Front, Garage Door Opener, Inside Entrance, Attached
- Attached garage spaces: 2
Accessibility
- Accessibility features: None
Features
- Levels: Two
- Stories: 2
- Exterior features: Lighting, Sidewalks, Street Lights
- Pool features: None
Lot
- Size: 1,348 Square Feet
- Dimensions: 20.00 x 0.00
- Features: Suburban
Details
- Additional structures: Above Grade, Below Grade
- Parcel number: 370005125545
- Zoning: R4- MED-HIGH RESIDENTIAL
- Special conditions: Standard
Construction
Type & style
- Home type: Townhouse
- Architectural style: Traditional
- Property subtype: Townhouse
Materials
- Vinyl Siding
- Foundation: Active Radon Mitigation, Concrete Perimeter
Condition
- Excellent
- New construction: No
- Year built: 2019
Details
- Builder model: Charlotte
- Builder name: Lennar
Utilities & green energy
- Electric: 200+ Amp Service
- Sewer: Public Sewer
- Water: Public
Community & HOA
Community
- Security: Fire Sprinkler System
- Subdivision: Southall
HOA
- Has HOA: Yes
- HOA fee: $240 monthly
Location
- Region: Royersford
- Municipality: LIMERICK TWP
Financial & listing details
- Price per square foot: $230/sqft
- Tax assessed value: $166,950
- Annual tax amount: $7,003
- Date on market: 7/10/2026
- Listing agreement: Exclusive Right To Sell
- Inclusions: Refrigerator, Gas Stove, Dishwasher, Microwave, Basement Shelving, Mirror In Basement, Wall Shelves In Loft, Window Treatments In Sunroom, Sliding Door, Loft Area, Primary Bathroom, Front Bdrms, Washer And Dryer.
- Exclusions: Window Treatments In Primary Bedroom And Living Room
- Ownership: Fee Simple
Estimated market value
$550,000
$523,000 - $578,000
$3,235/mo
Price history
| Date | Event | Price |
|---|---|---|
| 7/15/2026 | Pending sale | $559,900$230/sqft |
Source:  Bright MLS #PAMC2174444 Report a problem Bright MLS #PAMC2174444 Report a problem | ||
| 7/10/2026 | Listed for sale | $559,900+52.6%$230/sqft |
Source: Bright MLS #PAMC2174444 Report a problem | ||
| 6/7/2019 | Sold | $366,990$151/sqft |
Source: Public Record Report a problem | ||
Public tax history
| Year | Property taxes | Tax assessment |
|---|---|---|
| 2025 | $6,874 +8% | $166,950 |
| 2024 | $6,363 | $166,950 |
| 2023 | $6,363 +6.9% | $166,950 |
| 2022 | $5,951 +2.4% | $166,950 |
| 2021 | $5,810 +2.6% | $166,950 |
| 2020 | $5,662 +3625% | $166,950 +3561.2% |
| 2019 | $152 | $4,560 |
Find assessor info on the county website
Monthly payment
Est. payment
Payment breakdown
Explore the cost of this home by adjusting the details. Changes won't be saved.Climate risks
Neighborhood: 19468
Nearby schools
GreatSchools rating
- 7/10Evans El SchoolGrades: PK-4Distance: 0.8 mi
- 9/10Spring-Ford Middle School 7th Grade CenterGrades: 7Distance: 3.5 mi
- 9/10Spring-Ford Senior High School 10-12 Grade CenterGrades: 9-12Distance: 3.5 mi
Schools provided by the listing agent
- District: Spring-ford Area
Source: Bright MLS. This data may not be complete. We recommend contacting the local school district to confirm school assignments for this home.
- $509,2003 bd3 ba1.8k sqft157 Golden Vale Dr, Royersford, PA 19468Off Market
- $493,4003 bd2 ba1.9k sqft155 Golden Vale Dr, Royersford, PA 19468Off Market
- $621,1003 bd3 ba3.3k sqft165 Golden Vale Dr, Royersford, PA 19468Off Market
- $538,5003 bd3 ba2.3k sqft151 Golden Vale Dr, Royersford, PA 19468Off Market
- $584,8003 bd3 ba2.6k sqft167 Golden Vale Dr, Royersford, PA 19468Off Market
- $540,0003 bd4 ba3k sqft153 Golden Vale Dr, Royersford, PA 19468Sold
- $540,0003 bd4 ba2.3k sqft141 Golden Vale Dr, Royersford, PA 19468Sold
- $620,6003 bd3 ba3.3k sqft149 Golden Vale Dr, Royersford, PA 19468Off Market
A local agent can set up tours, give advice and negotiate with sellers.
A local lender can help you make sure your offer is ready when you are.
Similar homes
- $479,9003 bd3 ba2k sqft154 Larrabee Way, Royersford, PA 19468For Sale
 MLS ID #PAMC2181270, Kyle Sander, EXP Realty, LLC. Bright MLS
 - $588,0004 bd4 ba2.2k sqft124 Everleigh Dr, Royersford, PA 19468For Sale
 MLS ID #PAMC2177308, David Kim, RE/MAX Central - Blue Bell. Bright MLS
 - $519,9873 bd3 ba2.1k sqft306 E Sawyer Ct, Royersford, PA 19468New Construction
 Bright MLS
 - $415,0003 bd3 ba1.9k sqft602 Red Rock Cir, Royersford, PA 19468For Sale
 MLS ID #PAMC2188114, Joymarie DeFruscio, Keller Williams Realty Group. Bright MLS
 - $532,5003 bd3 ba2.2k sqft421 Ridgewood Dr, Royersford, PA 19468For SaleMLS ID #PAMC2181194, Kelli Musser, Compass RE. Bright MLS
- $489,9993 bd3 ba2.1k sqft1707 Northridge Ct, Phoenixville, PA 19460For SaleMLS ID #PACT2129652, Sebastian Brevart, RE/MAX Town & Country. Bright MLS
- $430,0003 bd3 ba1.7k sqft39 Mulberry Grn, Spring City, PA 19475For SaleMLS ID #PACT2131552, Rob Hansen, Keller Williams Real Estate -Exton. Bright MLS
- $535,0004 bd2 ba1.9k sqft816 Spring City Rd, Phoenixville, PA 19460For SaleMLS ID #PACT2126512, Melissa Friling, Zoom Realty, LLC. Bright MLS
- $559,9003 bd3 ba2.7k sqft417 Oxford Ln, Chalfont, PA 18914For SaleMLS ID #PABU2126582, David Kim, RE/MAX Central - Blue Bell. Bright MLS
- $559,9003 bd3 ba2.3k sqft131 Meadow View Ln, Lansdale, PA 19446For SaleMLS ID #PAMC2183678, Reid Rosenthal, BHHS Fox & Roach At the Harper, Rittenhouse Square. Bright MLS
- $549,9003 bd3 ba2.1k sqft154 Moorehead Ave, West Conshohocken, PA 19428For SaleMLS ID #PAMC2187350, Abe Thomson, RE/MAX Ready. Bright MLS
- $549,0003 bd3 ba2k sqft53 Cricket Dr, Conshohocken, PA 19428For SaleMLS ID #PAMC2186700, Andrew Wulk, Times Real Estate, Inc.. Bright MLS
- $474,9003 bd4 ba2k sqft325 Schmidt Rd, Phoenixville, PA 19460For SaleMLS ID #PACT2127926, Ed Sudol, RE/MAX Main Line-Kimberton. Bright MLS
- $639,9003 bd3 ba2.6k sqft55 Lila Ln, Downingtown, PA 19335For SaleMLS ID #PACT2130814, Kathleen Gagnon, Coldwell Banker Realty. Bright MLS
- $529,0003 bd3 ba2.5k sqft229 Coventry Rd, Chalfont, PA 18914For SaleMLS ID #PABU2125682, Lauren Byrne, McCarthy Real Estate. Bright MLS
- $599,9003 bd4 ba2.1k sqft3 Treyburn Dr, Paoli, PA 19301For SaleMLS ID #PACT2128488, Mariel Gniewoz, Keller Williams Real Estate-Montgomeryville. Bright MLS
- $539,9994 bd3 ba2k sqft4051 Heckler Rd, Collegeville, PA 19426For SaleMLS ID #PAMC2182004, Tina Guerrieri, RE/MAX Central - Blue Bell. Bright MLS
- $649,9993 bd3 ba2.1k sqft111 Smithworks Blvd #6, Phoenixville, PA 19460For SaleMLS ID #PACT2129090, Deanna Albanese, Long & Foster Real Estate, Inc.. Bright MLS
- $550,0003 bd3 ba2k sqft119 Birchwood Dr, West Chester, PA 19380For SaleMLS ID #PACT2129496, CONNOR GORMAN, KW Empower. Bright MLS
- $449,9003 bd3 ba1.7k sqft1103 Utley Aly, Phoenixville, PA 19460For SaleMLS ID #PACT2124274, Dave Cary, Prime Real Estate Team. Bright MLS
