DIRECT GOLF COURSE VIEWS in the GATED community of Pelican Bay! This move-in ready single-family home has TWO en-suite bedrooms, real hardwood flooring in main living areas, and is loaded with additional features you just won't find elsewhere: 2023 ROOF, NEW HVAC with ten-year transferable warranty, freshly poured rebar-reinforced + widened driveway & front walkway, and supreme coverage home warranty through July 2026. As if that weren't reason enough, check out this functional split bedroom floor plan with TWO en-suites! Kitchen overlooks the first hole fairway and has been updated with a gorgeous, timeless look. Enjoy wood cabinetry, stone tile backsplash, neutral-colored granite countertops, stainless steel appliances, and comfortable bar seating for 3-4. Dining room is off the kitchen and open up to the side yard. Interior upgrades throughout include hardwood floors, custom wainscoting, GORGEOUS exposed wood beams, and gas or wood-burning fireplace. The combination of 18-ft vaulted ceilings and clerestory windows in the main living area really open the space and provide ample natural sunlight throughout the day. Through the double French doors is a cozy den that would be perfect for guest quarters, an office, or lounge area overlooking the pond and golf course. Primary suite is HUGE, has a walk-in closet and has been tastefully remodeled with tile floors, upgraded vanity and fixtures, and a walk-in tiled shower with river rock flooring and glass enclosure. The exterior offers just as much as the interior with stunning mature landscaping, stone walking paths, and a level of privacy that is difficult to find elsewhere in the neighborhood. Closet space is plentiful here, and room sizes are just what everyone is looking for.
Pelican Bay is perfectly positioned near the I-4/I-95 junction for ease of travel but far enough away from the road noise. Nearby is the Daytona International Speedway, Tanger Outlets, Buccee's Daytona, Floor & Décor, retail shops and both locally owned & chain restaurants. And the best part... the beach is just a short 10-12-minute drive away! Pelican Bay is an extremely desirable 24/7 manned, gated golf course community with an array of home styles. Pelican Bay is currently revamping their country club, restaurant, and community pool. North golf course and restaurant are currently open.
All information and room sizes in this listing are intended to be accurate but cannot be guaranteed. Buyers and agents are always encouraged to perform due diligence.
Closed
$300,000
141 Gull Cir N, Daytona Beach, FL 32119
2beds
1,680sqft
Single Family Residence, Residential
Built in 1980
6,098 Square Feet Lot
$302,700 Zestimate®
$179/sqft
$2,106 Estimated rent
Home value
$302,700
$275,000 - $333,000
$2,106/mo
Zestimate® history
Owner options
List your home for rent
$2,106/mo
Rent Zestimate®
Find your next renter with Zillow Rental Manager. Plus, with online applications, you can quickly screen prospective tenants – for free.
$2,106/mo
Rent Zestimate®
Refinance and save
$2,957/mo
Est. payment
Refinancing to a lower rate could help reduce your monthly payments and save thousands over the life of the loan.
$2,957/mo
Est. payment
Explore your selling options
Work with a Zillow partner agent
Leverage their expertise and Zillow's premium Showcase listings to get your home seen by more buyers.
Get startedList with your own agent
Get your home in front of millions of buyers by listing it on Zillow.
Learn how to do itSell it yourself
Take full control of how buyers see your home on Zillow by listing For Sale by Owner (FSBO).
List your homeWhat's special
Remodeled with tile floorsNeutral-colored granite countertopsClerestory windowsDirect golf course viewsLevel of privacyGas or wood-burning fireplaceGlass enclosure
Zillow last checked:
Listing updated:
Listed by:
Gina Sweringen Lawson LLC 386-316-1774,
Adams, Cameron & Co., Realtors
Bought with:
Bev McNair, 3202587
Adams, Cameron & Co., Realtors
Adams, Cameron & Co., Realtors
Source: DBAMLS,MLS#: 1216642
Facts & features
Interior
Bedrooms & bathrooms
- Bedrooms: 2
- Bathrooms: 2
- Full bathrooms: 2
Bedroom 1
- Level: Main
- Area: 304 Square Feet
- Dimensions: 19.00 x 16.00
Kitchen
- Level: Main
- Area: 143 Square Feet
- Dimensions: 11.00 x 13.00
Heating
- Central
Cooling
- Central Air
Appliances
- Included: Refrigerator, Microwave, Electric Range, Dishwasher
- Laundry: Electric Dryer Hookup, In Unit, Lower Level, Washer Hookup
Features
- Breakfast Bar, Breakfast Nook, Ceiling Fan(s), Eat-in Kitchen, Open Floorplan, Primary Bathroom - Shower No Tub, Primary Downstairs, Split Bedrooms, Vaulted Ceiling(s), Walk-In Closet(s)
- Flooring: Carpet, Tile, Wood
- Number of fireplaces: 1
- Fireplace features: Wood Burning
Interior area
- Total structure area: 2,547
- Total interior livable area: 1,680 sqft
Property
Parking
- Total spaces: 2
- Parking features: Garage, Garage Door Opener
- Garage spaces: 2
Features
- Levels: One
- Stories: 1
- Patio & porch: Covered, Side Porch
- Fencing: Privacy
- Has view: Yes
- View description: Golf Course, Pond, Water
- Has water view: Yes
- Water view: Pond,Water
- Waterfront features: Pond
Lot
- Size: 6,098 Square Feet
- Features: On Golf Course
Details
- Parcel number: 523604000110
- Zoning description: Single Family
Construction
Type & style
- Home type: SingleFamily
- Property subtype: Single Family Residence, Residential
Materials
- Wood Siding
- Foundation: Slab
- Roof: Shingle
Condition
- Updated/Remodeled
- New construction: No
- Year built: 1980
Utilities & green energy
- Sewer: Public Sewer
- Water: Public
- Utilities for property: Cable Available, Electricity Connected, Sewer Connected, Water Connected
Community & HOA
Community
- Security: Gated with Guard, Security Gate, Smoke Detector(s)
- Subdivision: Pelican Bay
HOA
- Has HOA: Yes
- Amenities included: Clubhouse, Gated, Golf Course, Maintenance Grounds, Pool, Security, Tennis Court(s)
- Services included: Maintenance Grounds, Maintenance Structure, Security
- HOA fee: $900 annually
- HOA name: Pelican Bay / The Villas
- Second HOA fee: $60 monthly
Location
- Region: Daytona Beach
Financial & listing details
- Price per square foot: $179/sqft
- Annual tax amount: $4,006
- Date on market: 8/11/2025
- Listing terms: Cash,Conventional,FHA,VA Loan
- Electric utility on property: Yes
- Road surface type: Asphalt, Paved
Price history
| Date | Event | Price |
|---|---|---|
| 12/31/2025 | Sold | $300,000-4.8%$179/sqft |
Source:  DBAMLS #1216642 Report a problem DBAMLS #1216642 Report a problem | ||
| 9/13/2025 | Pending sale | $314,990$187/sqft |
Source: DBAMLS #1216642 Report a problem | ||
| 8/11/2025 | Listed for sale | $314,990-4.3%$187/sqft |
Source: DBAMLS #1216642 Report a problem | ||
| 8/6/2025 | Listing removed | $329,000$196/sqft |
Source: DBAMLS #1214790 Report a problem | ||
| 6/20/2025 | Price change | $329,000+3.1%$196/sqft |
Source: DBAMLS #1214790 Report a problem | ||
| 6/13/2023 | Pending sale | $319,000$190/sqft |
Source:  Stellar MLS #V4929262 Report a problem Stellar MLS #V4929262 Report a problem | ||
| 4/26/2023 | Price change | $319,000-3%$190/sqft |
Source: Stellar MLS #V4929262 Report a problem | ||
| 3/20/2023 | Listed for sale | $329,000$196/sqft |
Source: Stellar MLS #V4929262 Report a problem | ||
Public tax history
Tax history is unavailable.
Neighborhood: 32119
Nearby homes
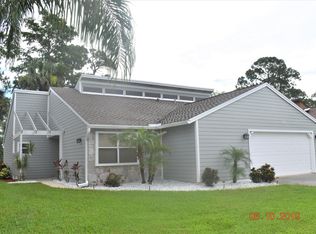
- $254,6002 bd2 ba2.3k sqft137 N Gull Cir, Daytona Beach, FL 32119Off Market
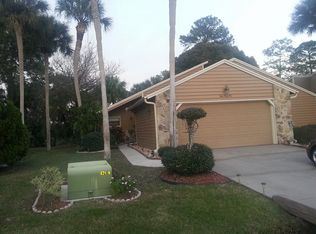
- $244,1002 bd3 ba2.1k sqft145 Gull Cir N, Daytona Beach, FL 32119Off Market
- $250,3002 bd2 ba2.6k sqft133 N Gull Cir, Daytona Beach, FL 32119Off Market

- $262,0002 bd2 ba1.4k sqft149 Gull Cir N, Daytona Beach, FL 32119Sold
- $262,0002 bd2 ba2.1k sqft149 N Gull Cir, Daytona Beach, FL 32119Sold
- $309,3002 bd3 ba1.7k sqft144 Gull Cir N, Daytona Beach, FL 32119Off Market
- $221,4002 bd2 ba1.4k sqft152 Gull Cir N, Daytona Beach, FL 32119Off Market
- $273,1002 bd3 ba1.7k sqft140 Gull Cir N, Daytona Beach, FL 32119Off Market
Nearby schools
GreatSchools rating
- 5/10South Daytona Elementary SchoolGrades: PK-5Distance: 2.6 mi
- 4/10Silver Sands Middle SchoolGrades: 6-8Distance: 2.7 mi
- 5/10Atlantic High SchoolGrades: PK,9-12Distance: 1.6 mi
Schools provided by the listing agent
- Elementary: South Daytona
- Middle: Silver Sands
- High: Atlantic
Source: DBAMLS. This data may not be complete. We recommend contacting the local school district to confirm school assignments for this home.
Get a cash offer in 3 minutes
Find out how much your home could sell for in as little as 3 minutes with a no-obligation cash offer.
Estimated market value
$302,700
Get a cash offer in 3 minutes
Find out how much your home could sell for in as little as 3 minutes with a no-obligation cash offer.
Estimated market value
$302,700
- Florida
- Volusia County
- Daytona Beach
- 32119
- 141 Gull Cir N
Nearby cities
Nearby zip codes
Other Daytona Beach Topics
