Welcome to this charming 2-bedroom, 2-bath single-family home located in the prestigious gated community of Pelican Bay in Daytona Beach, perfectly situated behind the first hole of the golf course. Enjoy serene views of the green right from your screened-in lanai. This well-maintained home features a newer roof and AC system, providing comfort and reliability. Bright, updated windows fill the space with natural light, except for the two bedrooms and one sliding glass door in the kitchen. Inside, the home boasts a mix of original tile and new LVP flooring, blending classic charm with modern updates. The living room, complete with vaulted ceilings and a cozy fireplace, offers a spacious retreat. Additional highlights include a 2-car garage and a location within a golf cart-friendly neighborhood, making this Pelican Bay gem the perfect place to call home.
Closed
$262,000
149 Gull Cir N, Daytona Beach, FL 32119
2beds
1,440sqft
Single Family Residence, Residential
Built in 1980
9,583 Square Feet Lot
$257,500 Zestimate®
$182/sqft
$2,075 Estimated rent
Home value
$257,500
$229,000 - $286,000
$2,075/mo
Zestimate® history
Owner options
List your home for rent
$2,075/mo
Rent Zestimate®
Find your next renter with Zillow Rental Manager. Plus, with online applications, you can quickly screen prospective tenants – for free.
$2,075/mo
Rent Zestimate®
Refinance and save
$1,887/mo
Est. payment
Refinancing to a lower rate could help reduce your monthly payments and save thousands over the life of the loan.
$1,887/mo
Est. payment
Explore your selling options
Work with a Zillow partner agent
Leverage their expertise and Zillow's premium Showcase listings to get your home seen by more buyers.
Get startedList with your own agent
Get your home in front of millions of buyers by listing it on Zillow.
Learn how to do itSell it yourself
Take full control of how buyers see your home on Zillow by listing For Sale by Owner (FSBO).
List your homeWhat's special
Zillow last checked:
Listing updated:
Listed by:
Mike Gagliardi 386-245-9258,
RE/MAX Signature
Bought with:
Sabrina Schill, 3324889
A M Home Realty
Source: DBAMLS,MLS#: 1203669
Facts & features
Interior
Bedrooms & bathrooms
- Bedrooms: 2
- Bathrooms: 2
- Full bathrooms: 2
Bedroom 1
- Level: Main
- Area: 304 Square Feet
- Dimensions: 16.00 x 19.00
Bedroom 2
- Level: Main
- Area: 132 Square Feet
- Dimensions: 11.00 x 12.00
Dining room
- Level: Main
- Area: 120 Square Feet
- Dimensions: 10.00 x 12.00
Kitchen
- Level: Main
- Area: 136 Square Feet
- Dimensions: 8.00 x 17.00
Living room
- Level: Main
- Area: 364 Square Feet
- Dimensions: 14.00 x 26.00
Other
- Description: Screened Patio
- Level: Main
- Area: 198 Square Feet
- Dimensions: 11.00 x 18.00
Heating
- Central, Electric
Cooling
- Central Air, Electric
Appliances
- Included: Washer, Refrigerator, Microwave, Electric Range, Electric Cooktop, Dishwasher
Features
- Ceiling Fan(s), Open Floorplan
- Flooring: Laminate, Tile
Interior area
- Total structure area: 2,293
- Total interior livable area: 1,440 sqft
Property
Parking
- Total spaces: 2
- Parking features: Attached, Covered, Garage
- Attached garage spaces: 2
Features
- Levels: One
- Stories: 1
- Patio & porch: Covered, Glass Enclosed, Porch, Rear Porch, Screened
- Pool features: In Ground
- Has view: Yes
- View description: Golf Course, Pond
- Has water view: Yes
- Water view: Pond
Lot
- Size: 9,583 Square Feet
- Features: Dead End Street, Few Trees, On Golf Course
Details
- Parcel number: 523604000130
- Zoning description: Single Family
Construction
Type & style
- Home type: SingleFamily
- Property subtype: Single Family Residence, Residential
Materials
- Redwood Siding, Wood Siding
- Foundation: Slab
- Roof: Shingle
Condition
- New construction: No
- Year built: 1980
Utilities & green energy
- Sewer: Public Sewer
- Water: Public
- Utilities for property: Electricity Available, Sewer Available, Water Available
Community & HOA
Community
- Security: Security System Leased
- Subdivision: Pelican Bay
HOA
- Has HOA: Yes
- Amenities included: Clubhouse, Gated, Golf Course, Maintenance Grounds, Pool, Security
- Services included: Maintenance Grounds, Security
- HOA fee: $60 monthly
- HOA name: Pelican Bay
- HOA phone: 386-446-6333
- Second HOA fee: $900 annually
Location
- Region: Daytona Beach
Financial & listing details
- Price per square foot: $182/sqft
- Annual tax amount: $2,091
- Date on market: 9/9/2024
- Listing terms: Cash,Conventional,FHA,VA Loan
- Electric utility on property: Yes
- Road surface type: Asphalt
Price history
| Date | Event | Price |
|---|---|---|
| 12/12/2024 | Sold | $262,000-4.7%$182/sqft |
Source:  DBAMLS #1203669 Report a problem DBAMLS #1203669 Report a problem | ||
| 10/30/2024 | Pending sale | $275,000$191/sqft |
Source: DBAMLS #1203669 Report a problem | ||
| 10/7/2024 | Price change | $275,000-3.5%$191/sqft |
Source: DBAMLS #1203669 Report a problem | ||
| 9/9/2024 | Listed for sale | $285,000$198/sqft |
Source: DBAMLS #1203669 Report a problem | ||
Public tax history
Tax history is unavailable.
Neighborhood: 32119
Nearby homes
- $262,0002 bd2 ba2.1k sqft149 N Gull Cir, Daytona Beach, FL 32119Sold

- $240,4002 bd3 ba2.1k sqft145 Gull Cir N, Daytona Beach, FL 32119Off Market
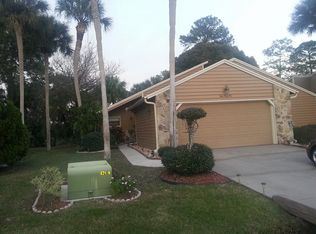
- $284,0003 bd2 ba1.7k sqft153 Gull Cir N, Daytona Beach, FL 32119Off Market
- $300,0002 bd2 ba1.6k sqft141 Gull Cir N, Daytona Beach, FL 32119Sold

- $260,3002 bd2 ba2k sqft157 Gull Cir N, Daytona Beach, FL 32119Off Market
- $216,4002 bd2 ba1.4k sqft152 Gull Cir N, Daytona Beach, FL 32119Off Market
- $250,4002 bd2 ba2.3k sqft137 N Gull Cir, Daytona Beach, FL 32119Off Market
- $307,6002 bd3 ba1.7k sqft144 Gull Cir N, Daytona Beach, FL 32119Off Market
Nearby schools
GreatSchools rating
- 5/10South Daytona Elementary SchoolGrades: PK-5Distance: 2.6 mi
- 4/10Silver Sands Middle SchoolGrades: 6-8Distance: 2.8 mi
- 5/10Atlantic High SchoolGrades: PK,9-12Distance: 1.6 mi
Get a cash offer in 3 minutes
Find out how much your home could sell for in as little as 3 minutes with a no-obligation cash offer.
Estimated market value
$257,500
Get a cash offer in 3 minutes
Find out how much your home could sell for in as little as 3 minutes with a no-obligation cash offer.
Estimated market value
$257,500
- Florida
- Volusia County
- Daytona Beach
- 32119
- 149 Gull Cir N
Nearby cities
Nearby zip codes
Other Daytona Beach Topics
