DREAM HOME featuring a Magnificent SALTWATER POOL and EXPANSIVE FARM! Step into a world of enchantment and tranquility with this extraordinary property nestled in the serene northern reaches of Frederick County. Beyond its gates lies a harmonious marriage of opulence, relaxation, and natural splendor. This isn't just a home; it's a sanctuary where your countryside reveries take flight across more than six sprawling acres of verdant farmland. Picture yourself on the welcoming front porch, where panoramic vistas stretch to the horizon, inviting you to indulge in the simple pleasures of life. As dawn's golden light spills over the landscape, savor your morning brew or bask in the quietude of the evening hours, as the backdrop soothes your soul. A true gem of this estate is the grand saltwater swimming pool, nestled like a shimmering jewel in the embrace of the land. Experience the thrill of plunging into its crystal-clear waters, day or night, guided by the allure of LED lights that transform the pool into a luminous aquatic wonderland. And for the adventurous at heart, a diving board beckons, promising endless laughter and cherished moments for both kin and kindred spirits. For those drawn to the outdoors, an expansive pavilion and sweeping concrete expanse await your imaginative touch. Here, under the vast expanse of the open sky, you can orchestrate gatherings that transcend the ordinary – whether it's a festive barbecue, an elegant soirée, or a solitary interlude where you're one with the elements. Indoors, a symphony of elegance envelops you. Five lavish bedrooms and 4.5 baths are meticulously crafted to embody both comfort and sophistication. Marvel at the details that adorn each space: the timeless allure of hardwood flooring, the embrace of chair railing, the grace of crown molding, and the artistry of tray ceilings. A harmonious neutral palette elevates the pristine aesthetic that flows seamlessly throughout. Enter the fully remodeled kitchen, a vision in pristine white. Its butcher block island stands as an inviting centerpiece, beckoning both culinary enthusiasts and casual cooks to create and savor. Modernity and style converge with a slide-in range and updated countertops, offering a space where culinary endeavors unfold in elegance. An open layout on the main level unites the kitchen, dining room, and living area, fostering togetherness. Yet, for moments of intimate reflection, French doors unveil a private haven, a space to lose oneself in thought or connect intimately. Descend to the partially-finished basement, a realm of untapped potential. Imagine a haven for entertainment, a repository for treasures, or even quarters for cherished guests or family members. The choice is yours – the canvas is open for you to paint your dreams. The land itself is a masterpiece in the making, framed by majestic trees and adorned with freshly cultivated gardens that complement the innate allure. For those who share a bond with equine companions, a pole barn with stalls for three horses stands ready to host these majestic creatures, weaving your lifestyle seamlessly into the land. Every detail has been nurtured with care, resulting in a property that exudes pride and sophistication. Updates abound, from new paint and light fixtures to flooring and the tasteful touch of shiplap accents. Even the technology has been harnessed to elevate living, with smart Ecobee thermostats enhancing both comfort and efficiency. This property isn't just a house; it's a gateway to a lifestyle where luxury, nature, and boundless possibilities converge. Whether you're seeking a permanent haven or a fleeting escape, this sanctuary offers an unparalleled symphony of indulgence and inspiration. Your dream home awaits – step forth and embrace it.
Sold for $800,000
$800,000
141 Hauptman Ct, Clear Brook, VA 22624
5beds
3,670sqft
Single Family Residence
Built in 2003
6.08 Acres Lot
$-- Zestimate®
$218/sqft
$3,705 Estimated rent
Home value
Not available
Estimated sales range
Not available
$3,705/mo
Zestimate® history
Owner options
List your home for rent
$3,705/mo
Rent Zestimate®
Find your next renter with Zillow Rental Manager. Plus, with online applications, you can quickly screen prospective tenants – for free.
$3,705/mo
Rent Zestimate®
Refinance and save
$4,604/mo
Est. payment
Refinancing to a lower rate could help reduce your monthly payments and save thousands over the life of the loan.
$4,604/mo
Est. payment
Explore your selling options
Work with a Zillow partner agent
Leverage their expertise and Zillow's premium Showcase listings to get your home seen by more buyers.
Get startedList with your own agent
Get your home in front of millions of buyers by listing it on Zillow.
Learn how to do itSell it yourself
Take full control of how buyers see your home on Zillow by listing For Sale by Owner (FSBO).
List your homeWhat's special
Majestic treesGrand saltwater swimming poolDiving boardNew paintPole barnChair railingMagnificent saltwater pool
Zillow last checked:
Listing updated:
Listed by:
SERIF SOYDAN 312-330-7300,
EXP Realty, LLC,
Co-Listing Agent: Arif Eren Soydan 202-335-3848,
EXP Realty, LLC
Bought with:
Carolyn Young, WV0022361
Samson Properties
Heather Stauffer, 0225249935
Samson Properties
Source: Bright MLS,MLS#: VAFV2016992
Facts & features
Interior
Bedrooms & bathrooms
- Bedrooms: 5
- Bathrooms: 5
- Full bathrooms: 4
- 1/2 bathrooms: 1
- Main level bathrooms: 1
Rooms
- Room types: Dining Room, Primary Bedroom, Bedroom 2, Bedroom 3, Bedroom 4, Bedroom 5, Kitchen, Game Room, Family Room, Den, Foyer, Study, Primary Bathroom, Full Bath, Half Bath
Primary bedroom
- Features: Ceiling Fan(s), Walk-In Closet(s), Flooring - HardWood, Attached Bathroom
- Level: Upper
Bedroom 2
- Features: Ceiling Fan(s), Flooring - HardWood
- Level: Upper
Bedroom 3
- Features: Flooring - HardWood
- Level: Upper
Bedroom 4
- Features: Flooring - HardWood
- Level: Upper
Bedroom 5
- Features: Ceiling Fan(s), Flooring - HardWood, Attached Bathroom
- Level: Upper
Primary bathroom
- Features: Double Sink, Flooring - Tile/Brick, Soaking Tub
- Level: Upper
Den
- Level: Lower
Dining room
- Features: Formal Dining Room, Flooring - HardWood, Chair Rail, Crown Molding
- Level: Main
Family room
- Features: Flooring - HardWood, Fireplace - Gas, Ceiling Fan(s)
- Level: Main
Foyer
- Features: Flooring - HardWood, Cathedral/Vaulted Ceiling
- Level: Main
Other
- Features: Flooring - Tile/Brick
- Level: Upper
Other
- Features: Flooring - Tile/Brick
- Level: Upper
Other
- Level: Lower
Game room
- Level: Lower
Half bath
- Level: Main
Kitchen
- Features: Flooring - HardWood, Kitchen Island, Pantry, Breakfast Nook
- Level: Main
Study
- Features: Flooring - HardWood
- Level: Main
Heating
- Heat Pump, Electric
Cooling
- Central Air, Electric
Appliances
- Included: Microwave, Dishwasher, Oven/Range - Electric, Refrigerator, Stainless Steel Appliance(s), Disposal, Electric Water Heater
- Laundry: Main Level
Features
- Ceiling Fan(s), Chair Railings, Crown Molding, Dining Area, Formal/Separate Dining Room, Kitchen Island, Primary Bath(s), Soaking Tub, Bathroom - Tub Shower, Walk-In Closet(s), Breakfast Area, Family Room Off Kitchen, Recessed Lighting, Upgraded Countertops, Tray Ceiling(s), Vaulted Ceiling(s)
- Flooring: Ceramic Tile, Hardwood, Wood
- Doors: French Doors, Sliding Glass
- Basement: Partially Finished,Walk-Out Access,Connecting Stairway,Interior Entry
- Number of fireplaces: 1
- Fireplace features: Gas/Propane, Mantel(s)
Interior area
- Total structure area: 3,670
- Total interior livable area: 3,670 sqft
- Finished area above ground: 2,870
- Finished area below ground: 800
Property
Parking
- Total spaces: 2
- Parking features: Garage Faces Side, Inside Entrance, Attached, Driveway, Off Street
- Attached garage spaces: 2
- Has uncovered spaces: Yes
Accessibility
- Accessibility features: None
Features
- Levels: Three
- Stories: 3
- Patio & porch: Porch, Deck
- Exterior features: Extensive Hardscape, Lighting
- Has private pool: Yes
- Pool features: Salt Water, In Ground, Private
- Has view: Yes
- View description: Trees/Woods, Garden
Lot
- Size: 6.08 Acres
- Features: Landscaped, Level
Details
- Additional structures: Above Grade, Below Grade
- Parcel number: 33 A 18E
- Zoning: RA
- Special conditions: Standard
- Horses can be raised: Yes
- Horse amenities: Stable(s), Horses Allowed
Construction
Type & style
- Home type: SingleFamily
- Architectural style: Colonial
- Property subtype: Single Family Residence
Materials
- Vinyl Siding, Brick
- Foundation: Concrete Perimeter
- Roof: Architectural Shingle
Condition
- New construction: No
- Year built: 2003
Utilities & green energy
- Sewer: On Site Septic
- Water: Well
Community & HOA
Community
- Subdivision: Stonewall
HOA
- Has HOA: No
Location
- Region: Clear Brook
Financial & listing details
- Price per square foot: $218/sqft
- Tax assessed value: $467,100
- Annual tax amount: $2,849
- Date on market: 2/9/2024
- Listing agreement: Exclusive Right To Sell
- Ownership: Fee Simple
Price history
| Date | Event | Price |
|---|---|---|
| 3/22/2024 | Sold | $800,000+0.1%$218/sqft |
Source:  Bright MLS #VAFV2016992 Report a problem Bright MLS #VAFV2016992 Report a problem | ||
| 3/3/2024 | Contingent | $799,000$218/sqft |
Source: Bright MLS #VAFV2016992 Report a problem | ||
| 2/9/2024 | Listed for sale | $799,000$218/sqft |
Source: Bright MLS #VAFV2016992 Report a problem | ||
| 12/1/2023 | Listing removed | -- |
Source: Bright MLS #VAFV2014526 Report a problem | ||
| 11/10/2023 | Price change | $799,000-7%$218/sqft |
Source: Bright MLS #VAFV2014526 Report a problem | ||
| 10/21/2023 | Price change | $859,000-1.8%$234/sqft |
Source: Bright MLS #VAFV2014526 Report a problem | ||
| 10/7/2023 | Listed for sale | $875,000$238/sqft |
Source: Bright MLS #VAFV2014526 Report a problem | ||
| 9/26/2023 | Listing removed | -- |
Source: Bright MLS #VAFV2014526 Report a problem | ||
| 9/14/2023 | Price change | $875,000-1.7%$238/sqft |
Source: Bright MLS #VAFV2014526 Report a problem | ||
| 8/25/2023 | Listed for sale | $890,000+14.8%$243/sqft |
Source: Bright MLS #VAFV2014526 Report a problem | ||
| 8/31/2022 | Sold | $775,000-3%$211/sqft |
Source: Bright MLS #VAFV2008064 Report a problem | ||
| 8/1/2022 | Contingent | $799,000$218/sqft |
Source: Bright MLS #VAFV2008064 Report a problem | ||
| 7/14/2022 | Listed for sale | $799,000+63.1%$218/sqft |
Source: Bright MLS #VAFV2008064 Report a problem | ||
| 2/21/2020 | Sold | $489,900-2%$133/sqft |
Source: Public Record Report a problem | ||
| 10/3/2019 | Listed for sale | $499,900+138.4%$136/sqft |
Source: Colony Realty #VAFV153482 Report a problem | ||
| 7/16/2002 | Sold | $209,700$57/sqft |
Source: Public Record Report a problem | ||
Public tax history
| Year | Property taxes | Tax assessment |
|---|---|---|
| 2025 | $511 -83% | $680,964 +15.3% |
| 2024 | $3,012 | $590,500 |
| 2023 | $3,012 +111.4% | $590,500 +26.4% |
| 2022 | $1,425 +6.6% | $467,100 +6.6% |
| 2021 | $1,336 -49.4% | $438,100 +1.2% |
| 2020 | $2,639 -50% | $432,700 |
| 2019 | $5,279 +110% | $432,700 +5% |
| 2018 | $2,514 +1.7% | $412,100 |
| 2017 | $2,473 +6.8% | $412,100 +6.8% |
| 2016 | $2,315 +7.1% | $385,900 |
| 2015 | $2,161 +128.9% | $385,900 +6.8% |
| 2014 | $944 | $361,200 |
| 2013 | -- | $361,200 +11.9% |
| 2012 | -- | $322,700 |
| 2011 | -- | $322,700 -13.5% |
| 2010 | -- | $373,100 |
| 2009 | -- | $373,100 -1.8% |
| 2008 | -- | $379,900 |
| 2007 | -- | $379,900 +994.8% |
| 2003 | -- | $34,700 |
| 2002 | -- | $34,700 |
Find assessor info on the county website
Neighborhood: 22624
Nearby homes
- $744,0005 bd3 ba2.7k sqft163 Hauptman Ct, Clear Brook, VA 22624Off Market
- $213,156-- bd-- ba-- sqft124 Hauptman Ct, Clear Brook, VA 22624Off Market
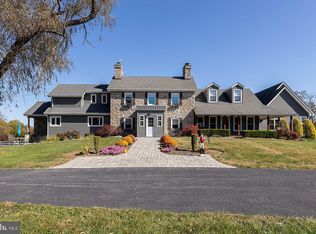
- $1,593,0005 bd5 ba4.6k sqft529 Timberlakes Ln, Clear Brook, VA 22624Sold
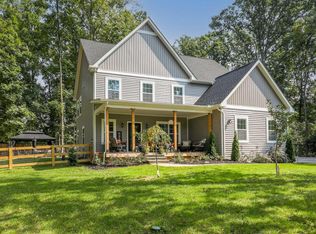
- $696,6003 bd3 ba2.5k sqft193 Joline Dr, Clear Brook, VA 22624Off Market
- $764,3004 bd2 ba2.4k sqft209 Hauptman Ct, Clear Brook, VA 22624Off Market
- $693,2004 bd3 ba2.6k sqft455 Timberlakes Ln, Clear Brook, VA 22624Off Market
- $731,7004 bd4 ba3.7k sqft201 Joline Dr, Clear Brook, VA 22624Off Market
- $168,736-- bd-- ba-- sqft147 Rocky Ln, Clear Brook, VA 22624Off Market
Nearby schools
GreatSchools rating
- 3/10Stonewall Elementary SchoolGrades: PK-5Distance: 2.1 mi
- 2/10Frederick County Middle SchoolGrades: 6-8Distance: 7.9 mi
- 6/10James Wood High SchoolGrades: 9-12Distance: 6.2 mi
Schools provided by the listing agent
- District: Frederick County Public Schools
Source: Bright MLS. This data may not be complete. We recommend contacting the local school district to confirm school assignments for this home.


Get pre-qualified for a loan
At Zillow Home Loans, we can pre-qualify you in as little as 5 minutes with no impact to your credit score.An equal housing lender. NMLS #10287.
- Virginia
- Frederick County
- Clear Brook
- 22624
- 141 Hauptman Ct
Nearby cities
Nearby zip codes
Other Clear Brook Topics
