Skip main navigation
Off market
  • $731,700

    201 Joline Dr, Clear Brook, VA 22624

    4beds
    3,702sqft
    Detached
    Built in 2018
    2.71 Acres Lot
    $731,700 Zestimate®
    $198/sqft
    $3,810 Estimated rent

    Home value

    $731,700

    $695,000 - $768,000

    $3,810/mo

    Zestimate® history
    Loading
    Loading...

    Owner options

    List your home for rent

    $3,810/mo

    Rent Zestimate®

    Find your next renter with Zillow Rental Manager. Plus, with online applications, you can quickly screen prospective tenants – for free.

    Learn more

    $3,810/mo

    Rent Zestimate®

    Refinance and save

    $4,211/mo

    Est. payment

    Refinancing to a lower rate could help reduce your monthly payments and save thousands over the life of the loan.

    See today's rates

    $4,211/mo

    Est. payment

    Explore your selling options

    Work with a Zillow partner agent

    Leverage their expertise and Zillow's premium Showcase listings to get your home seen by more buyers.

    Get started

    List with your own agent

    Get your home in front of millions of buyers by listing it on Zillow.

    Learn how to do it

    Sell it yourself

    Take full control of how buyers see your home on Zillow by listing For Sale by Owner (FSBO).

    List your home

    What's special

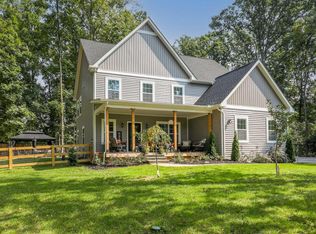
    This gorgeous custom built, Modern Farmhouse style home has all options! Upgrades galore! Open floorplan with custom tile flooring, upgraded hardwood flooring and recessed lighting throughout. Featuring 4 spacious bedrooms and 3.5 bathrooms. Cooks will love this kitchen! The kitchen features GE profile appliances, a copper farmhouse style sink and granite counters. Large island with breakfast bar. Mudroom off the kitchen-2nd refridgerator does not convey. Dining area will fit your large dining table. Generous living room & family room both feature 6' windows w/custom blinds, bringing in lots of natural light. The upper level bedrooms have hardwood flooring & oversized closets. One of the bedrooms has a private bathroom & walk-in closet. The Primary Bedroom has 2 large walk-in closets & hardwood flooring. The primary bathroom features a double vanity & jetted tub. Laundry room is on the upper level. Enjoy your morning coffee from the cozy covered front porch. Entertain & cookout on the back patio. The rear yard is fully fenced to keep your pets safe. Oversized 13' 2 bay garage can accomodate your work shop & your RV. The garage has heat & AC and is wired for a generator & RV hook up. Keep your garden tool & lawn equipment in the shed. 2.71 acres on a level lot with mature trees. Convenient access to commuter routes and close to schools & shopping.

    This property is off market, which means it's not currently listed for sale or rent on Zillow. This may be different from what's available on other websites or public sources.

    Facts & features

    Interior

    Bedrooms & bathrooms
    • Bedrooms: 4
    • Bathrooms: 4
    • Full bathrooms: 3
    • 1/2 bathrooms: 1
    Heating
    • Heat pump, Electric
    Cooling
    • Central
    Appliances
    • Included: Dryer, Microwave, Refrigerator, Washer
    Features
    • Kitchen Island, Pantry, Recessed Lighting, Walk-In Closet(s), Eat-in Kitchen, Kitchen - Country, Breakfast Area, Upgraded Countertops, Kitchen - Table Space, Combination Kitchen/Dining, WhirlPool/HotTub, Water Treat System
    • Flooring: Carpet, Hardwood
    • Basement: Partially finished
    • Has fireplace: Yes
    Interior area
    • Total interior livable area: 3,702 sqft
    • Finished area below ground: 0

    Property

    Parking
    • Parking features: Garage - Detached
    Accessibility
    • Accessibility features: 2+ Access Exits, 36"+ wide Halls
    Features
    • Exterior features: Other, Stone, Vinyl
    Lot
    • Size: 2.71 Acres
    Details
    • Parcel number: 331222
    • Special conditions: Standard

    Construction

    Type & style
    • Home type: SingleFamily
    • Architectural style: Colonial, Farmhouse/National Folk
    • Property subtype: Detached
    Materials
    • Foundation: Concrete
    • Roof: Asphalt
    Condition
    • Year built: 2018

    Community & HOA

    Location
    • Region: Clear Brook

    Financial & listing details

    • Price per square foot: $198/sqft
    • Tax assessed value: $648,300
    • Annual tax amount: $3,112

    Price history

    DateEventPrice
    11/19/2021Sold$565,000$153/sqft
    Source: Bright MLS #VAFV2002014 Report a problem
    10/19/2021Pending sale$565,000$153/sqft
    Source: RE/MAX International #VAFV2002014 Report a problem
    10/19/2021Contingent$565,000$153/sqft
    Source: Bright MLS #VAFV2002014 Report a problem
    10/11/2021Listed for sale$565,000+14.1%$153/sqft
    Source: Bright MLS #VAFV2002014 Report a problem
    12/8/2019Listing removed$495,000$134/sqft
    Source: RE/MAX Roots #VAFV153264 Report a problem
    12/7/2019Listed for sale$495,000+6.5%$134/sqft
    Source: RE/MAX Roots #VAFV153264 Report a problem
    12/6/2019Sold$465,000-12.2%$126/sqft
    Source: Public Record Report a problem
    9/27/2019Listed for sale$529,900+63.1%$143/sqft
    Source: Bright MLS #VAFV153264 Report a problem
    3/11/2013Listing removed$324,900$88/sqft
    Source: Experience Realty Group LLC #FV7988939 Report a problem
    3/1/2013Price change$324,900-1.5%$88/sqft
    Source: Experience Realty Group LLC #FV7988939 Report a problem
    2/23/2013Price change$329,900-5.7%$89/sqft
    Source: Experience Realty Group LLC #FV7988939 Report a problem
    1/11/2013Listed for sale$349,900$95/sqft
    Source: Experience Realty Group LLC #FV7988939 Report a problem

    Public tax history

    YearProperty taxesTax assessment
    2025$3,112 +13.4%$648,300 +20.5%
    2024$2,744 $538,000
    2023$2,744 +96.9%$538,000 +17.8%
    2022$1,393 $456,800
    2021$1,393 -45.1%$456,800 +9.8%
    2020$2,537 -50%$415,900
    2019$5,074 +571.9%$415,900 +312.6%
    2018$755 -55.1%$100,800 -64.1%
    2017$1,682 +9.1%$280,400 +9.1%
    2016$1,543 +7.1%$257,100
    2015$1,440 +102.4%$257,100 +3.8%
    2014$711 $247,600
    2013-- $247,600 +1.8%
    2012-- $243,200
    2011-- $243,200 -4.4%
    2010-- $254,500
    2009-- $254,500 -2.9%
    2008-- $262,100
    2007-- $262,100
    Find assessor info on the county website

    Neighborhood: 22624

    Nearby schools

    GreatSchools rating
    Schools provided by the listing agent
    • Elementary: STONEWALL
    • Middle: JAMES WOOD
    • High: JAMES WOOD
    • District: FREDERICK COUNTY PUBLIC SCHOOLS

    Source: The MLS. This data may not be complete. We recommend contacting the local school district to confirm school assignments for this home.

    Get a cash offer in 3 minutes
    Find out how much your home could sell for in as little as 3 minutes with a no-obligation cash offer.
    Estimated market value
    $731,700
    Get a cash offer in 3 minutes
    Find out how much your home could sell for in as little as 3 minutes with a no-obligation cash offer.
    Estimated market value
    $731,700