Skip main navigation
Sold for $610,000
  • $610,000

    196 Joline Dr, Clear Brook, VA 22624

    4beds
    2,513sqft
    Single Family Residence
    Built in 2005
    2.34 Acres Lot
    $614,800 Zestimate®
    $243/sqft
    $3,054 Estimated rent

    Home value

    $614,800

    $541,000 - $701,000

    $3,054/mo

    Zestimate® history
    Loading
    Loading...

    Owner options

    List your home for rent

    $3,054/mo

    Rent Zestimate®

    Find your next renter with Zillow Rental Manager. Plus, with online applications, you can quickly screen prospective tenants – for free.

    Learn more

    $3,054/mo

    Rent Zestimate®

    Refinance and save

    $3,584/mo

    Est. payment

    Refinancing to a lower rate could help reduce your monthly payments and save thousands over the life of the loan.

    See today's rates

    $3,584/mo

    Est. payment

    Explore your selling options

    Work with a Zillow partner agent

    Leverage their expertise and Zillow's premium Showcase listings to get your home seen by more buyers.

    Get started

    List with your own agent

    Get your home in front of millions of buyers by listing it on Zillow.

    Learn how to do it

    Sell it yourself

    Take full control of how buyers see your home on Zillow by listing For Sale by Owner (FSBO).

    List your home

    What's special

    Cozy fireplaceWhole-home sound systemCircular drivewayOversized attached garageWater treatment systemLarge private bathEasy flowing layout
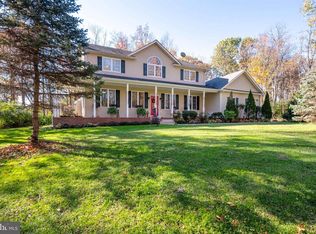
    Tucked away on 2.34 peaceful acres, 196 Joline Drive is the kind of home that immediately feels like a retreat. Built in 2005 and lovingly maintained, this classic Colonial offers space to spread out, thoughtful upgrades, and the quiet privacy so many buyers are searching for—without feeling remote. Step inside and you’re welcomed by warm wood floors, soft recessed lighting, and an easy, flowing layout made for real life. The heart of the home is the open kitchen and family room, where a cozy fireplace invites relaxed evenings and gatherings that linger long after dinner. The eat-in kitchen is designed for someone who loves to cook, with generous counter space, upgraded appliances, a wall oven, cooktop, and plenty of room to move. Whether it’s casual breakfasts in the sunlit nook or hosting holidays in the formal dining room, this home flexes beautifully for every occasion. Upstairs, the bedrooms are spacious and bright, each with walk-in closets. The primary suite feels like a true escape, featuring a large private bath with a soaking tub and separate shower—perfect for unwinding at the end of the day. With three full bathrooms, storage throughout, and features like central vacuum, ceiling fans, a whole-home sound system, and water treatment system, comfort and convenience are built in. Outside is where this home really shines. A screened-in porch, wraparound deck, and patio with a built-in fire pit create multiple spaces to relax, entertain, or simply enjoy the quiet. There’s room for pets or animals in the fenced area, a circular driveway for easy access, and an oversized attached garage. All of this sits on a state-maintained paved road, offering peace of mind year-round. Spacious, private, and full of warmth, 196 Joline Drive isn’t just a house—it’s a place to slow down, gather, and truly feel at home.

    Zillow last checked:

    Listing updated:

    Listed by:

    Tracy Jewell 540-431-7112,

    Samson Properties

    Bought with:

    Jodi Cilley, 0225246269

    Realty ONE Group Old Towne

    Source: Bright MLS,MLS#: VAFV2038516MLS Logo

    Facts & features

    Interior

    Bedrooms & bathrooms
    • Bedrooms: 4
    • Bathrooms: 3
    • Full bathrooms: 3
    • Main level bathrooms: 1
    Rooms
    • Room types: Game Room, Laundry, Attic, Hobby Room
    Other
    • Level: Upper
    Game room
    • Level: Upper
    Other
    • Level: Upper
    Laundry
    • Level: Main
    Mud room
    • Level: Main
    Heating
    • Heat Pump, Electric
    Cooling
    • Central Air, Electric
    Appliances
    • Included: Central Vacuum, Microwave, Dishwasher, Disposal, Ice Maker, Oven, Refrigerator, Cooktop, Stainless Steel Appliance(s), Water Conditioner - Owned, Water Treat System, Water Heater
    • Laundry: Has Laundry, Main Level, Laundry Room, Mud Room
    Features
    • Attic, Soaking Tub, Bathroom - Stall Shower, Bathroom - Tub Shower, Breakfast Area, Ceiling Fan(s), Central Vacuum, Dining Area, Family Room Off Kitchen, Eat-in Kitchen, Kitchen - Gourmet, Recessed Lighting, Sound System, Upgraded Countertops, Walk-In Closet(s), Dry Wall
    • Flooring: Hardwood, Tile/Brick, Carpet, Wood
    • Has basement: No
    • Number of fireplaces: 1
    Interior area
    • Total structure area: 2,513
    • Total interior livable area: 2,513 sqft
    • Finished area above ground: 2,513
    • Finished area below ground: 0

    Property

    Parking
    • Total spaces: 2
    • Parking features: Garage Faces Side, Garage Door Opener, Inside Entrance, Oversized, Circular Driveway, Asphalt, Attached, Driveway
    • Attached garage spaces: 2
    • Has uncovered spaces: Yes
    Accessibility
    • Accessibility features: None
    Features
    • Levels: Two
    • Stories: 2
    • Exterior features: Extensive Hardscape, Lighting, Other
    • Pool features: None
    • Has view: Yes
    • View description: Pasture
    Lot
    • Size: 2.34 Acres
    • Features: Backs to Trees, Landscaped, Wooded, Rear Yard, Private, Rural
    Details
    • Additional structures: Above Grade, Below Grade, Outbuilding
    • Parcel number: 33 12 4
    • Zoning: RA
    • Special conditions: Standard

    Construction

    Type & style
    • Home type: SingleFamily
    • Architectural style: Colonial
    • Property subtype: Single Family Residence
    Materials
    • Stone, Vinyl Siding
    • Foundation: Crawl Space
    • Roof: Architectural Shingle
    Condition
    • Excellent
    • New construction: No
    • Year built: 2005

    Utilities & green energy

    • Sewer: Private Septic Tank
    • Water: Well
    • Utilities for property: Cable Available, Electricity Available, Phone Available, Water Available, Sewer Available, Natural Gas Available, Other, Other Internet Service

    Community & HOA

    Community
    • Security: Security System
    • Subdivision: Ridgeway Estates
    HOA
    • Has HOA: No
    Location
    • Region: Clear Brook

    Financial & listing details

    • Price per square foot: $243/sqft
    • Tax assessed value: $496,300
    • Annual tax amount: $2,382
    • Date on market: 12/26/2025
    • Listing agreement: Exclusive Right To Sell
    • Listing terms: Cash,Conventional,Farm Credit Service,FHA,USDA Loan,VA Loan,VHDA
    • Ownership: Fee Simple
    • Road surface type: Paved

    Price history

    DateEventPrice
    3/27/2026Sold$610,000$243/sqft
    Source: Bright MLS #VAFV2038516 Report a problem
    1/17/2026Contingent$610,000$243/sqft
    Source: Bright MLS #VAFV2038516 Report a problem
    12/26/2025Listed for sale$610,000+5.2%$243/sqft
    Source: Bright MLS #VAFV2038516 Report a problem
    5/5/2025Sold$579,900-3.3%$231/sqft
    Source: Bright MLS #VAFV2023208 Report a problem
    4/9/2025Contingent$599,900$239/sqft
    Source: Bright MLS #VAFV2023208 Report a problem
    3/6/2025Price change$599,900-3.2%$239/sqft
    Source: Bright MLS #VAFV2023208 Report a problem
    1/11/2025Price change$620,000-3.1%$247/sqft
    Source: Bright MLS #VAFV2023208 Report a problem
    12/7/2024Listed for sale$639,900+31.9%$255/sqft
    Source: Bright MLS #VAFV2023208 Report a problem
    5/4/2023Listing removed--
    Source: Bright MLS #VAFV162890 Report a problem
    5/7/2021Sold$485,000+4.3%$193/sqft
    Source: Public Record Report a problem
    3/26/2021Pending sale$465,000$185/sqft
    Source: Bright MLS #VAFV162890 Report a problem
    3/24/2021Listed for sale$465,000+21.4%$185/sqft
    Source: Bright MLS #VAFV162890 Report a problem
    8/1/2019Sold$383,000$152/sqft
    Source: Public Record Report a problem
    7/5/2019Pending sale$383,000$152/sqft
    Source: ERA OakCrest Realty, Inc. #VAFV151122 Report a problem
    6/4/2019Listed for sale$383,000$152/sqft
    Source: ERA Oakcrest Realty, Inc. #VAFV151122 Report a problem

    Public tax history

    YearProperty taxesTax assessment
    2025$2,382 +10.1%$496,300 +17%
    2024$2,164 $424,300
    2023$2,164 +94.5%$424,300 +16.3%
    2022$1,113 $364,800
    2021-- $364,800 +8%
    2020$2,061 -50%$337,800
    2019$4,121 +109.6%$337,800 +4.8%
    2018$1,966 +1.7%$322,300
    2017$1,934 +11.9%$322,300 +11.9%
    2016$1,728 +7.1%$288,000
    2015$1,613 +114.5%$288,000 +4.3%
    2014$752 $276,000
    2013-- $276,000 +7.4%
    2012-- $257,000
    2011-- $257,000 -14.8%
    2010-- $301,700
    2009-- $301,700 -1.5%
    2008-- $306,400
    2007-- $306,400
    Find assessor info on the county website

    Neighborhood: 22624

    Nearby schools

    GreatSchools rating
    Schools provided by the listing agent
    • High: James Wood
    • District: Frederick County Public Schools

    Source: Bright MLS. This data may not be complete. We recommend contacting the local school district to confirm school assignments for this home.

    Get a cash offer in 3 minutes
    Find out how much your home could sell for in as little as 3 minutes with a no-obligation cash offer.
    Estimated market value
    $614,800
    Get a cash offer in 3 minutes
    Find out how much your home could sell for in as little as 3 minutes with a no-obligation cash offer.
    Estimated market value
    $614,800