Beautifully updated and thoughtfully maintained, this home offers the perfect blend of modern finishes and comfortable everyday living. Renovated from the studs in 2023, the home features a bright interior with white shaker cabinetry, granite countertops, stainless steel appliances, recessed lighting, and tile flooring.
The extensive 2023 renovation also included the roof, insulated windows, electrical and plumbing systems, insulation, HVAC, and on-demand water heater. The flexible floor plan offers multiple options for living and dining spaces to suit your needs.
Outside, enjoy a spacious rear yard with convenient rear yard access and plenty of room for entertaining, storage, or parking a boat, RV, or other recreational equipment.
Schedule your private showing today!!
Active
Price cut: $3K (10/2)
$186,000
141 Helen Dr, Avondale, LA 70094
3beds
1,176sqft
Single Family Residence
Built in 1970
5,200 Square Feet Lot
$184,800 Zestimate®
$158/sqft
$-- HOA
What's special
Beautifully updatedThoughtfully maintainedSpacious rear yardFlexible floor planConvenient rear yard accessStainless steel appliancesWhite shaker cabinetry
- 67 days
- 190
- 18
Zillow last checked:
Listing updated:
Listed by:
Lauren Lawson 504-452-8439,
eXp Realty, LLC 337-522-7554
Source: GSREIN,MLS#: 2571744
Facts & features
Interior
Bedrooms & bathrooms
- Bedrooms: 3
- Bathrooms: 2
- Full bathrooms: 1
- 1/2 bathrooms: 1
Primary bedroom
- Description: Flooring: Tile
- Level: Lower
- Dimensions: 12.00 x 10.00
Bedroom
- Description: Flooring: Tile
- Level: Lower
- Dimensions: 10.00 x 10.00
Bedroom
- Description: Flooring: Tile
- Level: Lower
- Dimensions: 12.00 x 8.00
Kitchen
- Description: Flooring: Tile
- Level: Lower
- Dimensions: 16.00 x 12.00
Living room
- Description: Flooring: Tile
- Level: Lower
- Dimensions: 12.00 x 16.00
Heating
- Central
Cooling
- Central Air, 1 Unit
Appliances
- Included: Dishwasher, Microwave, Oven, Range, Refrigerator
Features
- Granite Counters, Stainless Steel Appliances
- Has fireplace: No
- Fireplace features: None
Interior area
- Total structure area: 1,176
- Total interior livable area: 1,176 sqft
Property
Parking
- Parking features: Driveway
- Has uncovered spaces: Yes
Features
- Levels: One
- Stories: 1
- Patio & porch: Concrete, Other
- Exterior features: Fence
- Pool features: None
Lot
- Size: 5,200 Square Feet
- Dimensions: 52 x 100
- Features: City Lot, Rectangular Lot
Details
- Parcel number: 0500001308
- Special conditions: None
Construction
Type & style
- Home type: SingleFamily
- Architectural style: Ranch
- Property subtype: Single Family Residence
Materials
- Brick
- Foundation: Slab
- Roof: Asphalt,Shingle
Condition
- Excellent
- Year built: 1970
Utilities & green energy
- Sewer: Public Sewer
- Water: Public
Community & HOA
Community
- Security: Smoke Detector(s)
HOA
- Has HOA: No
Location
- Region: Avondale
Financial & listing details
- Price per square foot: $158/sqft
- Tax assessed value: $180,500
- Annual tax amount: $1,385
- Date on market: 8/10/2026
Estimated market value
$184,800
$176,000 - $194,000
$1,616/mo
Price history
| Date | Event | Price |
|---|---|---|
| 10/2/2026 | Price change | $186,000-1.6%$158/sqft |
Source:  GSREIN #2571744 Report a problem GSREIN #2571744 Report a problem | ||
| 9/9/2026 | Price change | $189,000-0.5%$161/sqft |
Source: GSREIN #2571744 Report a problem | ||
| 8/10/2026 | Listed for sale | $190,000+2.7%$162/sqft |
Source: GSREIN #2571744 Report a problem | ||
| 1/17/2024 | Sold | -- |
Source: GSREIN #2422508 Report a problem | ||
| 12/19/2023 | Pending sale | $185,000$157/sqft |
Source: GSREIN #2422508 Report a problem | ||
| 12/11/2023 | Price change | $185,000-2.6%$157/sqft |
Source: GSREIN #2422508 Report a problem | ||
| 11/14/2023 | Listed for sale | $190,000+137.5%$162/sqft |
Source: GSREIN #2422508 Report a problem | ||
| 5/26/2023 | Sold | -- |
Source: GSREIN #2387630 Report a problem | ||
| 5/15/2023 | Pending sale | $79,995$68/sqft |
Source: GSREIN #2387630 Report a problem | ||
| 5/3/2023 | Listed for sale | $79,995$68/sqft |
Source: GSREIN #2387630 Report a problem | ||
| 4/25/2023 | Pending sale | $79,995$68/sqft |
Source: GSREIN #2387630 Report a problem | ||
| 3/31/2023 | Listed for sale | $79,995$68/sqft |
Source: GSREIN #2387630 Report a problem | ||
Public tax history
| Year | Property taxes | Tax assessment |
|---|---|---|
| 2025 | $1,385 +0.3% | $18,050 |
| 2024 | $1,381 +80.1% | $18,050 +222.9% |
| 2023 | $767 -24% | $5,590 -25.9% |
| 2022 | $1,009 -14.2% | $7,540 |
| 2021 | $1,176 -48.5% | $7,540 |
| 2020 | $2,283 +133.3% | $7,540 |
| 2019 | $979 +6.9% | $7,540 |
| 2018 | $916 -19.9% | $7,540 |
| 2017 | $1,143 +29.4% | $7,540 |
| 2016 | $883 | $7,540 +81.7% |
| 2015 | -- | $4,150 |
| 2014 | -- | $4,150 |
| 2013 | -- | $4,150 |
| 2012 | -- | $4,150 |
| 2011 | -- | $4,150 |
| 2010 | -- | $4,150 |
| 2009 | -- | $4,150 |
| 2008 | -- | $4,150 |
| 2007 | -- | $4,150 |
| 2006 | -- | -- |
| 2005 | -- | -- |
| 2004 | -- | -- |
| 2003 | -- | -- |
| 2002 | -- | -- |
| 2001 | -- | -- |
| 2000 | -- | -- |
Find assessor info on the county website
Monthly payment
Est. payment
Payment breakdown
Explore the cost of this home by adjusting the details. Changes won't be saved.Climate risks
Neighborhood: 70094
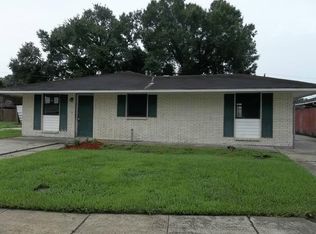
Similar homes
- $189,0002 bd2 ba1.2k sqft305 Laroussini St, Westwego, LA 70094For Sale

 MLS ID #2565627, Timothy Guillot, WayMaker Realty, LLC. GSREIN
 - $219,9003 bd2 ba1.4k sqft117 Xavier Dr, Avondale, LA 70094For Sale
 MLS ID #2575538, Christian Perez, Community RealEstate LLC. GSREIN
 - $209,0003 bd2 ba1.3k sqft2109 James Dr, Marrero, LA 70072For Sale
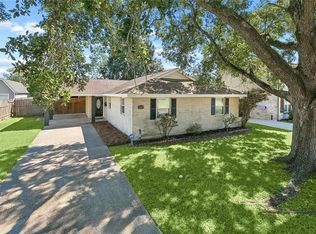 MLS ID #2570699, Robin Roussel, Compass Metro. GSREIN
 - $220,0003 bd2 ba1.4k sqft428 Avenue G, Marrero, LA 70072For Sale
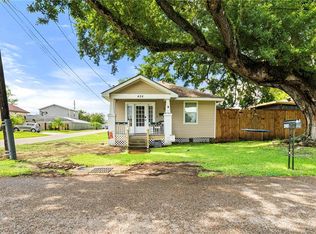 MLS ID #2577286, Michelle Thayer, Newfield Realty Group Inc.. GSREIN
 - $199,0003 bd2 ba1.3k sqft748 Oakwood Dr, Gretna, LA 70056For SaleMLS ID #2577842, Mabel Perdomo, Realty One Group Immobilia. GSREIN
- $235,0003 bd2 ba1.3k sqft1539 Nursery Ave, Metairie, LA 70005For SaleMLS ID #2581242, Kristin Blewster, REVE, REALTORS. GSREIN
- $169,0002 bd1 ba750 sqft212 N Lester Ave, Metairie, LA 70003For SaleMLS ID #2575575, Paige Griffith, Coldwell Banker TEC MAGAZINE. GSREIN
- $189,9004 bd2 ba1.3k sqft444 W Harding St, Destrehan, LA 70047For SaleMLS ID #2561526, Tessa Dempster, 1 Percent Lists United. GSREIN
- $165,0002 bd1 ba1k sqft146 Oak St, Hahnville, LA 70057For SaleMLS ID #2581518, C J Edler, Compass Destrehan. GSREIN
- $189,0003 bd2 ba1.6k sqft1613 Clouet St, New Orleans, LA 70117For SaleMLS ID #2554806, Erica Williams, Keller Williams Realty New Orleans. GSREIN
- $175,0003 bd2 ba1.2k sqft4145 E Loyola Dr, Kenner, LA 70065For SaleMLS ID #2563174, Tiffani Robin, Keller Williams Realty Services. GSREIN
- $159,0003 bd1 ba950 sqft1038 Manson Dr, Marrero, LA 70072For SaleMLS ID #2569095, Phillip Lobman, Keller Williams Realty New Orleans. GSREIN
- $175,0003 bd2 ba1.5k sqft5708 Providence Pl, New Orleans, LA 70126For SaleMLS ID #2579550, Pilar Blanchard, Keller Williams Realty New Orleans. GSREIN
- $180,0003 bd2 ba1.5k sqft716 Perrin Dr, Arabi, LA 70032For SaleMLS ID #2570533, Tina Whittington, ABEK Real Estate. GSREIN
- $229,0003 bd2 ba1.3k sqft21 Holy Cross Pl, Kenner, LA 70065For SaleMLS ID #2580835, Linda Nguyen, ARMSTRONG REALTY. GSREIN
- $175,0003 bd2 ba1k sqft3605 4th St, New Orleans, LA 70125For SaleMLS ID #2543006, Misty Frye, Frye & Melancon Realty, LLC. GSREIN
- $195,0003 bd2 ba872 sqft147 Star Pl, Belle Chasse, LA 70037For SaleMLS ID #2579288, Talyta Noronha, NOLA Living Realty. GSREIN
- $209,0003 bd2 ba1.3k sqft553 Diplomat St, Gretna, LA 70056For SaleMLS ID #2561119, Louis Palmisano, Palmisano Property Group LLC. GSREIN
- $220,0003 bd2 ba1.5k sqft5117 Woodcrest Dr, Marrero, LA 70072For SaleMLS ID #2537396, Sandra Rousselle, 1 Percent Lists. GSREIN
- $172,5003 bd2 ba1.2k sqft1221 Lamanche St, New Orleans, LA 70117For SaleMLS ID #2570038, Edward Shedlock, FQR Realtors. GSREIN
