Skip main navigation
Sold
  • Price Unknown

    141 Hidden Pond, Adkins, TX 78101

    4beds
    2,535sqft
    Single Family Residence
    Built in 2020
    1.28 Acres Lot
    $730,700 Zestimate®
    $--/sqft
    $3,394 Estimated rent

    Home value

    $730,700

    $687,000 - $782,000

    $3,394/mo

    Zestimate® history
    Loading
    Loading...

    Owner options

    List your home for rent

    $3,394/mo

    Rent Zestimate®

    Find your next renter with Zillow Rental Manager. Plus, with online applications, you can quickly screen prospective tenants – for free.

    Learn more

    $3,394/mo

    Rent Zestimate®

    Refinance and save

    $325/mo

    Est. payment

    Refinancing to a lower rate could help reduce your monthly payments and save thousands over the life of the loan.

    See today's rates

    $325/mo

    Est. payment

    Explore your selling options

    Work with a Zillow partner agent

    Leverage their expertise and Zillow's premium Showcase listings to get your home seen by more buyers.

    Get started

    List with your own agent

    Get your home in front of millions of buyers by listing it on Zillow.

    Learn how to do it

    Sell it yourself

    Take full control of how buyers see your home on Zillow by listing For Sale by Owner (FSBO).

    List your home

    What's special

    Heated swimming poolOutdoor wood-burning fireplaceOutdoor kitchenGas cookingDedicated officeIndoor and outdoor fireplacesDouble ovens
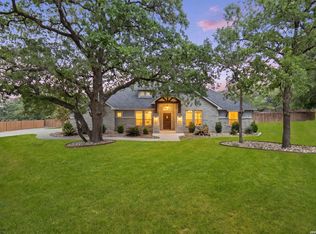
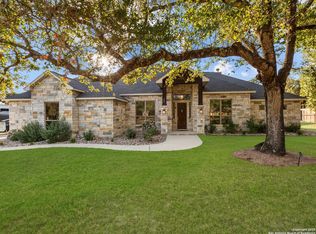
    Welcome to your dream home-where modern luxury meets Texas charm on a spacious 1.28-acre lot. This 4 bedroom, 3-bathroom showstopper boasts 2,535 sq. ft. of meticulously designed living space, offering comfort, convenience, and style in every corner. The heart of the home features a chef's kitchen complete with gas cooking, double ovens, and a jaw-dropping 14-foot island that seats six-perfect for entertaining or family meals. A dedicated office provides the ideal space for remote work or study with 14' ceiling height and the oversized 2-car garage ensures plenty of storage. Step outside and fall in love with your private backyard oasis. Relax in the heated swimming pool and jacuzzi, gather around the outdoor wood-burning fireplace, or host unforgettable BBQs at the fully equipped outdoor kitchen with a built-in grill, fridge, and sink. Enjoy evenings by the fire pit, or have fun with the zip line and kids' playground under the canopy of mature trees. This smart home features WiFi control for the washer/dryer, pool/jacuzzi, double ovens, thermostat, security system, and sprinklers. Additional highlights include indoor and outdoor fireplaces, a 500-gallon propane tank, automatic blinds for the back windows, and a storage shed for added convenience.

    Zillow last checked:

    Listing updated:

    Listed by:

    Daniel Herb TREC #734152 (210) 328-0729,

    Redbird Realty LLC

    Source: LERA MLS,MLS#: 1853650MLS Logo

    Facts & features

    Interior

    Bedrooms & bathrooms
    • Bedrooms: 4
    • Bathrooms: 3
    • Full bathrooms: 3
    Primary bedroom
    • Area: 238
    • Dimensions: 17 x 14
    Bedroom 2
    • Area: 182
    • Dimensions: 14 x 13
    Bedroom 3
    • Area: 182
    • Dimensions: 14 x 13
    Bedroom 4
    • Area: 204
    • Dimensions: 17 x 12
    Primary bathroom
    • Features: Tub/Shower Separate, Double Vanity, Soaking Tub
    • Area: 156
    • Dimensions: 13 x 12
    Dining room
    • Area: 238
    • Dimensions: 17 x 14
    Kitchen
    • Area: 312
    • Dimensions: 24 x 13
    Living room
    • Area: 468
    • Dimensions: 26 x 18
    Office
    • Area: 132
    • Dimensions: 12 x 11
    Heating
    • Central, Electric
    Cooling
    • Central Air
    Appliances
    • Included: Cooktop, Built-In Oven, Microwave, Range, Gas Cooktop, Disposal, Dishwasher, Electric Water Heater, Double Oven, 2+ Water Heater Units
    • Laundry: Main Level, Washer Hookup, Dryer Connection
    Features
    • One Living Area, Eat-in Kitchen, Two Eating Areas, Kitchen Island, Pantry, Study/Library, Utility Room Inside, 1st Floor Lvl/No Steps, High Ceilings, Open Floorplan, All Bedrooms Downstairs, Walk-In Closet(s), Master Downstairs, Ceiling Fan(s), Solid Counter Tops, Custom Cabinets
    • Flooring: Carpet, Ceramic Tile
    • Windows: Window Coverings
    • Has basement: No
    • Number of fireplaces: 2
    • Fireplace features: Living Room, Wood Burning
    Interior area
    • Total structure area: 2,535
    • Total interior livable area: 2,535 sqft

    Property

    Parking
    • Total spaces: 2
    • Parking features: Two Car Garage, Attached, Oversized
    • Attached garage spaces: 2
    Features
    • Levels: One
    • Stories: 1
    • Has private pool: Yes
    • Pool features: In Ground, Heated
    • Has spa: Yes
    • Spa features: Heated
    Lot
    • Size: 1.28 Acres
    • Features: 1 - 2 Acres, Level
    • Residential vegetation: Mature Trees (ext feat)
    Details
    • Parcel number: 06760500015000

    Construction

    Type & style
    • Home type: SingleFamily
    • Architectural style: Ranch
    • Property subtype: Single Family Residence
    Materials
    • 4 Sides Masonry, Stone, Stucco
    • Foundation: Slab
    • Roof: Composition
    Condition
    • Pre-Owned
    • New construction: No
    • Year built: 2020
    Details
    • Builder name: Design Custom Homes

    Utilities & green energy

    • Sewer: Septic

    Community & HOA

    Community
    • Features: Jogging Trails
    • Security: Security System Owned
    • Subdivision: Eden Crossing
    HOA
    • Has HOA: Yes
    • HOA fee: $325 annually
    • HOA name: EDEN CROSSING PROPERTY OWNERS
    Location
    • Region: Adkins

    Financial & listing details

    • Tax assessed value: $705,140
    • Annual tax amount: $12,322
    • Date on market: 3/28/2025
    • Cumulative days on market: 94 days
    • Listing terms: Conventional,FHA,VA Loan,Cash
    • Road surface type: Paved, Asphalt

    Price history

    DateEventPrice
    8/14/2025Sold--
    Source: LERA MLS #1853650 Report a problem
    6/30/2025Pending sale$750,000$296/sqft
    Source: LERA MLS #1853650 Report a problem
    6/21/2025Contingent$750,000$296/sqft
    Source: LERA MLS #1853650 Report a problem
    6/11/2025Price change$750,000-3.7%$296/sqft
    Source: LERA MLS #1853650 Report a problem
    3/28/2025Listed for sale$779,000$307/sqft
    Source: LERA MLS #1853650 Report a problem
    6/15/2020Sold--
    Source: Agent Provided Report a problem

    Public tax history

    YearProperty taxesTax assessment
    2025$3,763 $670,836 +10%
    2024-- $609,851 +10%
    2023-- $554,410 +10%
    2022-- $504,009 +10%
    2021-- $458,190 +2074.6%
    2020$429 -1.6%$21,070
    2019$436 $21,070
    Find assessor info on the county website

    Neighborhood: 78101

    Nearby schools

    GreatSchools rating
    Schools provided by the listing agent
    • District: La Vernia Isd.

    Source: LERA MLS. This data may not be complete. We recommend contacting the local school district to confirm school assignments for this home.

    Get a cash offer in 3 minutes
    Find out how much your home could sell for in as little as 3 minutes with a no-obligation cash offer.
    Estimated market value
    $730,700
    Get a cash offer in 3 minutes
    Find out how much your home could sell for in as little as 3 minutes with a no-obligation cash offer.
    Estimated market value
    $730,700