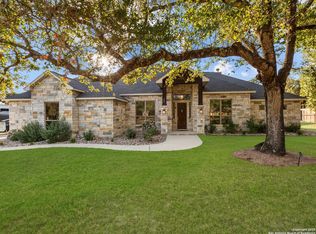
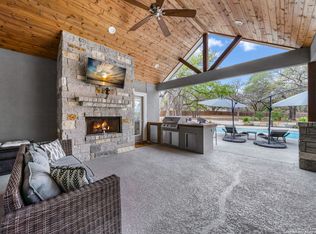
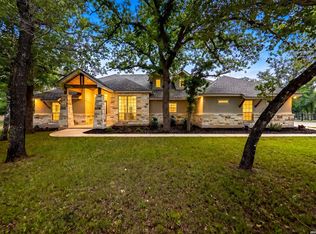
Tucked under mature trees on just over an acre, 172 Bobby Lynn feels like the kind of place where you can actually exhale when you pull into the driveway. It has that easy country-home feeling, but with the comfort and polish of a newer build, so it works well for someone who wants a little more space, a little more privacy, and a home that still feels warm and inviting. The open layout, tall ceilings, rock fireplace, and countryside views make it feel relaxed and comfortable, while the oversized garage, pool, and smart interior flow make everyday life easier. This home is a strong fit for buyers who want room to spread out without giving up convenience. With 3 bedrooms, 2.5 baths, 2,553 square feet, and a 1.12-acre lot in Eden Crossing, it suits someone who wants space for guests, a home office, or just a slower pace at the end of the day. The location in Adkins gives you a quieter setting with a more rural feel, while still keeping you within reach of the San Antonio area. It's also located in La Vernia ISD, which is well known for its strong community feel and highly regarded schools, making it a great choice for buyers who want both space and a school district people are proud to be part of.
Pending
Price cut: $20K (6/9)
$630,000
172 Bobby Lynn, Adkins, TX 78101
3beds
2,553sqft
:
Get pre-qualified$4,560/mo
Single Family Residence
Built in 2018
1.12 Acres Lot
$-- Zestimate®
$247/sqft
$27/mo HOA
What's special
Rock fireplaceCountryside viewsOversized garageTall ceilingsJust over an acreSmart interior flowTucked under mature trees
- 89 days |
- 193 |
- 12 |
Zillow last checked:
Listing updated:
Listed by:
Jo Helen Clark TREC #492785 (210) 846-5558,
Coldwell Banker D'Ann Harper
Source: LERA MLS,MLS#: 1961923
Facts & features
Interior
Bedrooms & bathrooms
- Bedrooms: 3
- Bathrooms: 3
- Full bathrooms: 2
- 1/2 bathrooms: 1
Primary bedroom
- Features: Walk-In Closet(s), Multi-Closets, Ceiling Fan(s), Full Bath
- Area: 247
- Dimensions: 19 x 13
Bedroom 2
- Area: 143
- Dimensions: 13 x 11
Bedroom 3
- Area: 130
- Dimensions: 13 x 10
Primary bathroom
- Features: Tub/Shower Separate, Separate Vanity, Double Vanity
- Area: 126
- Dimensions: 14 x 9
Dining room
- Area: 121
- Dimensions: 11 x 11
Kitchen
- Area: 154
- Dimensions: 14 x 11
Living room
- Area: 506
- Dimensions: 23 x 22
Heating
- Central, 1 Unit, Electric
Cooling
- Central Air
Appliances
- Included: Cooktop, Built-In Oven, Microwave, Disposal, Electric Water Heater, Electric Cooktop
- Laundry: Laundry Room, Washer Hookup, Dryer Connection
Features
- One Living Area, Separate Dining Room, Two Eating Areas, Breakfast Bar, Pantry, Study/Library, Utility Room Inside, 1st Floor Lvl/No Steps, High Ceilings, Open Floorplan, Walk-In Closet(s), Master Downstairs, Ceiling Fan(s), Chandelier, Solid Counter Tops, Custom Cabinets
- Flooring: Ceramic Tile
- Has basement: No
- Attic: Attic - Radiant Barrier Decking
- Number of fireplaces: 1
- Fireplace features: One, Living Room, Wood Burning, Stone/Rock/Brick
Interior area
- Total interior livable area: 2,553 sqft
Video & virtual tour
Property
Parking
- Total spaces: 2
- Parking features: Two Car Garage
- Garage spaces: 2
Features
- Levels: One
- Stories: 1
- Has private pool: Yes
- Pool features: In Ground
Lot
- Size: 1.12 Acres
Details
- Parcel number: 06760500015700
Construction
Type & style
- Home type: SingleFamily
- Property subtype: Single Family Residence
Materials
- 4 Sides Masonry, Stone, Stucco
- Foundation: Slab
- Roof: Composition
Condition
- Pre-Owned
- New construction: No
- Year built: 2018
Details
- Builder name: MG Legacy Custom Homes LL
Utilities & green energy
- Sewer: Septic
- Water: Water System, Co-op Water
Community & HOA
Community
- Features: None
- Subdivision: Eden Crossing / Wilson
HOA
- Has HOA: Yes
- HOA fee: $325 annually
- HOA name: EDEN CROSSING POA
Location
- Region: Adkins
Financial & listing details
- Price per square foot: $247/sqft
- Tax assessed value: $670,600
- Annual tax amount: $11,631
- Price range: $630K - $630K
- Date on market: 4/28/2026
- Cumulative days on market: 380 days
- Listing terms: Conventional,FHA,VA Loan,Cash
Estimated market value
Not available
Estimated sales range
Not available
Not available
Price history
| Date | Event | Price |
|---|---|---|
| 7/13/2026 | Pending sale | $630,000$247/sqft |
Source:  LERA MLS #1961923 Report a problem LERA MLS #1961923 Report a problem | ||
| 7/1/2026 | Contingent | $630,000$247/sqft |
Source: LERA MLS #1961923 Report a problem | ||
| 6/9/2026 | Price change | $630,000-3.1%$247/sqft |
Source: LERA MLS #1961923 Report a problem | ||
| 4/28/2026 | Listed for sale | $650,000-2.9%$255/sqft |
Source: LERA MLS #1961923 Report a problem | ||
| 4/15/2026 | Listing removed | $669,500$262/sqft |
Source: LERA MLS #1928093 Report a problem | ||
| 2/10/2026 | Price change | $669,500-0.8%$262/sqft |
Source: LERA MLS #1928093 Report a problem | ||
| 12/12/2025 | Price change | $675,000-0.6%$264/sqft |
Source: LERA MLS #1928093 Report a problem | ||
| 11/7/2025 | Price change | $679,000-3%$266/sqft |
Source: LERA MLS #1877572 Report a problem | ||
| 8/1/2025 | Price change | $699,999-2.1%$274/sqft |
Source: LERA MLS #1877572 Report a problem | ||
| 6/20/2025 | Listed for sale | $715,000$280/sqft |
Source: LERA MLS #1877572 Report a problem | ||
Public tax history
| Year | Property taxes | Tax assessment |
|---|---|---|
| 2025 | $5,565 -11.9% | $616,081 +10% |
| 2024 | $6,319 -14.9% | $560,074 +10% |
| 2023 | $7,426 -7.5% | $509,158 +10% |
| 2022 | $8,026 +3.6% | $462,871 +12.2% |
| 2021 | $7,749 -4.1% | $412,610 +4% |
| 2020 | $8,077 +1.2% | $396,820 +2.9% |
| 2019 | $7,985 | $385,790 |
Find assessor info on the county website
Monthly payment
Est. payment
Payment breakdown
Explore the cost of this home by adjusting the details. Changes won't be saved.Climate risks
Neighborhood: 78101
Nearby schools
GreatSchools rating
- 7/10North Elementary SchoolGrades: K-5Distance: 4.1 mi
- 6/10Floresville Middle SchoolGrades: 6-8Distance: 9.9 mi
- 3/10Floresville High SchoolGrades: 9-12Distance: 9.8 mi
Schools provided by the listing agent
- Elementary: La Vernia
- Middle: La Vernia
- High: La Vernia
- District: La Vernia Isd.
Source: LERA MLS. This data may not be complete. We recommend contacting the local school district to confirm school assignments for this home.
- $698,5004 bd3 ba2.7k sqft176 Bobby Lynn Dr, Adkins, TX 78101Off Market
- $--4 bd3 ba2.8k sqft168 Bobby Lynn Dr, Adkins, TX 78101Sold
- $691,600-- bd-- ba2.6k sqft173 Bobby Lynn Dr, Adkins, TX 78101Off Market
- $--4 bd3 ba2.5k sqft141 Hidden Pond Dr, Adkins, TX 78101Sold
- $--4 bd4 ba2.8k sqft154 Bobby Lynn Dr, Adkins, TX 78101Sold
- $746,8004 bd-- ba2.6k sqft145 Hidden Pond Dr, Adkins, TX 78101Off Market
- $735,0004 bd3 ba3k sqft180 Bobby Lynn Dr, Adkins, TX 78101Off Market
- $711,7004 bd3 ba2.6k sqft137 Hidden Pond Dr, Adkins, TX 78101Off Market
A local agent can set up tours, give advice and negotiate with sellers.
Similar homes
- $625,0004 bd3 ba2.7k sqft164 (LOT 238) Crescent Ridge, Adkins, TX 78101For Sale

 MLS ID #1993883, Michael Fulmer TREC #130873, Fulmer Realty, LLC. LERA MLS
 - $650,0004 bd3 ba2.8k sqft117 Crescent Rdg, Adkins, TX 78101For Sale
 MLS ID #1943324, Natalie Salas TREC #647250, eXp Realty. LERA MLS
 - $665,0004 bd4 ba2.6k sqft100 Calvary Dr, Adkins, TX 78101For Sale
 MLS ID #36075447, Rachel Harris, Berkshire Hathaway HomeServices Premier Properties. HAR
 - $675,0004 bd3 ba2.9k sqft156 Crescent Ridge, Adkins, TX 78101For Sale
 MLS ID #1958700, Antonio Hernandez TREC #641129, JB Goodwin, REALTORS. LERA MLS
 - $679,9004 bd3 ba2.5k sqft105 Bobby Lynn, Adkins, TX 78101For SaleMLS ID #1944237, Jennifer Taylor TREC #697983, Real Broker, LLC. LERA MLS
- $610,0004 bd4 ba2.7k sqft1007 Bluebonnet Lane, Adkins, TX 78101For SaleMLS ID #1947127, Michael Fulmer TREC #130873, Fulmer Realty, LLC. LERA MLS
- $575,0004 bd5 ba2.7k sqft217 Sky View, Adkins, TX 78101For SaleMLS ID #1919699, Fernando Hernandez TREC #617179, JB Goodwin, REALTORS. LERA MLS
- $660,0004 bd3 ba2.7k sqft160 ABREGO LAKE DR, Floresville, TX 78114For SaleMLS ID #1998767, Carmencita Buenrostro TREC #660011, Silverback Realty, LLC. LERA MLS
- $630,0004 bd3 ba2.7k sqft148 Woodlands, La Vernia, TX 78121For SaleMLS ID #1966899, Jen Burrows TREC #730006, Legacy Broker Group. LERA MLS
- $640,0004 bd3 ba2.6k sqft311 Abrego Lake, Floresville, TX 78114For SaleMLS ID #1938378, James Peterson TREC #617722, United Country Real Estate Texas Ranch and Home. LERA MLS
- $599,0004 bd3 ba2.7k sqft112 S Abrego Crossing, Floresville, TX 78114For SaleMLS ID #1954962, Roland Cornejo TREC #487426, RE/MAX North-San Antonio. LERA MLS
- $649,9904 bd2 ba2.5k sqft247 S Palo Alto, Floresville, TX 78114For SaleMLS ID #1993838, Kaylin Biela TREC #751192, South Texas Realty, LLC. LERA MLS
- $715,0004 bd4 ba3.2k sqft138 Wood Valley, Adkins, TX 78101For SaleMLS ID #1994068, Charlin Akin TREC #718894, C Akin 4 Realty LLC. LERA MLS
- $649,9904 bd3 ba2.2k sqft100 W Ashton, Floresville, TX 78114For SaleMLS ID #1908697, Dayton Schrader TREC #312921, eXp Realty. LERA MLS
- $635,0004 bd3 ba2.8k sqft300 Rose Meadow Dr, La Vernia, TX 78121Active
 MLS ID #616835, Tiffany Kosub, TKO Listings, LLC. Central Texas MLS
 - $595,0004 bd3 ba2.9k sqft108 Medora Branch, Floresville, TX 78114For SaleMLS ID #1934608, Karen Gulick TREC #559608, South Texas Realty, LLC. LERA MLS
- $725,0003 bd3 ba2.3k sqft170 MONTESITO LN, Floresville, TX 78114For SaleMLS ID #1999447, Michael Barrow TREC #656452, Brohill Realty Ltd. LERA MLS
- $685,0004 bd3 ba2.7k sqft117 VINTAGE RUN, La Vernia, TX 78121For SaleMLS ID #1991703, Jeff Bradley TREC #592189, Patriot Realty. LERA MLS
- $689,0004 bd4 ba2.9k sqft192 COPPER RIDGE DR, La Vernia, TX 78121For SaleMLS ID #1998746, Megan Brown TREC #831974, Real Broker, LLC. LERA MLS
- $619,9004 bd2 ba2.5k sqft121 WESTFIELD LNDG, La Vernia, TX 78121For SaleMLS ID #1956407, Christina Carr TREC #670860, LPT Realty, LLC. LERA MLS
