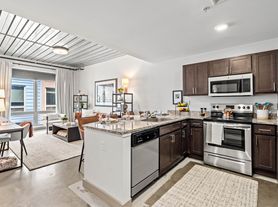

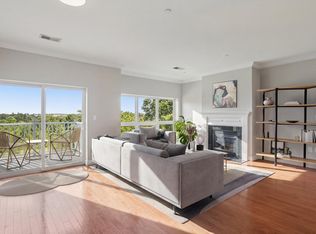
2 Bedroom/2 Bath WD Market
Apartment for rent
Apartment
Available Fri Nov 20 2026
Cats, dogs OK
In unit laundry
Garage parking
What's special
- 53 days |
- -- |
- -- |
Zillow last checked:
Listing updated:
Travel times

Let’s turn your rent into credit progress
Build credit history with every on-time payment and get credit for the payment you’re already making.
Facts & features
Interior
Bedrooms & bathrooms
- Bedrooms: 2
- Bathrooms: 2
- Full bathrooms: 2
Appliances
- Included: Dryer, Washer
- Laundry: In Unit, Shared
Features
- Bar, Breakfast Bar, Storage, Track Lighting, Walk-In Closets
- Flooring: Wood
Interior area
- Total interior livable area: 1,244 sqft
Property
Parking
- Parking features: Garage
- Has garage: Yes
- Details: Contact manager
Features
- Stories: 6
- Patio & porch: Deck
- Exterior features: 1200 Sq Ft, 1400 Sq Ft, 24 Hour Emergency Maintenance, 700 Sq Ft, 900 Sq Ft, Adjacent To Riverwalk For Jogging And Strolls Alon, Architectural Details, Bonus Room/Den, Chef-Quality Kitchens, Controlled Access, Convenient To Routes 3, 93 And 495, Courtyard, Deluxe Kitchen, Designer Bathrooms, Downtown Location, Exposed Brick, Flexible Lease Terms Available (monthly Premium Ap, Gas Range Cooking, Glass-Surround Showers, Hard Surface Counter Tops, Historic Renovation, Lighting, Linen Closets, Loft Style, Nearby Parks And Recreation, On-Site Management And Maintenance-Free Living, On-Site Recycling Program, Open Concept Layouts, Package Service, Pet-Friendly Community, Plank Flooring, Public Transportation Accessible, Rent Reporting Through Esusu, Resident Satisfaction Surveys, River Club, Rvr Vw, Stainless Steel Appliances (select Homes), Storage, Two-Tone Paint, Up To 11 Ft Ceilings, Up To 15 Ft Ceilings, Wi-Fi Lounges
- Has view: Yes
- View description: City View, Dramatic Merrimack River Views, Landscaped Courtyard Views
Lot
- Features: Landscaped, Views
Details
- Additional structures: Garage(s), Storage
Construction
Type & style
- Home type: Apartment
- Property subtype: Apartment
Utilities & green energy
- Utilities for property: Gas, Water
Building
Details
- Building name: The Apartments at Boott Mills
Management
- Pets allowed: Yes
Community & HOA
Community
- Features: Fitness Center
HOA
- Amenities included: Fitness Center
Location
- Region: Lowell
Financial & listing details
- Lease term: 12 Months
Price history
| Date | Event | Price |
|---|---|---|
| 9/2/2026 | Listed for rent | $3,010$2/sqft |
Source: Zillow Rentals Report a problem | ||