This spacious 6 bedroom, 3.1 bath home has a fabulous Kenilworth Avenue location and close to the Kenilworth Beach and Lake Michigan. Professionally landscaped by a master gardener, you are greeted by beautiful and seasonal foliage. The front porch welcomes you to the home that is situated on a 85 x 182 lot with a detached 3 car garage. The gracious foyer leads you into the home opens into the formal living room and office/den. The formal living room has beautiful built in original bookshelves that flank the original fireplace. Your favorite place in the home may be the enclosed porch that is off the formal living room and welcomes the beautiful outdoor landscaping into the home. The formal dining room with paneling has a built-in bench area and hardwood floors throughout and leads into the family room & kitchen eat-in-area. The eat-in-area opens to the kitchen with Granite Countertops, Subzero and Viking Stove. Hardwood floors throughout the first floor and a great floor plan throughout. The second floor boasts 4 bedrooms and 2 full bathrooms. The walk-up third floor has two additional bedrooms and a full bathroom with great ceiling height and storage galore. The lower level has two wonderful recreation areas, laundry, a bathroom and a nice storage closet area. The backyard patio is your private oasis. The mature and private landscaping guarantees that you can lounge on your back patio with utmost privacy for maximum enjoyment. The pavered driveway leads to a detached three card garage with a nice turn around area to easily park your vehicles. This is an A+ location and near train, schools, and Lake Michigan.
Closed
$2,350,000
141 Kenilworth Ave, Kenilworth, IL 60043
6beds
3,838sqft
Single Family Residence
Built in 1908
0.36 Acres Lot
$2,419,100 Zestimate®
$612/sqft
$6,449 Estimated rent
Home value
$2,419,100
$2.18M - $2.69M
$6,449/mo
Zestimate® history
Owner options
List your home for rent
$6,449/mo
Rent Zestimate®
Find your next renter with Zillow Rental Manager. Plus, with online applications, you can quickly screen prospective tenants – for free.
$6,449/mo
Rent Zestimate®
Refinance and save
$13,832/mo
Est. payment
Refinancing to a lower rate could help reduce your monthly payments and save thousands over the life of the loan.
$13,832/mo
Est. payment
Explore your selling options
Work with a Zillow partner agent
Leverage their expertise and Zillow's premium Showcase listings to get your home seen by more buyers.
Get startedList with your own agent
Get your home in front of millions of buyers by listing it on Zillow.
Learn how to do itSell it yourself
Take full control of how buyers see your home on Zillow by listing For Sale by Owner (FSBO).
List your homeWhat's special
Original fireplacePavered drivewayMature and private landscapingPrivate oasisFamily roomKitchen eat-in-areaGreat floor plan
Zillow last checked:
Listing updated:
Listed by:
Kathryn Mangel 847-881-0200,
@properties Christie's International Real Estate,
Kelly Mangel,
@properties Christie's International Real Estate
Bought with:
Katie Twyman
@properties Christie's International Real Estate
Source: MRED as distributed by MLS GRID,MLS#: 12488918
Facts & features
Interior
Bedrooms & bathrooms
- Bedrooms: 6
- Bathrooms: 4
- Full bathrooms: 3
- 1/2 bathrooms: 1
Rooms
- Room types: Bedroom 5, Bedroom 6, Office, Tandem Room, Recreation Room, Heated Sun Room, Foyer
Primary bedroom
- Features: Flooring (Hardwood), Bathroom (Full)
- Level: Second
- Area: 255 Square Feet
- Dimensions: 17X15
Bedroom 2
- Features: Flooring (Hardwood)
- Level: Second
- Area: 143 Square Feet
- Dimensions: 13X11
Bedroom 3
- Features: Flooring (Hardwood)
- Level: Second
- Area: 204 Square Feet
- Dimensions: 17X12
Bedroom 4
- Features: Flooring (Hardwood)
- Level: Second
- Area: 143 Square Feet
- Dimensions: 13X11
Bedroom 5
- Features: Flooring (Hardwood)
- Level: Third
- Area: 220 Square Feet
- Dimensions: 20X11
Bedroom 6
- Features: Flooring (Hardwood)
- Level: Third
- Area: 156 Square Feet
- Dimensions: 12X13
Dining room
- Features: Flooring (Hardwood)
- Level: Main
- Area: 234 Square Feet
- Dimensions: 18X13
Family room
- Features: Flooring (Hardwood)
- Level: Main
- Area: 231 Square Feet
- Dimensions: 21X11
Foyer
- Features: Flooring (Hardwood)
- Level: Main
- Area: 225 Square Feet
- Dimensions: 15X15
Other
- Features: Flooring (Hardwood)
- Level: Main
- Area: 253 Square Feet
- Dimensions: 11X23
Kitchen
- Features: Kitchen (Breakfast Room), Flooring (Hardwood)
- Level: Main
- Area: 168 Square Feet
- Dimensions: 14X12
Laundry
- Features: Flooring (Other)
- Level: Basement
- Area: 204 Square Feet
- Dimensions: 17X12
Living room
- Features: Flooring (Hardwood)
- Level: Main
- Area: 300 Square Feet
- Dimensions: 20X15
Office
- Features: Flooring (Hardwood)
- Level: Main
- Area: 143 Square Feet
- Dimensions: 11X13
Other
- Features: Flooring (Other)
- Level: Basement
- Area: 924 Square Feet
- Dimensions: 28X33
Other
- Features: Flooring (Hardwood)
- Level: Second
- Area: 143 Square Feet
- Dimensions: 13X11
Heating
- Natural Gas, Radiator(s)
Cooling
- Central Air, Partial
Appliances
- Included: Range, Dishwasher, Refrigerator, Washer, Dryer, Humidifier
Features
- Bookcases, Historic/Period Mlwk, Granite Counters
- Flooring: Hardwood
- Windows: Skylight(s)
- Basement: Partially Finished,Partial
- Number of fireplaces: 2
- Fireplace features: Wood Burning, Living Room, Master Bedroom
Interior area
- Total structure area: 0
- Total interior livable area: 3,838 sqft
Property
Parking
- Total spaces: 3
- Parking features: Other, Garage Door Opener, Yes, Garage Owned, Detached, Garage
- Garage spaces: 3
- Has uncovered spaces: Yes
Accessibility
- Accessibility features: No Disability Access
Features
- Stories: 3
- Patio & porch: Patio
Lot
- Size: 0.36 Acres
- Dimensions: 85 x 182
- Features: Wooded
Details
- Additional structures: None
- Parcel number: 05271000270000
- Special conditions: None
Construction
Type & style
- Home type: SingleFamily
- Architectural style: Colonial
- Property subtype: Single Family Residence
Materials
- Stucco
Condition
- New construction: No
- Year built: 1908
Utilities & green energy
- Sewer: Public Sewer
- Water: Lake Michigan
Community & HOA
Community
- Features: Curbs, Sidewalks, Street Lights, Street Paved
HOA
- Services included: None
Location
- Region: Kenilworth
Financial & listing details
- Price per square foot: $612/sqft
- Tax assessed value: $1,910,000
- Annual tax amount: $47,202
- Date on market: 10/20/2025
- Listing terms: Conventional
- Ownership: Fee Simple
Price history
| Date | Event | Price |
|---|---|---|
| 1/29/2026 | Sold | $2,350,000-9.4%$612/sqft |
Source:  MRED as distributed by MLS GRID #12488918 Report a problem MRED as distributed by MLS GRID #12488918 Report a problem | ||
| 1/16/2026 | Pending sale | $2,595,000$676/sqft |
Source: MRED as distributed by MLS GRID #12488918 Report a problem | ||
| 11/23/2025 | Contingent | $2,595,000$676/sqft |
Source: MRED as distributed by MLS GRID #12488918 Report a problem | ||
| 11/4/2025 | Price change | $2,595,000-2.1%$676/sqft |
Source: MRED as distributed by MLS GRID #12488918 Report a problem | ||
| 10/20/2025 | Listed for sale | $2,650,000+32.5%$690/sqft |
Source: MRED as distributed by MLS GRID #12488918 Report a problem | ||
| 6/27/2005 | Sold | $2,000,000$521/sqft |
Source: Public Record Report a problem | ||
Public tax history
| Year | Property taxes | Tax assessment |
|---|---|---|
| 2024 | $49,467 +4.8% | $191,000 |
| 2023 | $47,203 +6.5% | $191,000 |
| 2022 | $44,324 -4.6% | $191,000 +18.9% |
| 2021 | $46,451 +2.9% | $160,656 |
| 2020 | $45,123 +3.2% | $160,656 -9% |
| 2019 | $43,726 -6.9% | $176,546 -4.9% |
| 2018 | $46,961 +9.8% | $185,685 +6.5% |
| 2017 | $42,768 +23.1% | $174,410 +16.4% |
| 2016 | $34,729 -13% | $149,862 -1.3% |
| 2015 | $39,927 +2.7% | $151,859 |
| 2014 | $38,896 +6.1% | $151,859 |
| 2013 | $36,652 +7.9% | $151,859 |
| 2012 | $33,956 +4.3% | $151,859 |
| 2011 | $32,560 +2.6% | $151,859 |
| 2010 | $31,743 +18.7% | $151,859 |
| 2009 | $26,746 +8.8% | $151,859 |
| 2008 | $24,593 -18.6% | $151,859 -24.3% |
| 2007 | $30,214 +18.1% | $200,714 +32.2% |
| 2006 | $25,577 +1.8% | $151,859 |
| 2005 | $25,134 +6.9% | $151,859 |
| 2004 | $23,505 +12.3% | $151,859 +34.1% |
| 2003 | $20,938 +0.7% | $113,259 |
| 2002 | $20,786 +24.6% | $113,259 |
| 2001 | $16,677 +5.6% | $113,259 +24.5% |
| 2000 | $15,788 | $91,004 |
| 1999 | $15,788 | $91,004 |
Find assessor info on the county website
Neighborhood: 60043
Nearby homes
- $4,813,2007 bd7 ba7.1k sqft133 Kenilworth Ave, Kenilworth, IL 60043Off Market
- $81,9005 bd5 ba-- sqft133 Kenilworth Ave, Kenilworth, IL 60043Off Market
- $6,100,0006 bd7 ba8.1k sqft149 Kenilworth Ave, Kenilworth, IL 60043Sold
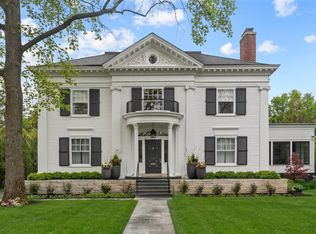
- $3,518,5006 bd4 ba5.4k sqft157 Kenilworth Ave, Kenilworth, IL 60043Off Market
- $4,660,9006 bd7 ba8.3k sqft123 Kenilworth Ave, Kenilworth, IL 60043Off Market
- $305,760-- bd-- ba-- sqft123 Kenilworth Ave, Kenilworth, IL 60043Off Market
- $2,843,0004 bd4 ba4.3k sqft136 Melrose Ave, Kenilworth, IL 60043Off Market
- $5,090,2006 bd9 ba6.1k sqft140 Kenilworth Ave, Kenilworth, IL 60043Off Market
Nearby schools
GreatSchools rating
- 9/10The Joseph Sears SchoolGrades: PK-8Distance: 0.4 mi
- 8/10New Trier Township High School WinnetkaGrades: 10-12Distance: 0.4 mi
- NANew Trier Township H S NorthfieldGrades: 9Distance: 2.8 mi
Schools provided by the listing agent
- Elementary: The Joseph Sears School
- High: New Trier Twp H.S. Northfield/Wi
- District: 38
Source: MRED as distributed by MLS GRID. This data may not be complete. We recommend contacting the local school district to confirm school assignments for this home.
Get a cash offer in 3 minutes
Find out how much your home could sell for in as little as 3 minutes with a no-obligation cash offer.
Estimated market value
$2,419,100
Get a cash offer in 3 minutes
Find out how much your home could sell for in as little as 3 minutes with a no-obligation cash offer.
Estimated market value
$2,419,100
- Illinois
- Cook County
- Kenilworth
- 60043
- 141 Kenilworth Ave
Nearby cities
Nearby neighborhoods
Nearby zip codes
Other Kenilworth Topics
