Historical Character meets Elegant Modern Living! Experience the best of Kenilworth in this perfectly located historic home one block to the beach, schools, town, and trains. Originally built in 1896 by renowned architect Franklin Pierce Burnham, it was completely gutted and reborn in 2022 as a stunning showcase of customized modern design while maintaining its classic charm. As you enter through the original facade, the elegant staircase and vintage French oak floors welcome and guide you through the open floor plan. Once inside, you'll find the formal dining and living rooms. Custom steel and glass cabinets lead the way to the heart of the home. The open floor plan of the kitchen, breakfast and family rooms spans over 1500 sq. ft., and were perfectly designed for daily life and entertaining. A Roll & Hill pendant light hangs over the beautiful 14 ft. Paonnazzo marble island in the kitchen, which includes custom cabinetry, high-end Subzero and Wolf appliances, and a Galley workstation to keep the main kitchen area free of clutter. Floor to ceiling windows make up the entire back of the home, filling the space with natural light and offering views of the meticulously landscaped backyard. On the second floor, you will find the first-class primary suite, with an opulent spa-like ensuite bath featuring a glass-enclosed shower, soaking tub, and dual vanity. A pair of luxurious, expansive walk-in closets with built-in shelves provide ample storage space. Two additional oversized ensuite bedrooms are joined by a lounge area that can be closed off with sliding doors for extra privacy for work or play. Just a few steps up the open staircase, the third floor boasts two more bedrooms and another bathroom with dual vanity. The lower level has something for everyone: a spacious family room, game room, media room perfect for movie nights, gym, 500+ bottle wine cellar, an additional bathroom, and plenty of storage. Outside, the impressive covered patio acts as a cohesive extension of the home with a large sitting area, complete with a fireplace and ceiling heaters to allow for exceptional indoor/outdoor living year-round. The backyard also has a kitchen area with a barbecue and pizza oven, ideal for gatherings with family and friends. Above the heated three-car garage is a bedroom/office plus bathroom - use it for a private workspace, extended visitors, or however else you see fit. No details were overlooked when renovating this home to maintain its timeless elegance with modern comfort. Only the finest materials were used, with several custom pieces to create the perfect fit. A Control4 home automation system has also been installed for the ultimate peace of mind. You don't want to miss out on this one
Closed
$6,100,000
149 Kenilworth Ave, Kenilworth, IL 60043
6beds
8,119sqft
Single Family Residence
Built in 1896
0.61 Acres Lot
$6,384,400 Zestimate®
$751/sqft
$7,087 Estimated rent
Home value
$6,384,400
$5.75M - $7.09M
$7,087/mo
Zestimate® history
Owner options
List your home for rent
$7,087/mo
Rent Zestimate®
Find your next renter with Zillow Rental Manager. Plus, with online applications, you can quickly screen prospective tenants – for free.
$7,087/mo
Rent Zestimate®
Refinance and save
$35,905/mo
Est. payment
Refinancing to a lower rate could help reduce your monthly payments and save thousands over the life of the loan.
$35,905/mo
Est. payment
Explore your selling options
Work with a Zillow partner agent
Leverage their expertise and Zillow's premium Showcase listings to get your home seen by more buyers.
Get startedList with your own agent
Get your home in front of millions of buyers by listing it on Zillow.
Learn how to do itSell it yourself
Take full control of how buyers see your home on Zillow by listing For Sale by Owner (FSBO).
List your homeWhat's special
Floor to ceiling windowsOversized ensuite bedroomsCeiling heatersLarge sitting areaOpen floor planMeticulously landscaped backyardPaonnazzo marble island
Zillow last checked:
Listing updated:
Listed by:
John Mawicke 847-881-0200,
@properties Christie's International Real Estate
Bought with:
John Mawicke
@properties Christie's International Real Estate
Source: MRED as distributed by MLS GRID,MLS#: 12384169
Facts & features
Interior
Bedrooms & bathrooms
- Bedrooms: 6
- Bathrooms: 7
- Full bathrooms: 6
- 1/2 bathrooms: 1
Rooms
- Room types: Bedroom 5, Bedroom 6, Breakfast Room, Foyer, Gallery, Mud Room, Family Room, Exercise Room, Media Room, Sitting Room
Primary bedroom
- Features: Flooring (Hardwood), Window Treatments (Blinds, Curtains/Drapes), Bathroom (Full)
- Level: Second
- Area: 360 Square Feet
- Dimensions: 20X18
Bedroom 2
- Features: Flooring (Hardwood), Window Treatments (Blinds)
- Level: Second
- Area: 238 Square Feet
- Dimensions: 14X17
Bedroom 3
- Features: Flooring (Hardwood), Window Treatments (Blinds)
- Level: Second
- Area: 300 Square Feet
- Dimensions: 15X20
Bedroom 4
- Features: Flooring (Hardwood), Window Treatments (Blinds)
- Level: Third
- Area: 323 Square Feet
- Dimensions: 19X17
Bedroom 5
- Features: Flooring (Carpet), Window Treatments (Blinds)
- Level: Third
- Area: 462 Square Feet
- Dimensions: 22X21
Bedroom 6
- Features: Flooring (Hardwood), Window Treatments (Blinds)
- Level: Second
- Area: 272 Square Feet
- Dimensions: 17X16
Breakfast room
- Features: Flooring (Hardwood)
- Level: Main
- Area: 465 Square Feet
- Dimensions: 15X31
Dining room
- Features: Flooring (Hardwood), Window Treatments (Curtains/Drapes)
- Level: Main
- Area: 285 Square Feet
- Dimensions: 15X19
Exercise room
- Features: Flooring (Other)
- Level: Basement
- Area: 238 Square Feet
- Dimensions: 14X17
Family room
- Features: Flooring (Hardwood), Window Treatments (Curtains/Drapes)
- Level: Main
- Area: 528 Square Feet
- Dimensions: 16X33
Other
- Features: Window Treatments (Blinds)
- Level: Basement
- Area: 1363 Square Feet
- Dimensions: 29X47
Foyer
- Features: Flooring (Hardwood)
- Level: Main
- Area: 54 Square Feet
- Dimensions: 9X6
Other
- Features: Flooring (Hardwood)
- Level: Main
- Area: 221 Square Feet
- Dimensions: 13X17
Kitchen
- Features: Kitchen (Eating Area-Breakfast Bar, Eating Area-Table Space, Island, Pantry-Butler, Breakfast Room), Flooring (Hardwood)
- Level: Main
- Area: 459 Square Feet
- Dimensions: 17X27
Laundry
- Features: Flooring (Hardwood)
- Level: Second
- Area: 88 Square Feet
- Dimensions: 8X11
Living room
- Features: Flooring (Hardwood), Window Treatments (Curtains/Drapes)
- Level: Main
- Area: 390 Square Feet
- Dimensions: 15X26
Media room
- Features: Flooring (Carpet), Window Treatments (Blinds)
- Level: Basement
- Area: 486 Square Feet
- Dimensions: 18X27
Mud room
- Features: Window Treatments (Blinds)
- Level: Main
- Area: 132 Square Feet
- Dimensions: 11X12
Sitting room
- Features: Flooring (Hardwood)
- Level: Second
- Area: 169 Square Feet
- Dimensions: 13X13
Heating
- Natural Gas
Cooling
- Central Air
Appliances
- Included: Humidifier, Multiple Water Heaters, Gas Water Heater
Features
- Basement: Finished,Full
- Number of fireplaces: 2
- Fireplace features: Family Room, Living Room
Interior area
- Total structure area: 8,119
- Total interior livable area: 8,119 sqft
- Finished area below ground: 2,236
Property
Parking
- Total spaces: 3
- Parking features: On Site, Garage Owned, Detached, Garage
- Garage spaces: 3
Accessibility
- Accessibility features: No Disability Access
Features
- Stories: 3
Lot
- Size: 0.61 Acres
- Dimensions: 264X100
Details
- Additional parcels included: 05271000280000
- Parcel number: 05271000190000
- Special conditions: None
- Other equipment: TV-Cable, Sump Pump, Sprinkler-Lawn, Generator
Construction
Type & style
- Home type: SingleFamily
- Property subtype: Single Family Residence
Materials
- Wood Siding
Condition
- New construction: No
- Year built: 1896
- Major remodel year: 2022
Utilities & green energy
- Sewer: Public Sewer
- Water: Lake Michigan
Community & HOA
Community
- Features: Park, Curbs, Sidewalks, Street Lights, Street Paved
- Security: Carbon Monoxide Detector(s), Closed Circuit Camera(s)
HOA
- Services included: None
Location
- Region: Kenilworth
Financial & listing details
- Price per square foot: $751/sqft
- Tax assessed value: $2,775,140
- Annual tax amount: $69,794
- Date on market: 7/18/2025
- Listing terms: Cash
- Ownership: Fee Simple
Price history
| Date | Event | Price |
|---|---|---|
| 10/10/2025 | Sold | $6,100,000-10.9%$751/sqft |
Source:  MRED as distributed by MLS GRID #12384169 Report a problem MRED as distributed by MLS GRID #12384169 Report a problem | ||
| 8/8/2025 | Contingent | $6,850,000$844/sqft |
Source: MRED as distributed by MLS GRID #12384169 Report a problem | ||
| 7/18/2025 | Listed for sale | $6,850,000+79.3%$844/sqft |
Source: MRED as distributed by MLS GRID #12384169 Report a problem | ||
| 4/13/2021 | Sold | $3,820,000+218.3%$471/sqft |
Source: MRED as distributed by MLS GRID #10906029 Report a problem | ||
| 1/7/1998 | Sold | $1,200,000$148/sqft |
Source: Agent Provided Report a problem | ||
Public tax history
| Year | Property taxes | Tax assessment |
|---|---|---|
| 2024 | -- | $277,514 |
| 2023 | $69,794 +62.7% | $277,514 +52.9% |
| 2022 | $42,885 -52.6% | $181,491 -41.5% |
| 2021 | $90,562 +3% | $310,055 |
| 2020 | $87,911 +26.8% | $310,055 +11.6% |
| 2019 | $69,336 +32% | $277,934 +34% |
| 2018 | $52,545 +11.7% | $207,358 +8.3% |
| 2017 | $47,041 +11.5% | $191,502 +5.5% |
| 2016 | $42,201 -11.9% | $181,569 |
| 2015 | $47,876 +2.7% | $181,569 |
| 2014 | $46,637 +6.1% | $181,569 |
| 2013 | $43,949 +2.4% | $181,569 -5.1% |
| 2012 | $42,930 +4.4% | $191,335 |
| 2011 | $41,138 +2.6% | $191,335 |
| 2010 | $40,095 +18.7% | $191,335 |
| 2009 | $33,781 -9.2% | $191,335 -18.8% |
| 2008 | $37,223 +3.9% | $235,777 |
| 2007 | $35,816 +14.2% | $235,777 +23.2% |
| 2006 | $31,363 +1.7% | $191,335 |
| 2005 | $30,827 +3% | $191,335 |
| 2004 | $29,944 +10.9% | $191,335 +31.5% |
| 2003 | $26,989 -0.5% | $145,463 |
| 2002 | $27,133 +18.5% | $145,463 -3.1% |
| 2001 | $22,906 +3.9% | $150,048 +20.8% |
| 2000 | $22,039 | $124,243 |
| 1999 | -- | $124,243 |
Find assessor info on the county website
Neighborhood: 60043
Nearby homes
- $2,942,0004 bd4 ba4.3k sqft136 Melrose Ave, Kenilworth, IL 60043Off Market
- $2,350,0006 bd4 ba3.8k sqft141 Kenilworth Ave, Kenilworth, IL 60043Sold
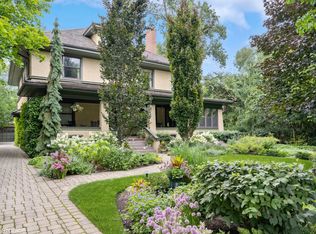
- $3,682,1006 bd4 ba5.4k sqft157 Kenilworth Ave, Kenilworth, IL 60043Off Market
- $3,004,2004 bd4 ba3.2k sqft150 Melrose Ave, Kenilworth, IL 60043Off Market
- $4,092,2006 bd5 ba5k sqft140 Melrose Ave, Kenilworth, IL 60043Off Market
- $3,696,9005 bd7 ba4.5k sqft165 Kenilworth Ave, Kenilworth, IL 60043Off Market
- $1,075,5005 bd7 ba4.5k sqft165 Kenilworth Ave, Kenilworth, IL 60043Off Market
- $4,274,6006 bd4 ba5.9k sqft158 Melrose Ave, Kenilworth, IL 60043Off Market
Nearby schools
GreatSchools rating
- 9/10The Joseph Sears SchoolGrades: PK-8Distance: 0.4 mi
- 8/10New Trier Township High School WinnetkaGrades: 10-12Distance: 0.4 mi
- NANew Trier Township H S NorthfieldGrades: 9Distance: 2.7 mi
Schools provided by the listing agent
- Elementary: The Joseph Sears School
- Middle: The Joseph Sears School
- High: New Trier Twp H.S. Northfield/Wi
- District: 38
Source: MRED as distributed by MLS GRID. This data may not be complete. We recommend contacting the local school district to confirm school assignments for this home.
Get a cash offer in 3 minutes
Find out how much your home could sell for in as little as 3 minutes with a no-obligation cash offer.
Estimated market value
$6,384,400
Get a cash offer in 3 minutes
Find out how much your home could sell for in as little as 3 minutes with a no-obligation cash offer.
Estimated market value
$6,384,400
- Illinois
- Cook County
- Kenilworth
- 60043
- 149 Kenilworth Ave
Nearby cities
Nearby neighborhoods
Nearby zip codes
Other Kenilworth Topics
