Welcome home! A move-in ready 3-bedroom, 2-bath home with numerous updates, a fully fenced backyard, and screened porch in a desirable Deltona neighborhood with access to a community pool. Inside, you’ll find an open living and dining layout with tile flooring, modern ceiling fans, and a cozy wood-burning fireplace. The updated kitchen features newer stainless steel appliances, pantry storage, and an eat-in dining area, plus a convenient indoor laundry room with washer and dryer included. The spacious primary suite offers a barn-style door, large walk-in closet, and a recently remodeled primary bathroom (2025). Major improvements include brand new carpet in all bedrooms (2025) with upgraded padding, newer windows, recently painted exterior with Sherwin-Williams elastomeric paint, water heater (2019), AC (2014), and a newer garage door opener (2026). Enjoy outdoor living in the fully privacy-fenced backyard featuring a refinished screened porch, 18x18 patio pad, and storage shed that stays. Located in an established neighborhood with a community pool, this home offers the perfect combination of comfort, updates, and convenience. Property is conveniently located to I-4, grocery and shopping, the Volusia Bike/Walking Trail, several parks, and a public boat ramp to Lake Monroe. All Realtor information/measurements intended to be accurate but buyers/buyers agents to verify all property uses including zoned schools, HOA, pets, measurements and zoning.
Sold for $338,000
$338,000
141 LONG PINE DRIVE, DELTONA, FL 32725
3beds
1,600sqft
Single Family Residence
Built in 2002
10,100 Square Feet Lot
$338,800 Zestimate®
$211/sqft
$2,149 Estimated rent
Home value
$338,800
$308,000 - $373,000
$2,149/mo
Zestimate® history
Owner options
List your home for rent
$2,149/mo
Rent Zestimate®
Find your next renter with Zillow Rental Manager. Plus, with online applications, you can quickly screen prospective tenants – for free.
$2,149/mo
Rent Zestimate®
Refinance and save
$2,390/mo
Est. payment
Refinancing to a lower rate could help reduce your monthly payments and save thousands over the life of the loan.
$2,390/mo
Est. payment
Explore your selling options
Work with a Zillow partner agent
Leverage their expertise and Zillow's premium Showcase listings to get your home seen by more buyers.
Get startedList with your own agent
Get your home in front of millions of buyers by listing it on Zillow.
Learn how to do itSell it yourself
Take full control of how buyers see your home on Zillow by listing For Sale by Owner (FSBO).
List your homeWhat's special
Zillow last checked:
Listing updated:
Listed by:
Danya Wilson 850-322-1649,
SUPERIOR REALTY GROUP, LLC. 305-984-9904
Bought with:
Christina Dalton, 3328393
LPT REALTY, LLC
Source: Stellar MLS,MLS#: O6390943 Originating MLS: Orlando Regional
Originating MLS: Orlando Regional
Facts & features
Interior
Bedrooms & bathrooms
- Bedrooms: 3
- Bathrooms: 2
- Full bathrooms: 2
Rooms
- Room types: Utility Room
Primary bedroom
- Features: Ceiling Fan(s), Walk-In Closet(s)
- Level: First
- Area: 224 Square Feet
- Dimensions: 16x14
Bedroom 2
- Features: Ceiling Fan(s), Built-in Closet
- Level: First
- Area: 120 Square Feet
- Dimensions: 12x10
Bedroom 3
- Features: Ceiling Fan(s), Built-in Closet
- Level: First
- Area: 120 Square Feet
- Dimensions: 12x10
Primary bathroom
- Features: Tub with Separate Shower Stall
- Level: First
- Area: 90 Square Feet
- Dimensions: 10x9
Bathroom 2
- Level: First
Balcony porch lanai
- Level: First
- Area: 324 Square Feet
- Dimensions: 18x18
Dining room
- Features: No Closet
- Level: First
- Area: 169 Square Feet
- Dimensions: 13x13
Kitchen
- Features: Pantry, No Closet
- Level: First
- Area: 160 Square Feet
- Dimensions: 16x10
Living room
- Features: Ceiling Fan(s), No Closet
- Level: First
- Area: 289 Square Feet
- Dimensions: 17x17
Heating
- Central, Electric
Cooling
- Central Air
Appliances
- Included: Dishwasher, Dryer, Electric Water Heater, Microwave, Range, Refrigerator, Washer
- Laundry: Electric Dryer Hookup, Inside, Laundry Room, Washer Hookup
Features
- Ceiling Fan(s), Living Room/Dining Room Combo, Split Bedroom, Vaulted Ceiling(s)
- Flooring: Carpet, Ceramic Tile, Luxury Vinyl
- Doors: Sliding Doors
- Has fireplace: Yes
- Fireplace features: Wood Burning
- Common walls with other units/homes: Corner Unit
Interior area
- Total structure area: 2,020
- Total interior livable area: 1,600 sqft
Property
Parking
- Total spaces: 2
- Parking features: Garage - Attached
- Attached garage spaces: 2
Features
- Levels: One
- Stories: 1
- Patio & porch: Patio, Rear Porch, Screened
- Exterior features: Private Mailbox, Sidewalk
- Fencing: Fenced,Vinyl
Lot
- Size: 10,100 Square Feet
- Dimensions: 107 x 100
- Features: Corner Lot, Sidewalk
Details
- Additional structures: Shed(s), Storage
- Parcel number: 910512000630
- Zoning: R-4E
- Special conditions: None
Construction
Type & style
- Home type: SingleFamily
- Architectural style: Contemporary
- Property subtype: Single Family Residence
Materials
- Stucco
- Foundation: Slab
- Roof: Shingle
Condition
- New construction: No
- Year built: 2002
Utilities & green energy
- Sewer: Public Sewer
- Water: Public
- Utilities for property: Cable Connected, Electricity Connected, Fire Hydrant, Public, Sewer Connected, Street Lights, Water Connected
Community & HOA
Community
- Pet fee: $0 monthly
- Subdivision: PINE TRACE
HOA
- Has HOA: Yes
- Services included: Community Pool
- HOA fee: $72 monthly
- HOA name: Teresa Schwarz, LCAM
- HOA phone: 386-603-2379
Location
- Region: Deltona
Financial & listing details
- Price per square foot: $211/sqft
- Tax assessed value: $269,964
- Annual tax amount: $3,489
- Date on market: 3/24/2026
- Cumulative days on market: 37 days
- Listing terms: Cash,Conventional,FHA,VA Loan
- Ownership: Fee Simple
- Total actual rent: 0
- Electric utility on property: Yes
- Road surface type: Paved, Asphalt
Price history
| Date | Event | Price |
|---|---|---|
| 5/11/2026 | Sold | $338,000-2%$211/sqft |
Source:  Stellar MLS #O6390943 Report a problem Stellar MLS #O6390943 Report a problem | ||
| 5/1/2026 | Contingent | $344,900$216/sqft |
Source:  TBR #397444 Report a problem TBR #397444 Report a problem | ||
| 5/1/2026 | Pending sale | $344,900$216/sqft |
Source: Stellar MLS #O6390943 Report a problem | ||
| 4/22/2026 | Price change | $344,900-1.4%$216/sqft |
Source: TBR #397444 Report a problem | ||
| 3/24/2026 | Listed for sale | $349,900+45%$219/sqft |
Source: Stellar MLS #O6390943 Report a problem | ||
| 9/1/2020 | Sold | $241,300+2.7%$151/sqft |
Source: Public Record Report a problem | ||
| 8/4/2020 | Pending sale | $234,900$147/sqft |
Source: RE/MAX CENTRAL REALTY #O5880453 Report a problem | ||
| 7/25/2020 | Listed for sale | $234,900-4.1%$147/sqft |
Source: RE/MAX CENTRAL REALTY #O5880453 Report a problem | ||
| 4/11/2006 | Sold | $245,000+727.7%$153/sqft |
Source: Public Record Report a problem | ||
| 12/20/2001 | Sold | $29,600+5.7%$19/sqft |
Source: Public Record Report a problem | ||
| 7/7/2001 | Sold | $28,000$18/sqft |
Source: Public Record Report a problem | ||
Public tax history
| Year | Property taxes | Tax assessment |
|---|---|---|
| 2025 | $3,490 +1.5% | $217,959 +2.9% |
| 2024 | $3,437 +3.3% | $211,817 +3% |
| 2023 | $3,326 +1.9% | $205,648 +3% |
| 2022 | $3,264 | $199,658 +3% |
| 2021 | -- | $193,843 +71% |
| 2020 | $1,767 | $113,373 +2.3% |
| 2019 | $1,767 -2.2% | $110,824 +1.9% |
| 2018 | $1,807 +1.3% | $108,758 +2.1% |
| 2017 | $1,784 +1.2% | $106,521 +2.1% |
| 2016 | $1,763 +5% | $104,330 +0.7% |
| 2015 | $1,679 -0.3% | $103,605 +0.8% |
| 2014 | $1,683 | $102,783 +13.4% |
| 2013 | -- | $90,622 -2.6% |
| 2012 | -- | $93,021 +4.2% |
| 2011 | -- | $89,236 -5.5% |
| 2010 | -- | $94,411 -15% |
| 2009 | -- | $111,073 -47.8% |
| 2007 | -- | $212,837 +19.1% |
| 2006 | -- | $178,692 +54.4% |
| 2005 | -- | $115,725 +3% |
| 2004 | -- | $112,354 +1.9% |
| 2003 | -- | $110,259 +350.4% |
| 2002 | -- | $24,480 +2% |
| 2001 | -- | $24,000 +894.6% |
| 2000 | -- | $2,413 |
Find assessor info on the county website
Neighborhood: 32725
Nearby homes
- $347,1004 bd3 ba1.9k sqft1431 Broken Pine Rd, Deltona, FL 32725Off Market
- $403,1003 bd3 ba2.7k sqft137 Long Pine Dr, Deltona, FL 32725Off Market

- $337,6003 bd2 ba1.8k sqft1411 Broken Pine Rd, Deltona, FL 32725Off Market
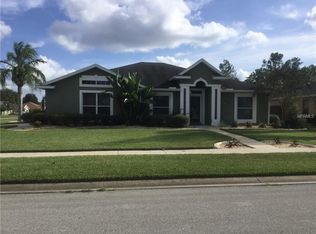
- $354,6003 bd2 ba2k sqft145 Long Pine Dr, Deltona, FL 32725Off Market
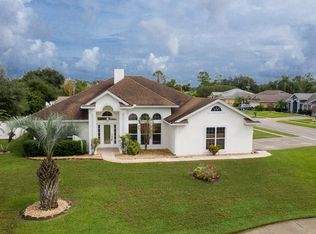
- $350,3003 bd2 ba2k sqft1441 Broken Pine Rd, Deltona, FL 32725Off Market
- $351,5004 bd2 ba2.2k sqft136 Long Pine Dr, Deltona, FL 32725Sold
- $331,4003 bd2 ba1.8k sqft1430 Broken Pine Rd, Deltona, FL 32725Off Market
- $357,4004 bd2 ba2.1k sqft1401 Broken Pine Rd, Deltona, FL 32725Off Market
Nearby schools
GreatSchools rating
- 5/10Forest Lake Elementary SchoolGrades: PK-5Distance: 0.4 mi
- 4/10Deltona Middle SchoolGrades: 6-8Distance: 3.4 mi
- 4/10Pine Ridge High SchoolGrades: 9-12Distance: 4.6 mi
Get a cash offer in 3 minutes
Find out how much your home could sell for in as little as 3 minutes with a no-obligation cash offer.
Estimated market value
$338,800
Get a cash offer in 3 minutes
Find out how much your home could sell for in as little as 3 minutes with a no-obligation cash offer.
Estimated market value
$338,800
- Florida
- Volusia County
- Enterprise
- 32725
- 141 LONG PINE DRIVE
Nearby cities
Nearby zip codes
Other Enterprise Topics
