Skip main navigation
Off market
  • $354,600

    145 Long Pine Dr, Deltona, FL 32725

    3beds
    2,094sqft
    Single Family Residence
    Built in 2003
    8,799 Square Feet Lot
    $354,600 Zestimate®
    $169/sqft
    $2,299 Estimated rent

    Home value

    $354,600

    $337,000 - $372,000

    $2,299/mo

    Zestimate® history
    Loading
    Loading...

    Owner options

    List your home for rent

    $2,299/mo

    Rent Zestimate®

    Find your next renter with Zillow Rental Manager. Plus, with online applications, you can quickly screen prospective tenants – for free.

    Learn more

    $2,299/mo

    Rent Zestimate®

    Refinance and save

    $2,494/mo

    Est. payment

    Refinancing to a lower rate could help reduce your monthly payments and save thousands over the life of the loan.

    See today's rates

    $2,494/mo

    Est. payment

    Explore your selling options

    Work with a Zillow partner agent

    Leverage their expertise and Zillow's premium Showcase listings to get your home seen by more buyers.

    Get started

    List with your own agent

    Get your home in front of millions of buyers by listing it on Zillow.

    Learn how to do it

    Sell it yourself

    Take full control of how buyers see your home on Zillow by listing For Sale by Owner (FSBO).

    List your home

    What's special

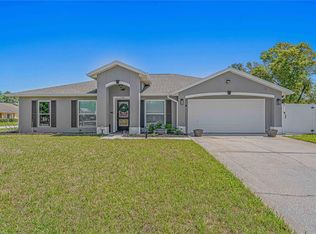
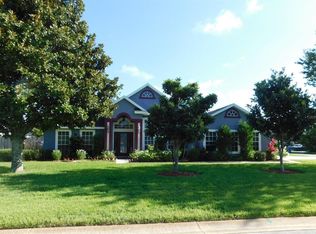
    Welcome Home to Your Pine Trace Oasis! This Custom Home was built just for you and has only had 1 Owner. This Home is located mins from the first exit (108) into Deltona, Very Quiet, Safe and Sought Neighborhood in Deltona FL, It Sits on a Huge Oversized Corner Lot with Side Entry Garage. This Home has been Completely Updated and Loaded with Upgrades such as; Freshly Painted Inside and Out, The Owner update this beauty with Elegant and Modern features such as Brand New Laminate Floors throughout the home with New Ceramic Tiles in Bathrooms , New Fans, New Lighting Bring the Fire Place To Life and A Gourmet Kitchen. The fireplace is show boat in this home which open on both sides/the Entry, Dining and the family room. The Kitchen comes with Custom-Made Cabinets, Granite Counter Tops, Stainless Steel Appliances except refrigerator and an huge Florida room. As You walk into Your Home You will be greeted by its Separate Dinning Room and Living Room Areas that can also be turned into an Office Space, Play Area or Perhaps even a 4th Bedroom if You such desire. Your Gourmet Kitchen is Open and offers a breakfast nooks area with seating area along with a Pantry, Private Stand-Alone Laundry Room. Your Beautiful Kitchen overlooks the Large and Open Family Room great for entertainment or simply to relax in. Your Master Bedroom is enormous giving You more ample space for Your Furniture while Your Master Bathroom is also Grand and comes with a Garden Tub & a Standing Shower. Your 2nd and 3rd Bedrooms are bigger than Your typical room size allowing You more ample space to furnish them. Enjoy hosting family gatherings and barbecues in Your Huge Backyard large enough to build a pool while still having backyard space. Enjoy Coming Home to an extremely Safe and Quiet Neighborhood away from the Hustle and Bustle of the City Yet conveniently close to Everything. Your Home has so much to offer plus a community pool! Call to Schedule Your Home Tour Today!

    This property is off market, which means it's not currently listed for sale or rent on Zillow. This may be different from what's available on other websites or public sources.
    Originating MLS: West Volusia

    Facts & features

    Interior

    Bedrooms & bathrooms
    • Bedrooms: 3
    • Bathrooms: 2
    • Full bathrooms: 2
    Heating
    • Forced air, Electric
    Cooling
    • Central
    Appliances
    • Included: Dishwasher, Garbage disposal, Microwave, Range / Oven, Refrigerator
    • Laundry: Inside
    Features
    • Ceiling Fans(s), Open Floorplan, Split Bedroom, Crown Molding, Cathedral Ceiling(s), Tray Ceiling(s), L Dining
    • Flooring: Tile, Laminate
    • Has fireplace: Yes
    • Fireplace features: Living Room, Family Room
    Interior area
    • Structure area source: Public Records
    • Total interior livable area: 2,094 sqft

    Property

    Parking
    • Total spaces: 2
    • Parking features: Garage - Attached
    Features
    • Levels: One
    • Exterior features: Stucco, Cement / Concrete
    Lot
    • Size: 8,799 Square Feet
    • Features: Sidewalk, Street Paved, Corner Lot
    • Residential vegetation: Mature Landscaping
    Details
    • Parcel number: 910512000700
    • Zoning: R-4E

    Construction

    Type & style
    • Home type: SingleFamily
    • Architectural style: Contemporary
    • Property subtype: Single Family Residence
    Materials
    • masonry
    • Foundation: Slab
    • Roof: Asphalt
    Condition
    • Completed
    • Year built: 2003

    Utilities & green energy

    • Sewer: Public Sewer
    • Water: Public
    • Utilities for property: Electricity Connected, Sewer Connected, Cable Available, Electricity Available, Water Available, Fire Hydrant, Sewer Available, Water Connected

    Community & HOA

    Community
    • Subdivision: PINE TRACE UNIT 02
    HOA
    • Has HOA: Yes
    • Amenities included: Pool
    • Services included: Community Pool, Pool Maintenance
    • HOA fee: $55 monthly
    Location
    • Region: Deltona

    Financial & listing details

    • Price per square foot: $169/sqft
    • Tax assessed value: $344,683
    • Annual tax amount: $4,263
    • Listing terms: Cash, Conventional, FHA, VA Loan
    • Ownership: Fee Simple

    Price history

    DateEventPrice
    12/17/2020Sold$245,000-10.9%$117/sqft
    Source: Public Record Report a problem
    11/2/2020Pending sale$274,900$131/sqft
    Source: NextHome All American #V4916079 Report a problem
    10/22/2020Listed for sale$274,900+212.4%$131/sqft
    Source: NEXTHOME ALL AMERICAN #V4916079 Report a problem
    6/24/2003Sold$88,000$42/sqft
    Source: Public Record Report a problem

    Public tax history

    YearProperty taxesTax assessment
    2025$4,263 +1.5%$262,471 +2.9%
    2024$4,201 +3.1%$255,074 +3%
    2023$4,073 +1.6%$247,645 +3%
    2022$4,008 $240,432 +3%
    2021-- $233,429 +4.3%
    2020$4,828 $223,749 +2.6%
    2019$4,828 +1.5%$218,157 +5.6%
    2018$4,757 +5.6%$206,666 +22.9%
    2017$4,503 +9.3%$168,105 +3.9%
    2016$4,118 +9.3%$161,841 +5.3%
    2015$3,769 +16.7%$153,646 +16.7%
    2014$3,229 $131,614 +13.6%
    2013-- $115,812 -2.1%
    2012-- $118,244 +4.1%
    2011-- $113,606 -4.1%
    2010-- $118,443 -14.4%
    2009-- $138,370 -46%
    2007-- $256,155 +15.3%
    2006-- $222,096 +31%
    2005-- $169,560 +17.9%
    2004-- $143,809 +475.2%
    2003-- $25,000 +2.1%
    2002-- $24,480 +2%
    2001-- $24,000 +894.6%
    2000-- $2,413
    Find assessor info on the county website

    Neighborhood: 32725

    Nearby schools

    GreatSchools rating
    Schools provided by the listing agent
    • Elementary: Enterprise Elem
    • Middle: Deltona Middle
    • High: Pine Ridge High School

    Source: The MLS. This data may not be complete. We recommend contacting the local school district to confirm school assignments for this home.

    Get a cash offer in 3 minutes
    Find out how much your home could sell for in as little as 3 minutes with a no-obligation cash offer.
    Estimated market value
    $354,600
    Get a cash offer in 3 minutes
    Find out how much your home could sell for in as little as 3 minutes with a no-obligation cash offer.
    Estimated market value
    $354,600