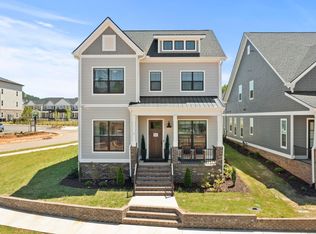
Experience the perfection of luxury and location in this exceptional townhouse within the desirable Pinestone community, with rare first floor owners suite. Built recently, this home exudes modern craftsmanship and a thoughtful layout designed for today's living. The main level immediately impresses with an open floor plan and rich hardwood floors leading into a magnificent great room. The high-end kitchen with all appliances included,(not to mention a natural gas Range!) is a chef's delight, equipped with top-tier quartz surfaces, a gas cooking range, and an abundance of smart storage, with a dedicated dining area. The main-level primary suite is a private haven, offering a restful escape with a generous walk-in closet and a spa-like ensuite featuring a striking tile shower. Upstairs, the attention to detail continues with large secondary bedrooms, each boasting the rare and convenient feature of its own dedicated ensuite bathroom. The upstairs loft provides crucial flexible space or cozy den. Outdoor living is a breeze with both a covered front porch and a covered rear porch, plus a private rear patio perfect for quiet relaxation. The true appeal of Pinestone is its location: enjoy the ultimate convenience of being of the the few walking distance communities from downtown Travelers Rest! Best of all, the community features a dedicated walking trail that provides direct, easy access to Main Street, putting all the local shops, dining, and the expansive Swamp Rabbit Trail at your fingertips. Complete with a valuable 2-car detached garage and just a short drive to downtown Greenville, this stylish and convenient home is waiting for you. COMP 133 Lumpkin.
Sold for $515,000
Zestimate®
$515,000
141 Lumpkin Dr, Travelers Rest, SC 29690
3beds
2,133sqft
Townhouse, Residential
Built in 2024
3,049 Square Feet Lot
$515,000 Zestimate®
$241/sqft
$2,537 Estimated rent
Home value
$515,000
$489,000 - $541,000
$2,537/mo
Zestimate® history
Owner options
List your home for rent
$2,537/mo
Rent Zestimate®
Find your next renter with Zillow Rental Manager. Plus, with online applications, you can quickly screen prospective tenants – for free.
$2,537/mo
Rent Zestimate®
Refinance and save
$3,036/mo
Est. payment
Refinancing to a lower rate could help reduce your monthly payments and save thousands over the life of the loan.
$3,036/mo
Est. payment
Explore your selling options
Work with a Zillow partner agent
Leverage their expertise and Zillow's premium Showcase listings to get your home seen by more buyers.
Get startedList with your own agent
Get your home in front of millions of buyers by listing it on Zillow.
Learn how to do itSell it yourself
Take full control of how buyers see your home on Zillow by listing For Sale by Owner (FSBO).
List your homeWhat's special
Covered front porchTop-tier quartz surfacesThoughtful layoutHigh-end kitchenDedicated dining areaModern craftsmanshipMagnificent great room
Zillow last checked:
Listing updated:
Listed by:
Lindsay Hall 864-448-0300,
Ink Properties
Bought with:
Meredith Rigdon
BHHS C Dan Joyner - Midtown
Source: Greater Greenville AOR,MLS#: 1576157
Facts & features
Interior
Bedrooms & bathrooms
- Bedrooms: 3
- Bathrooms: 4
- Full bathrooms: 3
- 1/2 bathrooms: 1
- Main level bathrooms: 1
- Main level bedrooms: 1
Rooms
- Room types: Bonus Room/Rec Room, Attic, Breakfast Area
Primary bedroom
- Area: 204
- Dimensions: 12 x 17
Bedroom 2
- Area: 144
- Dimensions: 12 x 12
Bedroom 3
- Area: 144
- Dimensions: 12 x 12
Primary bathroom
- Features: Double Sink, Full Bath, Shower-Separate, Tub-Separate, Walk-In Closet(s), Multiple Closets
- Level: Main
Dining room
- Area: 70
- Dimensions: 7 x 10
Family room
- Area: 360
- Dimensions: 18 x 20
Kitchen
- Area: 170
- Dimensions: 10 x 17
Bonus room
- Area: 240
- Dimensions: 12 x 20
Heating
- Natural Gas
Cooling
- Central Air
Appliances
- Included: Dishwasher, Disposal, Refrigerator, Gas Oven, Microwave, Tankless Water Heater
- Laundry: 1st Floor, Walk-in, Electric Dryer Hookup, Washer Hookup
Features
- High Ceilings, Ceiling Fan(s), Open Floorplan, Walk-In Closet(s), Countertops – Quartz, Pantry
- Flooring: Carpet, Ceramic Tile, Wood
- Windows: Window Treatments
- Basement: None
- Attic: Pull Down Stairs
- Has fireplace: No
- Fireplace features: None
Interior area
- Total structure area: 2,219
- Total interior livable area: 2,133 sqft
Property
Parking
- Total spaces: 2
- Parking features: Detached, Paved, Concrete
- Garage spaces: 2
- Has uncovered spaces: Yes
Features
- Levels: Two
- Stories: 2
- Patio & porch: Patio, Front Porch
Lot
- Size: 3,049 Square Feet
- Dimensions: 110 x 26
- Features: Sidewalk, 1/2 Acre or Less
Details
- Parcel number: 0485.0101026.00
Construction
Type & style
- Home type: Townhouse
- Architectural style: Charleston,Craftsman
- Property subtype: Townhouse, Residential
Materials
- Hardboard Siding
- Foundation: Slab
- Roof: Architectural
Condition
- Year built: 2024
Details
- Builder name: Pinestone Builders
Utilities & green energy
- Sewer: Public Sewer
- Water: Public
- Utilities for property: Cable Available, Underground Utilities
Community & HOA
Community
- Features: Common Areas, Street Lights, Recreational Path, Sidewalks, Lawn Maintenance, Dog Park, Walking Trails
- Security: Security System Owned, Prewired
- Subdivision: The Rows at Pinestone
HOA
- Has HOA: Yes
- Services included: Common Area Ins., Electricity, Maintenance Structure, Maintenance Grounds, Pest Control, Street Lights, Other/See Remarks, Termite Contract, By-Laws
Location
- Region: Travelers Rest
Financial & listing details
- Price per square foot: $241/sqft
- Date on market: 12/2/2025
Price history
| Date | Event | Price |
|---|---|---|
| 5/27/2026 | Sold | $515,000-3.7%$241/sqft |
Source:  Greater Greenville AOR #1576157 Report a problem Greater Greenville AOR #1576157 Report a problem | ||
| 4/16/2026 | Contingent | $535,000$251/sqft |
Source: Greater Greenville AOR #1576157 Report a problem | ||
| 3/31/2026 | Price change | $535,000-1.8%$251/sqft |
Source: Greater Greenville AOR #1576157 Report a problem | ||
| 3/18/2026 | Price change | $545,000-0.9%$256/sqft |
Source: Greater Greenville AOR #1576157 Report a problem | ||
| 2/18/2026 | Price change | $550,000-2.2%$258/sqft |
Source: Greater Greenville AOR #1576157 Report a problem | ||
| 1/30/2026 | Price change | $562,500-2.2%$264/sqft |
Source: Greater Greenville AOR #1576157 Report a problem | ||
| 12/2/2025 | Listed for sale | $575,000$270/sqft |
Source: Greater Greenville AOR #1576157 Report a problem | ||
Public tax history
Tax history is unavailable.
Neighborhood: 29690
Nearby homes
- $406,1633 bd3 ba1.5k sqft143 Lumpkin St, Travelers Rest, SC 29690Sold

- $550,0003 bd4 ba2.1k sqft133 Lumpkin St, Travelers Rest, SC 29690Sold

- $720,0004 bd4 ba3.2k sqft2 Herty Dr, Travelers Rest, SC 29690Sold

- $780,0004 bd5 ba3.1k sqft3 Herty Dr, Travelers Rest, SC 29690Sold
- $741,8794 bd4 ba3.1k sqft4 Herty Dr, Travelers Rest, SC 29690Sold
- $546,9823 bd3 ba1.8k sqft7 Herty Dr, Travelers Rest, SC 29690Sold
- $866,7574 bd4 ba3.7k sqft401 McKlee Dr, Travelers Rest, SC 29690Sold
- $--3 bd2 ba1.6k sqft100 Roe Rd #13009, Travelers Rest, SC 29690Off Market
Nearby schools
GreatSchools rating
- 8/10Gateway Elementary SchoolGrades: PK-5Distance: 1 mi
- 5/10Northwest Middle SchoolGrades: 6-8Distance: 3.4 mi
- 5/10Travelers Rest High SchoolGrades: 9-12Distance: 0.9 mi
Schools provided by the listing agent
- Elementary: Gateway
- Middle: Northwest
- High: Travelers Rest
Source: Greater Greenville AOR. This data may not be complete. We recommend contacting the local school district to confirm school assignments for this home.
Get a cash offer in 3 minutes
Find out how much your home could sell for in as little as 3 minutes with a no-obligation cash offer.
Estimated market value
$515,000
Get a cash offer in 3 minutes
Find out how much your home could sell for in as little as 3 minutes with a no-obligation cash offer.
Estimated market value
$515,000
- South Carolina
- Greenville County
- Travelers Rest
- 29690
- 141 Lumpkin Dr
Nearby cities
Nearby neighborhoods
Nearby zip codes
Other Travelers Rest Topics
