Welcome home to Pinestone, Travelers Rest's newest "Downtown North" location! Perfectly situated in the heart of the city is where you'll discover this one-of-a-kind walkable community with pedestrian access to Pinestone Park ON MAIN STREET, shopping, dining and the wildly popular Swamp Rabbit Trail. Born from a deep and trusted history within the Travelers Rest community, Pinestone Builders has emerged to provide quality homes and a pleasurable buying experience while being a good steward to the land that we are entrusted. Some of the many included features are: 10 FT ceilings on the main floor, gas range and tankless hot water heater, quartz countertops, tile backsplash, soft-close cabinet doors/drawers in the kitchen, comfort height vanities and toilets, full yard irrigation and sod, beadboard ceilings, James Hardie fiber cement siding. The Sycamore is a 3253 SF, 2 story, master-up design with 4 bedrooms and 3.5 baths. It also features a flex space and sitting area on the main level, loft/game room, covered porches in front and back and 2-car side load detached garage. Homeowners can purchase a membership for The Standard at Pinestone pool and gym.
Sold for $741,879
$741,879
4 Herty Dr, Travelers Rest, SC 29690
4beds
3,110sqft
Single Family Residence, Residential
Built in 2023
0.26 Acres Lot
$846,300 Zestimate®
$239/sqft
$2,975 Estimated rent
Home value
$846,300
$796,000 - $897,000
$2,975/mo
Zestimate® history
Owner options
List your home for rent
$2,975/mo
Rent Zestimate®
Find your next renter with Zillow Rental Manager. Plus, with online applications, you can quickly screen prospective tenants – for free.
$2,975/mo
Rent Zestimate®
Refinance and save
$4,338/mo
Est. payment
Refinancing to a lower rate could help reduce your monthly payments and save thousands over the life of the loan.
$4,338/mo
Est. payment
Explore your selling options
Work with a Zillow partner agent
Leverage their expertise and Zillow's premium Showcase listings to get your home seen by more buyers.
Get startedList with your own agent
Get your home in front of millions of buyers by listing it on Zillow.
Learn how to do itSell it yourself
Take full control of how buyers see your home on Zillow by listing For Sale by Owner (FSBO).
List your homeWhat's special
Zillow last checked:
Listing updated:
Listed by:
Candace Pitts 864-363-5841,
Pinestone Realty, LLC
Bought with:
NON MLS MEMBER
Non MLS
Source: Greater Greenville AOR,MLS#: 1496478
Facts & features
Interior
Bedrooms & bathrooms
- Bedrooms: 4
- Bathrooms: 4
- Full bathrooms: 3
- 1/2 bathrooms: 1
- Main level bathrooms: 1
- Main level bedrooms: 1
Rooms
- Room types: Laundry, Loft, Office/Study
Primary bedroom
- Area: 304
- Dimensions: 16 x 19
Bedroom 2
- Area: 176
- Dimensions: 16 x 11
Bedroom 3
- Area: 165
- Dimensions: 11 x 15
Bedroom 4
- Area: 132
- Dimensions: 11 x 12
Primary bathroom
- Features: Double Sink, Shower Only, Walk-In Closet(s)
- Level: Second
Dining room
- Area: 117
- Dimensions: 9 x 13
Family room
- Area: 408
- Dimensions: 17 x 24
Kitchen
- Area: 304
- Dimensions: 16 x 19
Bonus room
- Area: 224
- Dimensions: 16 x 14
Heating
- Natural Gas
Cooling
- Central Air
Appliances
- Included: Gas Cooktop, Dishwasher, Disposal, Convection Oven, Oven, Microwave, Microwave-Convection, Range Hood, Gas Water Heater, Tankless Water Heater
- Laundry: Sink, 2nd Floor, Walk-in, Electric Dryer Hookup, Laundry Room
Features
- 2 Story Foyer, High Ceilings, Ceiling Fan(s), Ceiling Smooth, Tray Ceiling(s), Open Floorplan, Countertops – Quartz, Pantry
- Flooring: Carpet, Ceramic Tile, Luxury Vinyl
- Windows: Tilt Out Windows
- Basement: None
- Attic: Pull Down Stairs,Storage
- Number of fireplaces: 1
- Fireplace features: Gas Log
Interior area
- Total structure area: 3,110
- Total interior livable area: 3,110 sqft
Property
Parking
- Total spaces: 2
- Parking features: Detached, Garage Door Opener, Side/Rear Entry, Key Pad Entry, Tandem, Paved
- Garage spaces: 2
- Has uncovered spaces: Yes
Features
- Levels: Two
- Stories: 2
- Patio & porch: Front Porch, Screened
Lot
- Size: 0.26 Acres
- Features: Sidewalk, Few Trees, Sprklr In Grnd-Full Yard, 1/2 Acre or Less
- Topography: Level
Details
- Parcel number: 485010102200
Construction
Type & style
- Home type: SingleFamily
- Architectural style: Craftsman
- Property subtype: Single Family Residence, Residential
Materials
- Hardboard Siding
- Foundation: Slab
- Roof: Architectural
Condition
- Under Construction
- New construction: Yes
- Year built: 2023
Details
- Builder name: Pinestone Builders
Utilities & green energy
- Sewer: Public Sewer
- Water: Public
- Utilities for property: Cable Available
Community & HOA
Community
- Features: Common Areas, Street Lights, Sidewalks, Lawn Maintenance, Dog Park, Landscape Maintenance, Bike Path, Walking Trails
- Security: Prewired
- Subdivision: Park North at Pinestone
HOA
- Has HOA: Yes
- Services included: Maintenance Grounds, Street Lights, By-Laws, Restrictive Covenants
Location
- Region: Travelers Rest
Financial & listing details
- Price per square foot: $239/sqft
- Date on market: 4/18/2023
Price history
| Date | Event | Price |
|---|---|---|
| 9/26/2023 | Sold | $741,879+30.6%$239/sqft |
Source:  Greater Greenville AOR #1496478 Report a problem Greater Greenville AOR #1496478 Report a problem | ||
| 2/7/2023 | Listing removed | -- |
Source: Pinestone Builders Report a problem | ||
| 1/31/2023 | Price change | $567,900+12.5%$183/sqft |
Source: Pinestone Builders Report a problem | ||
| 1/27/2023 | Price change | $504,900-9.8%$162/sqft |
Source: Pinestone Builders Report a problem | ||
| 1/20/2023 | Price change | $559,900-14.9%$180/sqft |
Source: Pinestone Builders Report a problem | ||
| 12/20/2022 | Price change | $657,900-0.3%$212/sqft |
Source: Pinestone Builders Report a problem | ||
| 11/15/2022 | Price change | $659,900+0.3%$212/sqft |
Source: Pinestone Builders Report a problem | ||
| 11/9/2022 | Price change | $657,900-0.3%$212/sqft |
Source: Pinestone Builders Report a problem | ||
| 11/8/2022 | Price change | $659,900+3.1%$212/sqft |
Source: Pinestone Builders Report a problem | ||
| 11/3/2022 | Listed for sale | $639,900$206/sqft |
Source: Pinestone Builders Report a problem | ||
Public tax history
Tax history is unavailable.
Neighborhood: 29690
Nearby homes
- $720,0004 bd4 ba3.2k sqft2 Herty Dr, Travelers Rest, SC 29690Sold

- $616,8583 bd2 ba2.4k sqft8 Herty Dr, Travelers Rest, SC 29690Sold
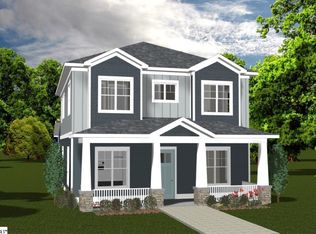
- $650,3974 bd3 ba2.7k sqft10 Herty Dr, Travelers Rest, SC 29690Sold
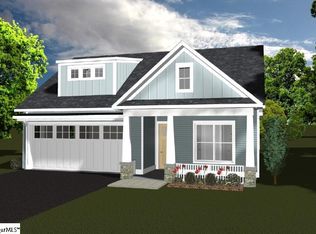
- $780,0004 bd5 ba3.1k sqft3 Herty Dr, Travelers Rest, SC 29690Sold
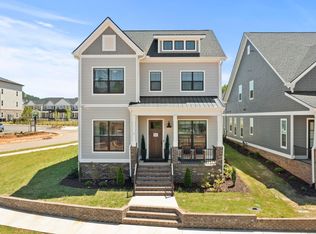
- $515,0003 bd4 ba2.1k sqft141 Lumpkin Dr, Travelers Rest, SC 29690Sold
- $550,0003 bd4 ba2.1k sqft133 Lumpkin St, Travelers Rest, SC 29690Sold
- $746,6713 bd3 ba2.6k sqft12 Herty Dr LOT 88, Travelers Rest, SC 29690Sold
- $406,1633 bd3 ba1.5k sqft143 Lumpkin St, Travelers Rest, SC 29690Sold
Nearby schools
GreatSchools rating
- 8/10Gateway Elementary SchoolGrades: PK-5Distance: 1 mi
- 5/10Northwest Middle SchoolGrades: 6-8Distance: 3.3 mi
- 5/10Travelers Rest High SchoolGrades: 9-12Distance: 0.9 mi
Schools provided by the listing agent
- Elementary: Gateway
- Middle: Northwest
- High: Travelers Rest
Source: Greater Greenville AOR. This data may not be complete. We recommend contacting the local school district to confirm school assignments for this home.
Get a cash offer in 3 minutes
Find out how much your home could sell for in as little as 3 minutes with a no-obligation cash offer.
Estimated market value
$846,300
Get a cash offer in 3 minutes
Find out how much your home could sell for in as little as 3 minutes with a no-obligation cash offer.
Estimated market value
$846,300
Nearby cities
Nearby neighborhoods
Nearby zip codes
Other Travelers Rest Topics
