Skip main navigation
Off market
  • $500,000

    141 Marshside Dr, Summerville, SC 29485

    4beds
    2,790sqft
    SingleFamily
    Built in 2003
    0.29 Acres Lot
    $500,000 Zestimate®
    $179/sqft
    $2,986 Estimated rent

    Home value

    $500,000

    $475,000 - $525,000

    $2,986/mo

    Zestimate® history
    Loading
    Loading...

    Owner options

    List your home for rent

    $2,986/mo

    Rent Zestimate®

    Find your next renter with Zillow Rental Manager. Plus, with online applications, you can quickly screen prospective tenants – for free.

    Learn more

    $2,986/mo

    Rent Zestimate®

    Refinance and save

    $2,927/mo

    Est. payment

    Refinancing to a lower rate could help reduce your monthly payments and save thousands over the life of the loan.

    See today's rates

    $2,927/mo

    Est. payment

    Explore your selling options

    Work with a Zillow partner agent

    Leverage their expertise and Zillow's premium Showcase listings to get your home seen by more buyers.

    Get started

    List with your own agent

    Get your home in front of millions of buyers by listing it on Zillow.

    Learn how to do it

    Sell it yourself

    Take full control of how buyers see your home on Zillow by listing For Sale by Owner (FSBO).

    List your home

    What's special

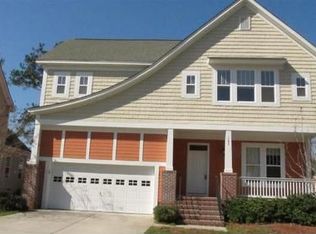
    You Can't Afford to Miss this beautifully landscaped, Upgraded 4BR/2.5BA Home in Legend Oaks. Home sits on a large corner lot with relaxing fenced-in back yard with black iron gate, stained and stamped extended concrete patio and custom fire pit. Enjoying a peaceful evening on the DOUBLE COVERED PORCHES with ceiling fans. Upgrades throughout the home: stunning hardwood flooring throughout 1st level, crown molding, light fixtures, freshly painted, New Carpet on stairwell and upstairs hallway. HVAC only 5 years old. Enter this elegant home through the foyer with ceramic tile flooring. This great OPEN floor plan provides lots of natural lighting, large living area with custom designed oak flooring and cozy fireplace. Separate Dining area currently used as a flex room and 1st Floor BEDROOM DOWN perfect for guest. Beautifully designed eat-in Kitchen with breakfast bar, granite counter tops, updated cabinetry with new hardware, crown molding, back splash and ALL Appliances included (stainless steel double-sided refrigerator, GAS Range, dishwasher, built-in microwave and a BEVERAGE FRIDGE). Large master bedroom suite with TRAY CEILING, walk-in closet and private water closet; newly Upgraded Master bath with separate tub & shower with ceramic tile flooring and new dual vanity sinks, decorative mirrors and light fixtures. Two very nice size secondary bedrooms on 2nd level with Jack & Jill bathroom. Huge Finished Room Over the Garage can be used as family entertainment room, gym, office or play room. Enjoy the community pool, tennis court and club membership available.

    This property is off market, which means it's not currently listed for sale or rent on Zillow. This may be different from what's available on other websites or public sources.
    Facts & features

    Interior

    Bedrooms & bathrooms
    • Bedrooms: 4
    • Bathrooms: 3
    • Full bathrooms: 2
    • 1/2 bathrooms: 1
    Heating
    • Heat pump, Gas
    Cooling
    • Central
    Features
    • Flooring: Tile, Carpet, Hardwood
    Interior area
    • Total interior livable area: 2,790 sqft

    Property

    Lot
    • Size: 0.29 Acres
    Details
    • Parcel number: 1600503001000

    Construction

    Type & style
    • Home type: SingleFamily
    Materials
    • Roof: Asphalt
    Condition
    • Year built: 2003

    Community & HOA

    Location
    • Region: Summerville

    Financial & listing details

    • Price per square foot: $179/sqft
    • Tax assessed value: $503,364
    • Annual tax amount: $2,588

    Price history

    DateEventPrice
    12/19/2017Sold$322,000-0.2%$115/sqft
    Source: CTMLS #17027476 Report a problem
    11/17/2017Pending sale$322,500$116/sqft
    Source: AgentOwned Realty Co. Premier Group, Inc. #17027476 Report a problem
    10/9/2017Listed for sale$322,500+67.1%$116/sqft
    Source: AgentOwned Realty Co. Premier Group, Inc. #17027476 Report a problem
    8/12/2010Sold$193,000-1%$69/sqft
    Source: Public Record Report a problem
    5/8/2010Listed for sale$194,900+828.1%$70/sqft
    Source: Southern Breezes Real Estate, LTD #1009689 Report a problem
    3/4/2010Sold$21,000-92.8%$8/sqft
    Source: Public Record Report a problem
    2/17/2006Sold$290,000+14.2%$104/sqft
    Source: Public Record Report a problem
    6/28/2004Sold$254,000+10.6%$91/sqft
    Source: Public Record Report a problem
    11/10/2003Sold$229,715$82/sqft
    Source: Public Record Report a problem

    Public tax history

    YearProperty taxesTax assessment
    2024$2,588 $20,134 +57%
    2023-- $12,825
    2022-- $12,825
    2021-- $12,825
    2020-- $12,825 0%
    2019$2,089 $12,826 +21.7%
    2018$2,089 +21%$10,540
    2017$1,726 $10,540
    2016$1,726 $10,540
    2015-- $10,540 -96.2%
    2014-- $279,700 +2399.6%
    2013$1,755 $11,190
    2012-- $11,190 -11.1%
    2008-- $12,590
    Find assessor info on the county website

    Neighborhood: 29485

    Nearby schools

    GreatSchools rating
    Schools provided by the listing agent
    • Elementary: Beech Hill
    • Middle: Gregg
    • High: Ashley Ridge

    Source: The MLS. This data may not be complete. We recommend contacting the local school district to confirm school assignments for this home.

    Get a cash offer in 3 minutes
    Find out how much your home could sell for in as little as 3 minutes with a no-obligation cash offer.
    Estimated market value
    $500,000
    Get a cash offer in 3 minutes
    Find out how much your home could sell for in as little as 3 minutes with a no-obligation cash offer.
    Estimated market value
    $500,000