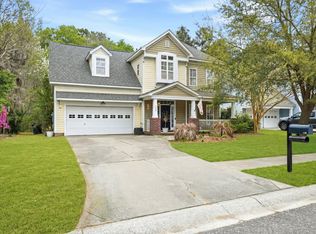
Tucked away on a quiet cul-de-sac lot in Legend Oaks Plantation, this two-story home offers a blend of neighborhood charm and privacy. The property welcomes you with a classic facade accented by wrought iron handrails, covered front porch, and an elongated driveway that provides ample parking for family and guests.Inside, the main living spaces are thoughtfully accented by crown moldings and hardwood floors. The traditional-style kitchen is equipped with white cabinetry, granite countertops, a custom tile backsplash, stainless steel appliances, and a convenient peninsula with bar seating.The upper level includes four bedrooms and two full bathrooms, complemented by an additional half bath on the main floor. The primary bedroom is accented with elegant tray ceilings and a fully updated en-suite bathroom. This space includes a custom live-edge wood double vanity, modern vessel sinks, and sleek lighted mirrors. Step outside to a private, wooded backyard shaded by a mature canopy of trees. You will love entertaining with a large raised wooden deck and a custom flagstone firepit perfectly nestled into the natural landscape. Privacy with 180 degrees views of woods and creek that make it feel a world away and connected to nature. New owners can look forward to a vibrant neighborhood lifestyle defined by an active country club culture and a tight-knit community spirit. Residents can walk, bike, or ride their golf carts to full country club amenities, including an award-winning 18-hole championship golf course, a junior Olympic pool, four lighted tennis courts, and a classic Southern-style clubhouse that serves breakfast, lunch, and dinner. Club Membership is optional so if use is not relevant to you, you can choose to not pay for amenities that you will not find value in use. The community's prime location keeps you just minutes from everyday conveniences, including local shopping centers, grocery stores, and pristine outdoor recreation at nearby Rosebrock Park. This home's location is incredibly convenient, uniquely situated directly behind East Edisto Middle School and right next to Beech Hill Elementary. This property is approximately located: 0.2 miles to East Edisto Middle School 0.3 miles to Beech Hill Elementary School 2 miles to Ashley Ridge High School 3 miles to local grocery stores and shopping centers 6 miles to Historic Downtown Summerville (Hutchinson Square) 26 miles to Downtown Charleston
Closed
Zillow last checked:
Listing updated:
Bought with:
The Shawn Cleary Team Powered by Keller Williams
Source: CTMLS,MLS#: 26016077
Price history
| Date | Event | Price |
|---|---|---|
| 7/14/2026 | Sold | $447,000+1.6%$190/sqft |
Source:  CTMLS #26016077 Report a problem CTMLS #26016077 Report a problem | ||
| 6/3/2026 | Listed for sale | $439,900-2.2%$187/sqft |
Source: CTMLS #26016077 Report a problem | ||
| 4/18/2022 | Sold | $450,000+1.1%$191/sqft |
Source: CTMLS #22006720 Report a problem | ||
| 3/20/2022 | Contingent | $445,000$189/sqft |
Source: CTMLS #22006720 Report a problem | ||
| 3/18/2022 | Listed for sale | $445,000+120.4%$189/sqft |
Source: CTMLS #22006720 Report a problem | ||
| 2/6/2004 | Sold | $201,935$86/sqft |
Source: Public Record Report a problem | ||
Nearby homes

Get a cash offer in 3 minutes
Find out how much your home could sell for in as little as 3 minutes with a no-obligation cash offer.
Estimated market value
$449,100
