Skip main navigation
Sold for $490,000
  • $490,000

    141 Mercer Ct, Fairless Hills, PA 19030

    3beds
    2,172sqft
    Townhouse
    Built in 2016
    -- sqft lot
    $522,700 Zestimate®
    $226/sqft
    $3,355 Estimated rent

    Home value

    $522,700

    Estimated sales range

    Not available

    $3,355/mo

    Zestimate® history
    Loading
    Loading...

    Owner options

    List your home for rent

    $3,355/mo

    Rent Zestimate®

    Find your next renter with Zillow Rental Manager. Plus, with online applications, you can quickly screen prospective tenants – for free.

    Learn more

    $3,355/mo

    Rent Zestimate®

    Refinance and save

    $3,247/mo

    Est. payment

    Refinancing to a lower rate could help reduce your monthly payments and save thousands over the life of the loan.

    See today's rates

    $3,247/mo

    Est. payment

    Explore your selling options

    Work with a Zillow partner agent

    Leverage their expertise and Zillow's premium Showcase listings to get your home seen by more buyers.

    Get started

    List with your own agent

    Get your home in front of millions of buyers by listing it on Zillow.

    Learn how to do it

    Sell it yourself

    Take full control of how buyers see your home on Zillow by listing For Sale by Owner (FSBO).

    List your home

    What's special

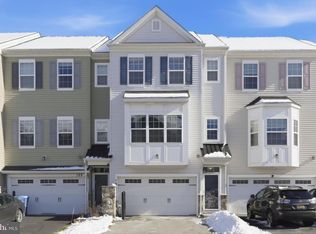
    Welcome to 141 Mercer Court! This stunning end-unit townhouse built by Ryland Builders in 2016, offering an abundance of space, style, and modern features. Located in the highly sought-after Mercer Court community, this home is one of the largest models available, thanks to a rare builder option that adds an additional 2 feet in depth. Plus, all furnishings are included in the sale, making this home move-in ready! This beautiful property is also situated within the highly desirable Pennsbury School District, known for its excellent educational programs and strong community involvement. Step inside to discover a bright and airy open floor plan, perfect for both everyday living and entertaining. The main level features gleaming hardwood floors throughout the living room, dining room, and kitchen, creating a seamless flow. The oversized kitchen is a true highlight, boasting gas cooking, stainless steel appliances, an expansive island with ample counter space, and a cozy breakfast area with views of the backyard. Upstairs, you'll find three generously sized bedrooms, including a luxurious master suite with a spacious walk-in closet and a private bath. The master bath offers a dual vanity and a stall shower, creating a spa-like retreat. The two additional bedrooms are perfect for family, guests, or a home office, and share a well-appointed full bath. The finished basement adds even more living space, ideal for a gym or home office. Outside, enjoy a large, oversized deck—perfect for outdoor dining, relaxation, and entertaining. A two-car garage with opener provides convenience and ample storage space. Conveniently located near major traffic routes including I-95, I-295, Route 1, and the PA Turnpike, this home offers easy access to commuter rails to Philadelphia and New York, making travel a breeze. Plus, you’re just minutes away from Oxford Valley Mall, shopping, and numerous dining options, adding even more convenience to your daily life. Additional features include a half bath on the main floor, central air, and a prime location within the community. With its expansive layout, beautiful finishes, and fully furnished interior, this home is truly one of a kind. Don’t miss your chance to make this dream townhouse your own—just bring your suitcase and settle right in!

    Zillow last checked:

    Listing updated:

    Listed by:

    Rob Beck 215-290-7207,

    Century 21 Veterans-Newtown

    Bought with:

    Rama Suri, RS299042

    Keller Williams Real Estate Tri-County

    Source: Bright MLS,MLS#: PABU2083424MLS Logo

    Facts & features

    Interior

    Bedrooms & bathrooms
    • Bedrooms: 3
    • Bathrooms: 3
    • Full bathrooms: 2
    • 1/2 bathrooms: 1
    • Main level bathrooms: 1
    Rooms
    • Room types: Living Room, Dining Room, Primary Bedroom, Bedroom 2, Bedroom 3, Kitchen, Basement, Primary Bathroom, Full Bath, Half Bath
    Basement
    • Area: 0
    Heating
    • Central, Forced Air, Natural Gas
    Cooling
    • Central Air, Natural Gas
    Appliances
    • Included: Microwave, Dishwasher, Disposal, Oven/Range - Gas, Refrigerator, Stainless Steel Appliance(s), Washer, Dryer, Energy Efficient Appliances, Electric Water Heater
    • Laundry: Upper Level
    Features
    • Bathroom - Stall Shower, Bathroom - Tub Shower, Bathroom - Walk-In Shower, Breakfast Area, Dining Area, Open Floorplan, Eat-in Kitchen, Kitchen - Gourmet, Pantry, Recessed Lighting, Walk-In Closet(s), Attic
    • Flooring: Carpet, Wood
    • Doors: Insulated, Six Panel, Sliding Glass
    • Windows: Double Hung, Energy Efficient, Insulated Windows, Vinyl Clad
    • Basement: Finished,Exterior Entry,Rear Entrance,Walk-Out Access,Windows,Garage Access,Heated
    • Has fireplace: No
    Interior area
    • Total structure area: 2,172
    • Total interior livable area: 2,172 sqft
    • Finished area above ground: 2,172
    • Finished area below ground: 0

    Property

    Parking
    • Total spaces: 4
    • Parking features: Garage Faces Front, Garage Door Opener, Inside Entrance, Asphalt, Attached, Driveway, On Street
    • Attached garage spaces: 2
    • Uncovered spaces: 2
    Accessibility
    • Accessibility features: None
    Features
    • Levels: Three
    • Stories: 3
    • Patio & porch: Deck
    • Exterior features: Lighting, Sidewalks, Street Lights
    • Pool features: None
    Lot
    • Features: Level, Rear Yard, SideYard(s), Suburban
    Details
    • Additional structures: Above Grade, Below Grade
    • Parcel number: 13005002021
    • Zoning: HC
    • Special conditions: Standard

    Construction

    Type & style
    • Home type: Townhouse
    • Architectural style: Traditional
    • Property subtype: Townhouse
    Materials
    • Frame
    • Foundation: Slab
    • Roof: Shingle
    Condition
    • New construction: No
    • Year built: 2016
    Details
    • Builder model: Belmont
    • Builder name: Ryland

    Utilities & green energy

    • Electric: 200+ Amp Service, Circuit Breakers
    • Sewer: Public Sewer
    • Water: Public

    Community & HOA

    Community
    • Security: Fire Sprinkler System, Security System, Smoke Detector(s), Motion Detectors
    • Subdivision: Mercer Ct
    HOA
    • Has HOA: Yes
    • Amenities included: None
    • Services included: Common Area Maintenance, Maintenance Grounds, Snow Removal, Trash
    • HOA fee: $160 monthly
    • HOA name: MERCER COURT PLANNED COMMUNITY
    Location
    • Region: Fairless Hills
    • Municipality: FALLS TWP

    Financial & listing details

    • Price per square foot: $226/sqft
    • Tax assessed value: $31,210
    • Annual tax amount: $7,196
    • Date on market: 11/13/2024
    • Listing agreement: Exclusive Right To Sell
    • Listing terms: Cash,Conventional
    • Inclusions: All Appliance And All Furnishing (less Personal Items)
    • Ownership: Fee Simple

    Price history

    DateEventPrice
    3/8/2025Listing removed$3,300$2/sqft
    Source: Zillow Rentals Report a problem
    2/20/2025Price change$3,300-8.3%$2/sqft
    Source: Zillow Rentals Report a problem
    2/7/2025Price change$3,600+5.9%$2/sqft
    Source: Zillow Rentals Report a problem
    2/1/2025Price change$3,400-5.6%$2/sqft
    Source: Zillow Rentals Report a problem
    12/27/2024Listed for rent$3,600$2/sqft
    Source: Zillow Rentals Report a problem
    12/12/2024Sold$490,000$226/sqft
    Source: Bright MLS #PABU2083424 Report a problem
    11/19/2024Pending sale$490,000$226/sqft
    Source: Bright MLS #PABU2083424 Report a problem
    11/13/2024Listed for sale$490,000+72.7%$226/sqft
    Source: Bright MLS #PABU2083424 Report a problem
    7/7/2016Sold$283,790$131/sqft
    Source: Public Record Report a problem

    Public tax history

    YearProperty taxesTax assessment
    2025$7,259 $31,210
    2024$7,259 +9%$31,210
    2023$6,659 +3.2%$31,210
    2022$6,452 +2%$31,210
    2021$6,328 $31,210
    2020$6,328 +3.1%$31,210
    2018$6,140 $31,210
    2017-- $31,210
    2016-- --
    2015-- --
    Find assessor info on the county website

    Neighborhood: 19030

    Nearby schools

    GreatSchools rating
    Schools provided by the listing agent
    • Elementary: Fallsington
    • Middle: Boehm
    • High: Pensbury
    • District: Pennsbury

    Source: Bright MLS. This data may not be complete. We recommend contacting the local school district to confirm school assignments for this home.

    Get a cash offer in 3 minutes
    Find out how much your home could sell for in as little as 3 minutes with a no-obligation cash offer.
    Estimated market value
    $522,700
    Get a cash offer in 3 minutes
    Find out how much your home could sell for in as little as 3 minutes with a no-obligation cash offer.
    Estimated market value
    $522,700