Skip main navigation
Sold for $410,000
  • $410,000

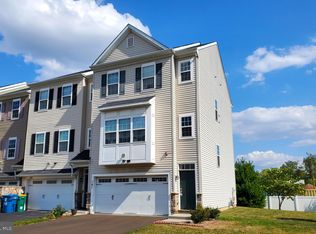
    153 Mercer Ct, Fairless Hills, PA 19030

    3beds
    1,848sqft
    Townhouse
    Built in 2016
    -- sqft lot
    $443,800 Zestimate®
    $222/sqft
    $3,009 Estimated rent

    Home value

    $443,800

    $422,000 - $466,000

    $3,009/mo

    Zestimate® history
    Loading
    Loading...

    Owner options

    List your home for rent

    $3,009/mo

    Rent Zestimate®

    Find your next renter with Zillow Rental Manager. Plus, with online applications, you can quickly screen prospective tenants – for free.

    Learn more

    $3,009/mo

    Rent Zestimate®

    Refinance and save

    $3,031/mo

    Est. payment

    Refinancing to a lower rate could help reduce your monthly payments and save thousands over the life of the loan.

    See today's rates

    $3,031/mo

    Est. payment

    Explore your selling options

    Work with a Zillow partner agent

    Leverage their expertise and Zillow's premium Showcase listings to get your home seen by more buyers.

    Get started

    List with your own agent

    Get your home in front of millions of buyers by listing it on Zillow.

    Learn how to do it

    Sell it yourself

    Take full control of how buyers see your home on Zillow by listing For Sale by Owner (FSBO).

    List your home

    What's special

    OPEN HOUSE! Saturday, 3/21/26, 10:00 AM - 12:00 PM--Don’t miss this beautiful 3-story townhouse located in the sought after Mercer Court community within Pennsbury School District! Built by Ryland Builders in 2016, this special home features a bright and open floor plan. Wood floors and a wall of triple windows enhance the oversized living room and provide an abundance of natural light on the main floor. The eat-in kitchen features ceramic tile flooring, stainless steel appliances, gas cooking range, tile backsplash, plenty of cabinetry, pantry closet and a convenient center island. A half bathroom with pedestal sink is located just off the living room. Upstairs, the primary bedroom suite features a walk-in closet, secondary closet and a full bathroom with an oversized vanity. Two additional bedrooms, a well-appointed full hall bathroom and a large hall closet complete the third floor. The lower level provides interior access from the 2-car garage and adds additional living space to fit a myriad of needs, such as a den, office or playroom. There is a laundry area located on this level and access to the rear patio, which is complemented by a privacy fence and is perfect for entertaining friends and family or enjoying your morning coffee. Shopping, dining, nightlife and community events are just minutes away at the Oxford Valley Mall, Oxford Valley Park and on Route 1. Conveniently located near major traffic routes including I-95, I-295 and the PA Turnpike--offering easy access to Philadelphia and New York. Washer, dryer, refrigerator and all 4 mounted TVs are included in sale. Book your showing today!

    Zillow last checked:

    Listing updated:

    Listed by:

    Lori McGoldrick 267-210-8874,

    Keller Williams Real Estate-Doylestown

    Bought with:

    Khush Yuldashev, RS366818

    Exceed Realty

    Source: Bright MLS,MLS#: PABU2112822MLS Logo

    Facts & features

    Interior

    Bedrooms & bathrooms
    • Bedrooms: 3
    • Bathrooms: 3
    • Full bathrooms: 2
    • 1/2 bathrooms: 1
    • Main level bathrooms: 1
    Rooms
    • Room types: Bedroom 2, Bedroom 3, Bedroom 1, Bathroom 1, Bathroom 2, Half Bath
    Bedroom 1
    • Level: Upper
    Bedroom 2
    • Level: Upper
    Bedroom 3
    • Level: Upper
    Bathroom 1
    • Level: Upper
    Bathroom 2
    • Level: Upper
    Half bath
    • Level: Main
    Heating
    • Heat Pump, Natural Gas
    Cooling
    • Central Air, Electric
    Appliances
    • Included: Microwave, Built-In Range, Dishwasher, Stainless Steel Appliance(s), Electric Water Heater
    • Laundry: Lower Level
    Features
    • Eat-in Kitchen
    • Flooring: Wood, Carpet, Ceramic Tile
    • Has basement: No
    • Has fireplace: No
    Interior area
    • Total structure area: 1,848
    • Total interior livable area: 1,848 sqft
    • Finished area above ground: 1,848

    Property

    Parking
    • Total spaces: 2
    • Parking features: Basement, Detached
    • Attached garage spaces: 2
    Accessibility
    • Accessibility features: None
    Features
    • Levels: Three
    • Stories: 3
    • Patio & porch: Patio
    • Exterior features: Sidewalks, Street Lights
    • Pool features: None
    Details
    • Additional structures: Above Grade
    • Parcel number: 13005002027
    • Zoning: HC
    • Special conditions: Standard

    Construction

    Type & style
    • Home type: Townhouse
    • Architectural style: Colonial
    • Property subtype: Townhouse
    Materials
    • Mixed
    • Foundation: Slab
    • Roof: Shingle
    Condition
    • New construction: No
    • Year built: 2016

    Utilities & green energy

    • Sewer: Public Sewer
    • Water: Public

    Community & HOA

    Community
    • Subdivision: Mercer Ct
    HOA
    • Has HOA: Yes
    • HOA fee: $235 monthly
    Location
    • Region: Fairless Hills
    • Municipality: FALLS TWP

    Financial & listing details

    • Price per square foot: $222/sqft
    • Tax assessed value: $28,760
    • Annual tax amount: $6,688
    • Date on market: 1/29/2026
    • Listing agreement: Exclusive Right To Sell
    • Inclusions: Washer, Dryer, Refrigerator, 4 Mounted Tvs
    • Ownership: Fee Simple

    Price history

    DateEventPrice
    10/1/2026Listing removed$3,000$2/sqft
    Source: Bright MLS #PABU2131894 Report a problem
    9/21/2026Listed for rent$3,000$2/sqft
    Source: Bright MLS #PABU2131894 Report a problem
    9/9/2026Listing removed$3,000$2/sqft
    Source: Bright MLS #PABU2123704 Report a problem
    8/16/2026Price change$3,000-6.3%$2/sqft
    Source: Bright MLS #PABU2123704 Report a problem
    8/4/2026Price change$3,200-3%$2/sqft
    Source: Bright MLS #PABU2123704 Report a problem
    7/15/2026Price change$3,300-5.7%$2/sqft
    Source: Bright MLS #PABU2123704 Report a problem
    6/10/2026Listed for rent$3,500$2/sqft
    Source: Bright MLS #PABU2123704 Report a problem
    4/30/2026Sold$410,000-8.9%$222/sqft
    Source: Bright MLS #PABU2112822 Report a problem
    4/2/2026Pending sale$450,000$244/sqft
    Source: Bright MLS #PABU2112822 Report a problem
    3/9/2026Price change$450,000-2.2%$244/sqft
    Source: Bright MLS #PABU2112822 Report a problem
    2/27/2026Price change$460,000-3.2%$249/sqft
    Source: Bright MLS #PABU2112822 Report a problem
    1/29/2026Listed for sale$475,000+84.3%$257/sqft
    Source: Bright MLS #PABU2112822 Report a problem
    9/28/2016Sold$257,665$139/sqft
    Source: Public Record Report a problem

    Public tax history

    YearProperty taxesTax assessment
    2026$7,007 +4.7%$28,760
    2025$6,689 $28,760
    2024$6,689 +9%$28,760
    2023$6,136 +3.2%$28,760
    2022$5,946 +2%$28,760
    2021$5,831 $28,760
    2020$5,831 +3.1%$28,760
    2018$5,658 $28,760
    2017-- $28,760
    2016-- --
    2015-- --
    Find assessor info on the county website

    Neighborhood: 19030

    Nearby schools

    GreatSchools rating
    Schools provided by the listing agent
    • Elementary: Oxford Valley
    • Middle: William Pn
    • High: Pennsbury
    • District: Pennsbury

    Source: Bright MLS. This data may not be complete. We recommend contacting the local school district to confirm school assignments for this home.

    Get a cash offer in 3 minutes
    Find out how much your home could sell for in as little as 3 minutes with a no-obligation cash offer.
    Estimated market value
    $443,800
    Get a cash offer in 3 minutes
    Find out how much your home could sell for in as little as 3 minutes with a no-obligation cash offer.
    Estimated market value
    $443,800