Skip main navigation
Closed
  • $554,000

    141 Middle Connestee Trl, Brevard, NC 28712

    3beds
    1,867sqft
    Single Family Residence
    Built in 1987
    0.36 Acres Lot
    $584,900 Zestimate®
    $297/sqft
    $2,554 Estimated rent

    Home value

    $584,900

    $556,000 - $614,000

    $2,554/mo

    Zestimate® history
    Loading
    Loading...

    Owner options

    List your home for rent

    $2,554/mo

    Rent Zestimate®

    Find your next renter with Zillow Rental Manager. Plus, with online applications, you can quickly screen prospective tenants – for free.

    Learn more

    $2,554/mo

    Rent Zestimate®

    Refinance and save

    $7,093/mo

    Est. payment

    Refinancing to a lower rate could help reduce your monthly payments and save thousands over the life of the loan.

    See today's rates

    $7,093/mo

    Est. payment

    Explore your selling options

    Work with a Zillow partner agent

    Leverage their expertise and Zillow's premium Showcase listings to get your home seen by more buyers.

    Get started

    List with your own agent

    Get your home in front of millions of buyers by listing it on Zillow.

    Learn how to do it

    Sell it yourself

    Take full control of how buyers see your home on Zillow by listing For Sale by Owner (FSBO).

    List your home

    What's special

    Vaulted ceilingsSun porchFrench doorsFenced backyardZero entry showersHeated tile floorsCedar-lined closets
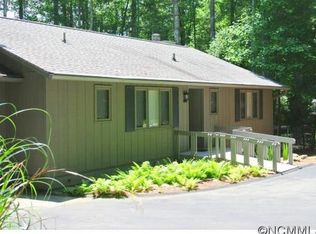
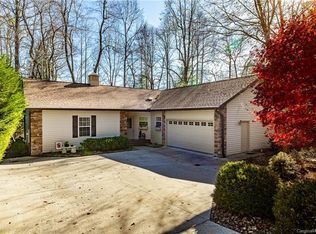
    Welcome to one of the very few homes that sits on a perfectly flat lot in Connestee Falls. This well maintained 3 bedroom, 3 bath home is designed for easy living and it could not have a better location. This light filled home has high end features such as vaulted ceilings in the living room and sun porch as well as quartz countertops, cedar-lined closets and heated tile floors in 2 of the bathrooms. This charming single level residence has many features convenient for aging in place such as zero entry showers and a discrete ramp access to the front door. The master bedroom features french doors that open onto the expansive deck overlooking the fenced backyard and the 4th fairway of the golf course. If you have lots of toys or hobbies you will find parking for multiple cars in the driveway as well as a 12 x 31 tandem 2 car garage. The current owners use half of the garage as a workshop. This home is a 3 minute walk from Lake Atagahi park and a very short drive to the clubhouse.

    Zillow last checked:

    Listing updated:

    Listing Provided by:

    Jordan Clark jordan@LookingGlassrealty.com,

    Looking Glass Realty, Connestee Falls

    Bought with:

    Jordan Clark

    Looking Glass Realty, Connestee Falls

    Source: Canopy MLS as distributed by MLS GRID,MLS#: 4090809MLS Logo

    Facts & features

    Interior

    Bedrooms & bathrooms
    • Bedrooms: 3
    • Bathrooms: 3
    • Full bathrooms: 3
    • Main level bedrooms: 3
    Primary bedroom
    • Level: Main
    Primary bedroom
    • Level: Main
    Heating
    • Heat Pump
    Cooling
    • Heat Pump
    Appliances
    • Included: Dishwasher, Dryer, Electric Oven, Electric Range, Microwave, Refrigerator, Washer, Washer/Dryer
    • Laundry: Inside, Laundry Room, Main Level, Sink
    Features
    • Built-in Features, Vaulted Ceiling(s)(s), Walk-In Closet(s)
    • Doors: French Doors
    • Has basement: No
    Interior area
    • Total structure area: 1,867
    • Total interior livable area: 1,867 sqft
    • Finished area above ground: 1,867
    • Finished area below ground: 0

    Property

    Parking
    • Total spaces: 2
    • Parking features: Driveway, Attached Garage, Garage Faces Front, Tandem, Garage on Main Level
    • Attached garage spaces: 2
    • Has uncovered spaces: Yes
    Accessibility
    • Accessibility features: Ramp(s)-Main Level
    Features
    • Levels: One
    • Stories: 1
    • Patio & porch: Covered, Deck, Front Porch, Porch
    • Pool features: Community
    • Fencing: Back Yard,Fenced
    Lot
    • Size: 0.36 Acres
    • Features: Level, On Golf Course
    Details
    • Parcel number: 8582792840000
    • Zoning: None
    • Special conditions: Standard

    Construction

    Type & style
    • Home type: SingleFamily
    • Architectural style: Ranch
    • Property subtype: Single Family Residence
    Materials
    • Hardboard Siding
    • Foundation: Crawl Space
    • Roof: Shingle
    Condition
    • New construction: No
    • Year built: 1987

    Utilities & green energy

    • Sewer: Private Sewer
    • Water: Community Well

    Community & neighborhood

    Community
    • Community features: Clubhouse, Dog Park, Fitness Center, Gated, Golf, Lake Access, Picnic Area, Playground, Putting Green, Recreation Area, Sport Court, Tennis Court(s), Walking Trails
    Location
    • Region: Brevard
    • Subdivision: Connestee Falls

    HOA & financial

    HOA
    • Has HOA: Yes
    • HOA fee: $3,924 annually
    • Association name: Connestee Falls POA
    • Association phone: 828-885-2001

    Other

    Other facts
    • Listing terms: Cash,Conventional
    • Road surface type: Asphalt, Paved

    Price history

    DateEventPrice
    3/18/2024Sold$554,000-4.5%$297/sqft
    Source: Canopy MLS as distributed by MLS GRID #4090809 Report a problem
    12/22/2023Price change$580,000-3.2%$311/sqft
    Source: Canopy MLS as distributed by MLS GRID #4090809 Report a problem
    12/7/2023Listed for sale$599,000+117.8%$321/sqft
    Source: Canopy MLS as distributed by MLS GRID #4090809 Report a problem
    9/28/2018Sold$275,000-1.1%$147/sqft
    Source: Public Record Report a problem
    8/27/2018Pending sale$278,000$149/sqft
    Source: Connestee Falls Realty #3427535 Report a problem
    8/26/2018Listed for sale$278,000+29.3%$149/sqft
    Source: Connestee Falls Realty #3427535 Report a problem
    12/10/2007Sold$215,000$115/sqft
    Source: Public Record Report a problem

    Public tax history

    YearProperty taxesTax assessment
    2024$1,750 $265,820
    2023$1,750 $265,820
    2022$1,750 +0.8%$265,820
    2021$1,737 +14.4%$265,820 +21.8%
    2020$1,519 +0.7%$218,200
    2019$1,508 +16.3%$218,200
    2018$1,297 $218,200
    2017-- $218,200
    2016-- $218,200 -12.1%
    2015-- $248,360
    2014-- $248,360 +0.1%
    2013-- $248,170 -1.7%
    2012-- $252,380 +16%
    2011-- $217,590
    2010-- $217,590

    Find assessor info on the county website

    Neighborhood: 28712

    Nearby schools

    GreatSchools rating
    Schools provided by the listing agent
    • Elementary: Brevard
    • Middle: Brevard
    • High: Brevard

    Source: Canopy MLS as distributed by MLS GRID. This data may not be complete. We recommend contacting the local school district to confirm school assignments for this home.

    Get pre-qualified for a loan
    At Zillow Home Loans, we can pre-qualify you in as little as 5 minutes with no impact to your credit score.

    An equal housing lender. NMLS #10287.

    Sell for more on Zillow
    Get a Zillow Showcase℠ listing at no additional cost and you could sell for .
    $584,900
    2% more
    +$11,698
    With Zillow Showcase(estimated)
    $596,598