Beautifully appointed and move-in ready, this golf-course-area gem offers an easy, low-maintenance way to enjoy mountain living in the gated community of Connestee Falls. Thoughtfully designed to live much larger than its footprint, the open floor plan, abundant windows, and spacious porches create a comfortable home with everything you need—and nothing you don’t.
The setting is hard to beat. Nestled in the heart of Connestee Falls, you’re just minutes from Lake Atagahi, where you’ll find a family-friendly beach, covered cookout pavilion, playground, and a wonderful spot for a summer swim. The clubhouse, outdoor pool, tennis and pickleball courts, walking trails, and golf course are also close by. Add a dog park, community garden, miles of roads and trails, and abundant green space, and it’s easy to see why Connestee feels like much more than a neighborhood.
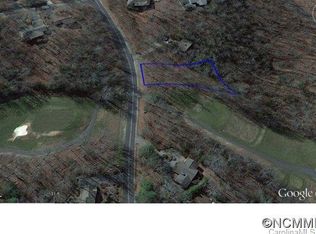
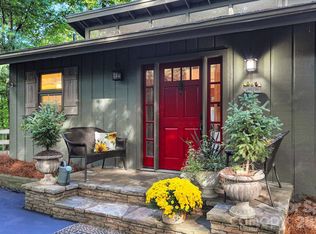
Outside, mountain living is refreshingly easy. The level lot and easy-access driveway are a rare find in the mountains. The long, level driveway provides room for multiple vehicles when entertaining and includes a convenient turnaround—no backing out into the street. Owner improvements include exterior paint, a crawlspace dehumidifier, a new garage door opener, keyless entry locks, and a smart thermostat with temperature sensors. An antenna also provides 45 free channels.
Inside, the updates are thoughtful and inviting. Wood flooring has been added to the bedrooms, creating a seamless, upscale feel throughout the living spaces. The kitchen features solid alder slab cabinetry extending to the ceiling, honed granite countertops, stainless steel appliances, and tile flooring that complements the wood beautifully. Updated bathrooms feature carefully selected fixtures and tile with a timeless mountain aesthetic.
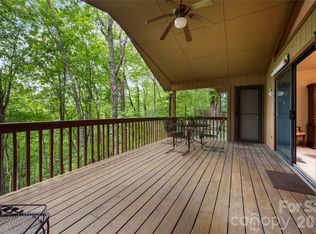
The open living area is anchored by built-ins and a cozy gas fireplace, which you can enjoy from the kitchen and dining areas. And then there are the porches—because you shouldn’t have to choose. The open deck is perfect for grilling, gardening, or soaking up the mountain air, while the screened porch offers a comfortable retreat in the shade.
Perhaps the best feature is how effortlessly this home works. Turnkey (furnishings do not convey), functional, beautifully updated, and ready to enjoy without any major remodel projects. Whether you’re looking for a mountain escape, a full-time home, or a simpler way to enjoy everything Connestee Falls has to offer, this one makes mountain living easy.
Discover a home that gives you everything you need, nothing you don’t, and more time to enjoy the mountains.
New residents pay a one-time amenity fee of $14,000 if paid at closing.
Under contract-show
$475,000
109 Middle Connestee Trl, Brevard, NC 28712
2beds
1,343sqft
Single Family Residence
Built in 1981
0.35 Acres Lot
$454,400 Zestimate®
$354/sqft
$352/mo HOA
What's special
Spacious porchesNew garage door openerOpen floor planKeyless entry locksLevel lotAbundant windowsExterior paint
- 20 days
- 178
- 0
Likely to sell faster than
Zillow last checked:
Listing updated:
Listed by:
Cathy Kaempfer kirt.cathy@gmail.com,
Connestee Falls Realty,
Kirt Kaempfer,
Connestee Falls Realty
Source: Canopy MLS as distributed by MLS GRID,MLS#: 4429335
Facts & features
Interior
Bedrooms & bathrooms
- Bedrooms: 2
- Bathrooms: 2
- Full bathrooms: 2
- Main level bedrooms: 2
Primary bedroom
- Level: Main
Bedroom s
- Level: Main
Bathroom full
- Level: Main
Bathroom full
- Level: Main
Heating
- Central, Propane
Cooling
- Central Air
Appliances
- Included: Dishwasher, Disposal, Dryer, Electric Range, Electric Water Heater, Exhaust Hood, Microwave, Refrigerator
- Laundry: Main Level
Features
- Kitchen Island, Open Floorplan
- Flooring: Tile, Wood
- Doors: Storm Door(s)
- Windows: Skylight(s)
- Has basement: No
- Fireplace features: Family Room, Gas Log
Interior area
- Total structure area: 1,343
- Total interior livable area: 1,343 sqft
- Finished area above ground: 1,343
- Finished area below ground: 0
Property
Parking
- Total spaces: 1
- Parking features: Attached Garage, Garage on Main Level
- Attached garage spaces: 1
- Details: FLAT and spacious driveway for parking and room to turnaround.
Features
- Levels: One
- Stories: 1
- Patio & porch: Covered, Deck, Porch, Rear Porch, Screened
- Pool features: Community
- Has view: Yes
- View description: Golf Course
- Waterfront features: Beach - Public, Boat Ramp – Community, Covered structure, Boat Slip – Community, Paddlesport Launch Site - Community, Dock
Lot
- Size: 0.35 Acres
- Features: Level, On Golf Course, Wooded
Details
- Parcel number: 8582793823000
- Zoning: none
- Special conditions: Standard
Construction
Type & style
- Home type: SingleFamily
- Architectural style: Contemporary
- Property subtype: Single Family Residence
Materials
- Wood
- Foundation: Crawl Space
Condition
- New construction: No
- Year built: 1981
Utilities & green energy
- Sewer: Private Sewer
- Water: Community Well
- Utilities for property: Cable Available, Cable Connected, Propane, Underground Power Lines, Underground Utilities, Wired Internet Available
Community & HOA
Community
- Features: Clubhouse, Dog Park, Fitness Center, Game Court, Gated, Golf, Lake Access, Picnic Area, Playground, Putting Green, Recreation Area, RV Storage, Sport Court, Tennis Court(s), Walking Trails
- Subdivision: Connestee Falls
HOA
- Has HOA: Yes
- HOA fee: $4,229 annually
- HOA name: CFPOA
- HOA phone: 828-885-2001
Location
- Region: Brevard
- Elevation: 2500 Feet
Financial & listing details
- Price per square foot: $354/sqft
- Tax assessed value: $368,850
- Annual tax amount: $1,772
- Date on market: 10/2/2026
- Cumulative days on market: 20 days
- Listing terms: Cash,Conventional
- Road surface type: Asphalt, Paved
Estimated market value
$454,400
$432,000 - $477,000
$2,081/mo
Price history
| Date | Event | Price |
|---|---|---|
| 10/2/2026 | Listed for sale | $475,000+163.9%$354/sqft |
Source:  Canopy MLS as distributed by MLS GRID #4429335 Report a problem | ||
| 9/10/2020 | Sold | $180,000+6.8%$134/sqft |
Source: Public Record Report a problem | ||
| 4/12/2016 | Sold | $168,500-15.3%$125/sqft |
Source: Public Record Report a problem | ||
| 11/11/2015 | Listing removed | $199,000$148/sqft |
Source: RE/MAX Land of the Waterfalls #NCM554625 Report a problem | ||
| 3/3/2015 | Listed for sale | $199,000$148/sqft |
Source: RE/MAX Land of the Waterfalls #578372 Report a problem | ||
| 1/27/2015 | Listing removed | $199,000$148/sqft |
Source: RE/MAX Land of the Waterfalls #554625 Report a problem | ||
| 1/20/2015 | Listed for sale | $199,000+13.7%$148/sqft |
Source: RE/MAX Land of the Waterfalls #554625 Report a problem | ||
| 8/19/2011 | Sold | $175,000$130/sqft |
Source: Public Record Report a problem | ||
Public tax history
| Year | Property taxes | Tax assessment |
|---|---|---|
| 2025 | $1,772 +51.3% | $368,850 +107.3% |
| 2024 | $1,171 | $177,890 |
| 2023 | $1,171 | $177,890 |
| 2022 | $1,171 +0.8% | $177,890 |
| 2021 | $1,162 -7.8% | $177,890 -1.8% |
| 2020 | $1,260 +0.7% | $181,090 |
| 2019 | $1,251 +16.3% | $181,090 |
| 2018 | $1,076 +1.1% | $181,090 |
| 2017 | $1,064 | $181,090 |
| 2016 | $1,064 | $181,090 -11.7% |
| 2015 | -- | $205,110 |
| 2014 | -- | $205,110 +1.6% |
| 2013 | -- | $201,910 |
| 2012 | -- | $201,910 |
| 2011 | -- | $201,910 |
| 2010 | -- | $201,910 |
Find assessor info on the county website
Monthly payment
Est. payment
Payment breakdown
Explore the cost of this home by adjusting the details. Changes won't be saved.Climate risks
Neighborhood: 28712

Similar homes
- $463,0003 bd2 ba1.7k sqft2377 Connestee Trl #429/02, Brevard, NC 28712For Sale
 MLS ID #4431214, Susan Green, Connestee Falls Realty. Canopy MLS as distributed by MLS GRID
- $494,9992 bd3 ba1.8k sqft109 Usdasdi Dr #U19-l020b, Brevard, NC 28712For Sale
 MLS ID #4405898, Cathy Kaempfer, Connestee Falls Realty. Canopy MLS as distributed by MLS GRID
- $459,9003 bd2 ba1.3k sqft31 Elseetos Dr, Brevard, NC 28712For Sale
 MLS ID #4360165, Luke McGee, Howard Hanna Beverly-Hanks Brevard Downtown. Canopy MLS as distributed by MLS GRID
- $475,0002 bd2 ba1.6k sqft20 Pheasant Run, Brevard, NC 28712For Sale
 MLS ID #4428337, Diana Refsland, Watershed Properties, LLC. Canopy MLS as distributed by MLS GRID
- $450,0003 bd2 ba1.5k sqft202 Hondah Rd, Brevard, NC 28712For SaleMLS ID #4432866, Lizzie McGann, Howard Hanna Beverly-Hanks Brevard Downtown. Canopy MLS as distributed by MLS GRID
- $429,0003 bd3 ba1.6k sqft78 Wahuhu Ct, Brevard, NC 28712For SaleMLS ID #4369792, Reba Osborne, Looking Glass Realty, Connestee Falls. Canopy MLS as distributed by MLS GRID
- $489,0003 bd2 ba1.8k sqft2698 Connestee Trl, Brevard, NC 28712For SaleMLS ID #4371714, Shay Dalton, Greystone Property Group. Canopy MLS as distributed by MLS GRID
- $592,9003 bd2 ba1.4k sqft1152 Soquili Dr, Brevard, NC 28712For SaleMLS ID #4436143, Lee Lindler, Treesong Real Estate, Inc.. Canopy MLS as distributed by MLS GRID
- $475,0003 bd3 ba1.7k sqft6497 Rich Mountain Rd, Cedar Mountain, NC 28718For SaleMLS ID #4438297, Jake Raines, Raines Realty, INC. Canopy MLS as distributed by MLS GRID
- $470,0002 bd2 ba1.8k sqft421 Chickadee Ln, Brevard, NC 28712For SaleMLS ID #4279662, Katie Conley, Looking Glass Realty, Connestee Falls. Canopy MLS as distributed by MLS GRID
- $359,5002 bd2 ba1.3k sqft417 Soquili Dr, Brevard, NC 28712For SaleMLS ID #4424446, Rachel Toms, Realty of America. Canopy MLS as distributed by MLS GRID
- $425,0003 bd2 ba1.2k sqft135 Half Moon Ln, Brevard, NC 28712For SaleMLS ID #4378080, Heather Scott, H Scott & Associates. Canopy MLS as distributed by MLS GRID
- $589,5002 bd3 ba1.7k sqft222 Sedi Ln, Brevard, NC 28712For SaleMLS ID #4403900, Susan Green, Connestee Falls Realty. Canopy MLS as distributed by MLS GRID
- $485,0003 bd3 ba1.8k sqft106 Holly Ln, Brevard, NC 28712For SaleMLS ID #4420043, Jeremy Purcell, Sandra Purcell & Associates. Canopy MLS as distributed by MLS GRID
- $350,0002 bd2 ba1.2k sqft90 Cheestoonaya Way, Brevard, NC 28712For SaleMLS ID #4388564, Jordan Clark, Looking Glass Realty, Connestee Falls. Canopy MLS as distributed by MLS GRID
- $495,0003 bd2 ba1.4k sqft59 Small Town Trl, Brevard, NC 28712For SaleMLS ID #4399123, Alice Lance, BluAxis Realty. Canopy MLS as distributed by MLS GRID
- $399,9973 bd2 ba1.5k sqft185 Rainbow Lake Dr, Brevard, NC 28712For SaleMLS ID #4415603, Liz Frias, Howard Hanna Beverly-Hanks Brevard Downtown. Canopy MLS as distributed by MLS GRID
- $569,0003 bd3 ba1.9k sqft3814 Connestee Trl, Brevard, NC 28712For SaleMLS ID #4355800, Sarah Hysong, Connestee Falls Realty. Canopy MLS as distributed by MLS GRID
- $475,0003 bd3 ba1.8k sqft84 Poplar St, Brevard, NC 28712For SaleMLS ID #4403421, Amy Fisher, Fisher Realty - 10 Park Place. Canopy MLS as distributed by MLS GRID
- $440,0002 bd2 ba1.5k sqft61 Autumn Glen Ct, Brevard, NC 28712For SaleMLS ID #4420624, Caterina Nickerson, Looking Glass Realty. Canopy MLS as distributed by MLS GRID
