Skip main navigation
Pending
  • $415,000

    141 Moncuin Ct, Manquin, VA 23106

    4beds
    1,757sqft
    : 
    Loading
    Get pre-qualified
    Single Family Residence
    Built in 2017
    1.35 Acres Lot
    $412,100 Zestimate®
    $236/sqft
    $-- HOA

    What's special

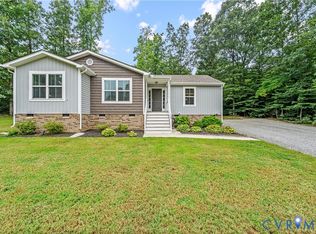
    Peaceful country living with the convenience of nearby amenities! This well-maintained home is situated on 1.35 acres in Marle Hill, offering a serene setting with plenty of space to enjoy the outdoors. The property features a functional layout with comfortable living areas, abundant natural light, and great flow for everyday living and entertaining. There is an expansive Bonus Room over the garage that could easily be a 4th bedroom. Buyers will appreciate the quiet cul-de-sac location and the opportunity for privacy while still being near Richmond, Tappahannock and surrounding areas.
    41 days
    |
    41
    |
    0
    |

    Zillow last checked:

    Listing updated:

    Listed by:

    Erin Hungerford (804)243-4663,

    Long & Foster REALTORS 804-346-4411

    Source: CVRMLS,MLS#: 2615118MLS LogoOriginating MLS: Central Virginia Regional MLS

      Facts & features

      Interior

      Bedrooms & bathrooms
      • Bedrooms: 4
      • Bathrooms: 2
      • Full bathrooms: 2
      Primary bedroom
      • Description: WOOD FLR, CEILING FAN, EN SUITE BATH, WIC
      • Level: First
      • Dimensions: 12.5 x 15.0
      Bedroom 2
      • Description: WOOD FLR, CEILING FAN
      • Level: First
      • Dimensions: 11.5 x 11.0
      Bedroom 3
      • Description: CARPET, CEILING FAN
      • Level: First
      • Dimensions: 11.5 x 11.7
      Additional room
      • Description: BREAKFAST NOOK, LAMINATE FLR
      • Level: First
      • Dimensions: 9.0 x 8.0
      Additional room
      • Description: BONUS ROOM/COULD BE USED AS 4TH BEDROOM, CLOSET
      • Level: Second
      • Dimensions: 11.10 x 19.0
      Dining room
      • Description: WOOD FLR
      • Level: First
      • Dimensions: 12.7 x 20.8
      Foyer
      • Description: WOOD FLR
      • Level: First
      • Dimensions: 5.5 x 11.8
      Other
      • Description: Tub & Shower
      • Level: First
      Kitchen
      • Description: LAMINATE FLR, ELECTRIC COOKING
      • Level: First
      • Dimensions: 8.8 x 12.9
      Laundry
      • Description: LAMINATE FLR, WASHER/DRYER
      • Level: First
      • Dimensions: 5.3 x 7.9
      Living room
      • Description: WOOD FLR, GAS FP, CEILING FAN
      • Level: First
      • Dimensions: 14.9 x 15.10
      Heating
      • Electric, Heat Pump
      Cooling
      • Electric, Heat Pump
      Appliances
      • Included: Dryer, Dishwasher, Electric Cooking, Electric Water Heater, Microwave, Oven, Refrigerator, Water Heater, Washer
      Features
      • Bedroom on Main Level, Breakfast Area, Dining Area, Granite Counters, Bath in Primary Bedroom, Pantry, Walk-In Closet(s)
      • Flooring: Laminate, Partially Carpeted, Wood
      • Basement: Crawl Space
      • Attic: Access Only
      • Number of fireplaces: 1
      • Fireplace features: Gas
      Interior area
      • Total interior livable area: 1,757 sqft
      • Finished area above ground: 1,757
      • Finished area below ground: 0
      Video & virtual tour

      Property

      Parking
      • Total spaces: 2
      • Parking features: Off Street, Garage Faces Rear, Garage Faces Side
      • Garage spaces: 2
      Features
      • Patio & porch: Front Porch, Deck, Porch
      • Exterior features: Deck, Porch, Storage, Shed
      • Pool features: None
      • Fencing: Back Yard,Fenced
      Lot
      • Size: 1.35 Acres
      • Features: Cleared, Cul-De-Sac
      Details
      • Parcel number: 28B47
      • Zoning description: R-1

      Construction

      Type & style
      • Home type: SingleFamily
      • Architectural style: Two Story
      • Property subtype: Single Family Residence
      Materials
      • Brick, Drywall, Frame, Vinyl Siding
      • Roof: Shingle
      Condition
      • Resale
      • New construction: No
      • Year built: 2017

      Utilities & green energy

      • Sewer: Septic Tank
      • Water: Public

      Community & HOA

      Community
      • Subdivision: Marle Hills
      Location
      • Region: Manquin

      Financial & listing details

      • Price per square foot: $236/sqft
      • Tax assessed value: $319,800
      • Annual tax amount: $1,966
      • Date on market: 6/7/2026
      • Ownership: Individuals
      • Ownership type: Sole Proprietor
      Erin Hungerford

      (804) 243-4663

      By pressing Contact Agent, you agree that the real estate professional identified above may call/text you about your search, which may involve use of automated means and pre-recorded/artificial voices. You don't need to consent as a condition of buying any property, goods, or services. Message/data rates may apply. You also agree to our Terms of Use. Zillow does not endorse any real estate professionals. We may share information about your recent and future site activity with your agent to help them understand what you're looking for in a home.

        Estimated market value

        $412,100

        $391,000 - $433,000

        $2,476/mo

        Price history

        DateEventPrice
        6/11/2026Pending sale$415,000$236/sqft
        Source: CVRMLS #2615118 Report a problem
        6/8/2026Listed for sale$415,000+3.8%$236/sqft
        Source: CVRMLS #2615118 Report a problem
        8/18/2023Sold$399,950$228/sqft
        Source: CVRMLS #2313319 Report a problem
        6/9/2023Pending sale$399,950$228/sqft
        Source: CVRMLS #2313319 Report a problem
        6/5/2023Listed for sale$399,950+67.9%$228/sqft
        Source: CVRMLS #2313319 Report a problem
        10/27/2017Sold$238,190+32.3%$136/sqft
        Source: Public Record Report a problem
        6/26/2015Sold$180,000$102/sqft
        Source: Public Record Report a problem

        Public tax history

        YearProperty taxesTax assessment
        2025$1,967 +6%$319,800
        2024$1,855 +6.9%$319,800 +6.9%
        2023$1,735 +118.7%$299,100 +57.4%
        2022$793 -51.5%$190,000
        2021$1,634 $190,000
        2020$1,634 +8.5%$190,000 +11%
        2019$1,507 $171,200
        2018-- $171,200 +474.5%
        2017$274 $29,800
        2016$274 -2.1%$29,800
        2015$280 $29,800
        2011-- --
        2010-- --
        Find assessor info on the county website

        Monthly payment

        Est. payment

        Payment breakdown

        Explore the cost of this home by adjusting the details. Changes won't be saved.
        All calculations are estimates and provided by Zillow, Inc. for informational purposes only. Actual amounts may vary.
        HOA fees may include property taxes on listings classified as Co-Ops. Contact the listing agent and/or owner for fee details.
        Mortgage interest rates are dependent on a number of factors, including credit score, down payment, and repayment length. Interest rate data provided by Zillow Group Marketplace, Inc. as of 1/1/1970 from various mortgage lenders with which we have lead or other similar arrangements; the Estimated Payment is an average of those rates.
        See how much you could borrow to make a competitive offer.

        Climate risks

        Neighborhood: 23106

        Getting around

        0 / 100
        Car-Dependent
        11 / 100
        Somewhat Bikeable

        Nearby schools

        GreatSchools rating
        Schools provided by the listing agent
        • Elementary: Acquinton
        • Middle: Hamilton Holmes
        • High: King William

        Source: CVRMLS. This data may not be complete. We recommend contacting the local school district to confirm school assignments for this home.

        Similar homes