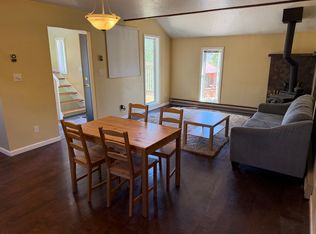
Many renovations:
2023: New windows and sliding doors, new dryer, new dishwasher, new hot water heater
2024: New main level hardwood floors, new carpeting in bedrooms, powder room remodel, new paint, heat tape on roof, new cellular shades on windows
This townhouse has 3 rooms: ensuite King, a Queen and Twin over Queen with a shared bathroom. There are no HOA dues.
This home is located 2 minute walk to the bus stop, which connects to Summit County Bus system. Also a 2 minute walk to the Salt Lick hiking and biking trails and 5 minutes to freeway.
Attached garage with parking for 3-4 cars in driveway.
Electronic door lock and plug for EV charger.
This newly remodeled 3-bedroom townhouse ,with an attached 1-car garage is conveniently located near the bottom of Wildernest in Silverthorne. An easy drive to all Summit County and Eagle County ski areas. The lease is fully furnished including bedding and kitchenwares. (willing to negotiate some furnishings)
1-year lease beginning anytime after Aug 14, 2026.
1-4 Tenants.
Utilities paid by renter:
Xcel gas/electricity: (avg of $250/month with Nov-Mar $450-$540 and April-Oct $100-$225)
water/sewer paid quarterly (avg of $275/qtr)
internet service provider
if desired, snow removal.
Landlord will pay for trash removal.
No smoking indoors.
Dogs ok.
Tenants responsible for side and back yard upkeep and removal of snow from deck and patio.
Townhouse for rent
Accepts Zillow applications
$3,650/mo
141 N Side Cir, Silverthorne, CO 80498
3beds
1,589sqft
This listing now includes required monthly fees in the total monthly price. Price shown reflects the lease term provided. Learn more|
Townhouse
Available Fri Aug 14 2026
Dogs OK
In unit laundry
Attached garage parking
Baseboard
What's special
Powder room remodelNew paintNew hot water heaterAttached garageNew dishwasherPlug for ev chargerNew carpeting in bedrooms
- 4 days |
- -- |
- -- |
Zillow last checked:
Listing updated:
Travel times
Facts & features
Interior
Bedrooms & bathrooms
- Bedrooms: 3
- Bathrooms: 3
- Full bathrooms: 2
- 1/2 bathrooms: 1
Heating
- Baseboard
Appliances
- Included: Dishwasher, Dryer, Freezer, Microwave, Oven, Refrigerator, Washer
- Laundry: In Unit
Features
- Flooring: Carpet, Hardwood, Tile
- Furnished: Yes
Interior area
- Total interior livable area: 1,589 sqft
Property
Parking
- Parking features: Attached, Off Street
- Has attached garage: Yes
- Details: Contact manager
Features
- Exterior features: Bicycle storage, EV charging outlet, Heating system: Baseboard, Sewage included in rent, Utilities fee required, Water included in rent
Details
- Parcel number: 601926
Construction
Type & style
- Home type: Townhouse
- Property subtype: Townhouse
Utilities & green energy
- Utilities for property: Sewage, Water
Building
Management
- Pets allowed: Yes
Community & HOA
Location
- Region: Silverthorne
Financial & listing details
- Lease term: 1 Year
Price history
| Date | Event | Price |
|---|---|---|
| 7/12/2026 | Listed for rent | $3,650$2/sqft |
Source: Zillow Rentals Report a problem | ||
| 5/21/2021 | Sold | $878,745+51.8%$553/sqft |
Source: | ||
| 7/30/2018 | Sold | $579,000$364/sqft |
Source: | ||
Neighborhood: 80498
Nearby schools
GreatSchools rating
- 5/10Silverthorne Elementary SchoolGrades: PK-5Distance: 2.9 mi
- 4/10Summit Middle SchoolGrades: 6-8Distance: 2.5 mi
- 5/10Summit High SchoolGrades: 9-12Distance: 4 mi