Welcome to 141 Needlewood Drive, Harrisburg, PA 17112! This charming townhouse offers a perfect blend of comfort and style, nestled in a desirable neighborhood. As you step inside, you're greeted by a warm and inviting living room with plush carpeting, setting the stage for cozy evenings with loved ones. Adjacent is the elegant dining room featuring gleaming hardwood floors, ideal for hosting memorable dinner gatherings. Unwind in the spacious family room, boasting a cozy gas fireplace and vaulted ceilings, creating an ambiance of relaxation and serenity. The well-appointed kitchen combines functionality with style, showcasing a blend of hardwood and vinyl flooring, ensuring easy maintenance. Retreat to the tranquility of the master suite, complete with carpeting, a generous walk-in closet, and a full bath boasting double sinks, offering a private oasis to rejuvenate after a long day. Convenience meets efficiency with upper-level laundry facilities, simplifying household chores. The walk-out unfinished basement presents ample potential for customization, catering to your specific needs and preferences. Step outside to the deck, perfect for enjoying morning coffee or evening barbecues, overlooking the serene surroundings. With the added convenience of a one-car garage, storage and parking are a breeze. Located in a sought-after community, this townhouse offers a lifestyle of comfort and convenience, with easy access to amenities, shopping, dining, and major thoroughfares. Don't miss the opportunity to make this your dream home! Schedule your showing today and experience the epitome of suburban living at 141 Needlewood Drive.
Sold for $310,000
Zillow last checked:
Listing updated:
Bought with:
David Moyer, RS300510
Coldwell Banker Realty
Source: Bright MLS,MLS#: PADA2033454
Price history
| Date | Event | Price |
|---|---|---|
| 10/12/2025 | Listing removed | $2,595$1/sqft |
Source: Zillow Rentals Report a problem | ||
| 9/29/2025 | Price change | $2,595-2.1%$1/sqft |
Source: Zillow Rentals Report a problem | ||
| 8/27/2025 | Listed for rent | $2,650+58.2%$1/sqft |
Source: Zillow Rentals Report a problem | ||
| 6/7/2024 | Sold | $310,000+6%$174/sqft |
Source:  Bright MLS #PADA2033454 Report a problem Bright MLS #PADA2033454 Report a problem | ||
| 5/13/2024 | Pending sale | $292,500$164/sqft |
Source: Bright MLS #PADA2033454 Report a problem | ||
| 5/10/2024 | Listed for sale | $292,500+29.9%$164/sqft |
Source: Bright MLS #PADA2033454 Report a problem | ||
| 3/24/2021 | Listing removed | -- |
Source: Owner Report a problem | ||
| 2/27/2020 | Listing removed | $1,675$1/sqft |
Source: Owner Report a problem | ||
| 1/14/2020 | Price change | $1,675-2.9%$1/sqft |
Source: Owner Report a problem | ||
| 11/27/2019 | Listed for rent | $1,725+2.1%$1/sqft |
Source: Owner Report a problem | ||
| 9/20/2019 | Listing removed | $1,690$1/sqft |
Source: Owner Report a problem | ||
| 8/20/2019 | Price change | $1,690-2.9%$1/sqft |
Source: Owner Report a problem | ||
| 7/22/2019 | Listed for rent | $1,740$1/sqft |
Source: Owner Report a problem | ||
| 5/11/2019 | Listing removed | $1,740$1/sqft |
Source: Owner Report a problem | ||
| 4/2/2019 | Listed for rent | $1,740+12.3%$1/sqft |
Source: Owner Report a problem | ||
| 4/20/2016 | Listing removed | $1,550$1/sqft |
Source: Owner Report a problem | ||
| 3/21/2016 | Listed for rent | $1,550+11.1%$1/sqft |
Source: Owner Report a problem | ||
| 2/11/2013 | Listing removed | $1,395$1/sqft |
Source: Owner Report a problem | ||
| 1/28/2013 | Listed for rent | $1,395$1/sqft |
Source: Owner Report a problem | ||
| 9/11/2007 | Sold | $225,205$126/sqft |
Source: Public Record Report a problem | ||
Nearby homes
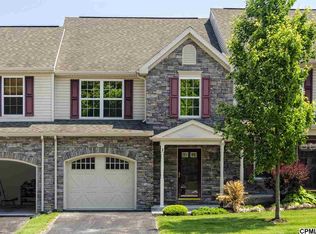
- $317,1003 bd2 ba2.1k sqft143 Needlewood Dr, Harrisburg, PA 17112Off Market
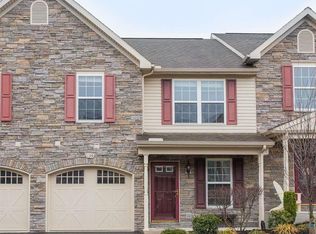
- $317,5003 bd3 ba2.2k sqft139 Needlewood Dr, Harrisburg, PA 17112Off Market
- $330,1003 bd2 ba2.1k sqft137 Needlewood Dr, Harrisburg, PA 17112Off Market
- $346,6003 bd2 ba1.9k sqft137 Needlewood Dr #(F2), Harrisburg, PA 17112Off Market


Get pre-qualified for a loan
At Zillow Home Loans, we can pre-qualify you in as little as 5 minutes with no impact to your credit score.An equal housing lender. NMLS #10287.
Sell for more on Zillow
Get a Zillow Showcase℠ listing at no additional cost and you could sell for .
$324,900
2% more
+$6,498
With Zillow Showcase(estimated)
$331,398
