Welcome to 141 Oakwood Way, a one-of-a-kind custom-built estate in the highly desirable south Winter Park/Lake Sue area. This modern Mediterranean-inspired residence seamlessly blends timeless elegance with contemporary luxury, offering an exceptional living experience with high-end finishes, thoughtfully designed spaces, and unmatched attention to detail. Step inside to whitewashed oak wood and travertine flooring, setting the tone for a warm and sophisticated ambiance. The open floor plan begins with a private front office, ideal for remote work, and a guest suite with a full bath—perfect for visitors or multi-generational living. The first-floor primary suite serves as a private retreat, featuring direct access to the patio for a peaceful outdoor escape. The spa-like en-suite bathroom boasts dual vanities, a walk-in shower, and a freestanding soaking tub, while the custom-built walk-in closet offers elegant storage solutions. Thoughtful details, like built-in wiring for a wall-mounted TV, enhance both convenience and luxury. At the heart of the home is the gourmet kitchen, designed to impress with a solid walnut breakfast bar, quartzite, Carrara, and travertine countertops, Grohe faucets, and custom pullout/swivel cabinetry. A hidden pantry blends seamlessly into the custom cabinetry, while top-tier Thermador gas appliances, including a 42” refrigerator, make cooking a breeze. Flowing effortlessly into the family room and private courtyard, this space is perfect for entertaining. Upstairs, you'll find stunning Venetian plaster walls and a modern glass stair railing leading to a versatile loft space. Three additional bedrooms are located on this level, each featuring custom-built walk-in closets for optimal organization. One of the upstairs bedrooms includes a private en-suite, while the bonus loft opens to a covered balcony through elegant French doors, providing a tranquil indoor-outdoor retreat. Plush new carpeting in the bedrooms enhances the comfort and style of the upper level. Designed for seamless outdoor living, this home features a custom-built gas fire pit, summer kitchen, and outdoor grill, making it perfect for year-round entertaining. The expansive upstairs balcony offers additional entertainment space, large enough for a ping pong table, outdoor lounge, or media area. A two-car rear side-entry garage, connected to the main house by a charming esplanade walkway, offers both privacy and convenience while enhancing the home’s architectural beauty. The freshly painted exterior adds to the home’s pristine appeal, making it truly move-in ready. Located within one of Winter Park’s most desired school districts, this home is zoned for Audubon K-8 and Winter Park High School. Plus, you’re just minutes from East End Market and Park Avenue, with the area's finest dining, shopping, and cultural attractions. This is more than a home—it’s an expression of refined living and timeless design. Schedule your private tour today!
Sold for $1,950,000
$1,950,000
141 OAKWOOD WAY, WINTER PARK, FL 32789
5beds
3,909sqft
Single Family Residence
Built in 2015
0.26 Acres Lot
$1,938,900 Zestimate®
$499/sqft
$7,455 Estimated rent
Home value
$1,938,900
$1.76M - $2.13M
$7,455/mo
Zestimate® history
Owner options
List your home for rent
$7,455/mo
Rent Zestimate®
Find your next renter with Zillow Rental Manager. Plus, with online applications, you can quickly screen prospective tenants – for free.
$7,455/mo
Rent Zestimate®
Refinance and save
$14,125/mo
Est. payment
Refinancing to a lower rate could help reduce your monthly payments and save thousands over the life of the loan.
$14,125/mo
Est. payment
Explore your selling options
Work with a Zillow partner agent
Leverage their expertise and Zillow's premium Showcase listings to get your home seen by more buyers.
Get startedList with your own agent
Get your home in front of millions of buyers by listing it on Zillow.
Learn how to do itSell it yourself
Take full control of how buyers see your home on Zillow by listing For Sale by Owner (FSBO).
List your homeWhat's special
Covered balconyHidden pantrySummer kitchenOutdoor grillOpen floor planCustom-built gas fire pitGourmet kitchen
Zillow last checked:
Listing updated:
Listed by:
Nicole Rader 407-484-4743,
MAINFRAME REAL ESTATE 407-513-4257
Bought with:
Nicole Rader, 657686
MAINFRAME REAL ESTATE
Source: Stellar MLS,MLS#: O6276417 Originating MLS: Orlando Regional
Originating MLS: Orlando Regional
Facts & features
Interior
Bedrooms & bathrooms
- Bedrooms: 5
- Bathrooms: 4
- Full bathrooms: 4
Rooms
- Room types: Attic, Bonus Room, Den/Library/Office, Family Room, Dining Room, Great Room, Utility Room, Loft, Storage Rooms
Primary bedroom
- Features: Walk-In Closet(s)
- Level: First
- Area: 280 Square Feet
- Dimensions: 20x14
Bedroom 2
- Features: Walk-In Closet(s)
- Level: First
- Area: 165 Square Feet
- Dimensions: 15x11
Bedroom 3
- Features: Walk-In Closet(s)
- Level: Second
- Area: 208 Square Feet
- Dimensions: 16x13
Bedroom 4
- Features: Walk-In Closet(s)
- Level: Second
- Area: 192 Square Feet
- Dimensions: 16x12
Bedroom 5
- Features: Built-in Closet
- Level: Second
- Area: 192 Square Feet
- Dimensions: 16x12
Balcony porch lanai
- Level: First
- Area: 540 Square Feet
- Dimensions: 27x20
Bonus room
- Features: No Closet
- Level: Second
- Area: 325 Square Feet
- Dimensions: 25x13
Dining room
- Level: First
- Area: 168 Square Feet
- Dimensions: 14x12
Foyer
- Level: First
- Area: 90 Square Feet
- Dimensions: 10x9
Kitchen
- Features: Breakfast Bar, Pantry
- Level: First
- Area: 360 Square Feet
- Dimensions: 24x15
Living room
- Level: First
- Area: 270 Square Feet
- Dimensions: 18x15
Office
- Level: First
- Area: 132 Square Feet
- Dimensions: 12x11
Heating
- Central
Cooling
- Central Air
Appliances
- Included: Convection Oven, Cooktop, Dishwasher, Disposal, Gas Water Heater, Microwave, Range, Range Hood, Refrigerator, Tankless Water Heater
- Laundry: Inside
Features
- Built-in Features, Ceiling Fan(s), Crown Molding, Eating Space In Kitchen, Kitchen/Family Room Combo, Open Floorplan, Primary Bedroom Main Floor, Solid Surface Counters, Solid Wood Cabinets, Split Bedroom, Stone Counters, Thermostat, Tray Ceiling(s), Walk-In Closet(s)
- Flooring: Brick/Stone, Carpet, Hardwood
- Doors: French Doors, Outdoor Grill
- Windows: Blinds
- Has fireplace: Yes
- Fireplace features: Gas, Other Room
Interior area
- Total structure area: 5,514
- Total interior livable area: 3,909 sqft
Property
Parking
- Total spaces: 2
- Parking features: Garage Door Opener, Garage Faces Rear, Garage Faces Side, Oversized
- Garage spaces: 2
- Details: Garage Dimensions: 20x20
Features
- Levels: Two
- Stories: 2
- Patio & porch: Covered, Deck, Patio, Porch, Side Porch
- Exterior features: Balcony, Irrigation System, Lighting, Outdoor Grill, Storage
Lot
- Size: 0.26 Acres
- Features: City Lot, Level
- Residential vegetation: Mature Landscaping, Oak Trees, Trees/Landscaped
Details
- Additional structures: Storage
- Parcel number: 072230125202170
- Zoning: R-1AA
- Special conditions: None
Construction
Type & style
- Home type: SingleFamily
- Architectural style: Contemporary,Mediterranean
- Property subtype: Single Family Residence
Materials
- Block, Stucco
- Foundation: Slab
- Roof: Tile
Condition
- New construction: No
- Year built: 2015
Utilities & green energy
- Sewer: Public Sewer
- Water: Public
- Utilities for property: BB/HS Internet Available, Cable Available, Electricity Connected, Fire Hydrant, Public, Sprinkler Meter, Street Lights
Green energy
- Energy efficient items: Appliances
Community & HOA
Community
- Security: Security System Leased, Smoke Detector(s)
- Pet fee: $0 monthly
- Subdivision: CHARMONT
HOA
- Has HOA: No
Location
- Region: Winter Park
Financial & listing details
- Price per square foot: $499/sqft
- Tax assessed value: $1,384,485
- Annual tax amount: $15,852
- Date on market: 2/1/2025
- Cumulative days on market: 124 days
- Listing terms: Cash,Conventional,Other
- Ownership: Fee Simple
- Total actual rent: 0
- Electric utility on property: Yes
- Road surface type: Brick
Price history
| Date | Event | Price |
|---|---|---|
| 9/16/2025 | Sold | $1,950,000-9.3%$499/sqft |
Source:  Stellar MLS #O6276417 Report a problem Stellar MLS #O6276417 Report a problem | ||
| 7/22/2025 | Pending sale | $2,150,000$550/sqft |
Source: Stellar MLS #O6276417 Report a problem | ||
| 7/10/2025 | Listed for sale | $2,150,000-4.6%$550/sqft |
Source: Stellar MLS #O6276417 Report a problem | ||
| 5/24/2025 | Listing removed | $2,254,000$577/sqft |
Source: Stellar MLS #O6276417 Report a problem | ||
| 4/4/2025 | Price change | $2,254,000-1.1%$577/sqft |
Source: Stellar MLS #O6276417 Report a problem | ||
| 2/1/2025 | Listed for sale | $2,279,000+78.7%$583/sqft |
Source: Stellar MLS #O6276417 Report a problem | ||
| 12/3/2019 | Listing removed | $1,275,000$326/sqft |
Source: BHHS FLORIDA REALTY #O5757655 Report a problem | ||
| 7/29/2019 | Price change | $1,275,000-1.2%$326/sqft |
Source: BHHS FLORIDA REALTY #O5757655 Report a problem | ||
| 5/14/2019 | Price change | $1,290,000-0.8%$330/sqft |
Source: BHHS FLORIDA REALTY #O5757655 Report a problem | ||
| 4/1/2019 | Price change | $1,300,000-3.3%$333/sqft |
Source: BHHS FLORIDA REALTY #O5757655 Report a problem | ||
| 3/13/2019 | Price change | $1,345,000-1.1%$344/sqft |
Source: BHHS FLORIDA REALTY #O5757655 Report a problem | ||
| 2/27/2019 | Price change | $1,360,000-0.7%$348/sqft |
Source: BHHS FLORIDA REALTY #O5757655 Report a problem | ||
| 1/17/2019 | Listed for sale | $1,370,000+29.9%$350/sqft |
Source: BHHS FLORIDA REALTY #O5757655 Report a problem | ||
| 11/29/2015 | Sold | $1,055,000+1.9%$270/sqft |
Source: Public Record Report a problem | ||
| 7/25/2015 | Price change | $1,035,000-5.8%$265/sqft |
Source: Coldwell Banker Residential Real Estate - Winter Park #O5362918 Report a problem | ||
| 5/1/2015 | Price change | $1,099,000-1%$281/sqft |
Source: Coldwell Banker Residential Real Estate - Winter Park #O5362918 Report a problem | ||
| 2/11/2015 | Listed for sale | $1,109,900+138.7%$284/sqft |
Source: Sand Dollar Realty Group Inc #O5346464 Report a problem | ||
| 6/19/2013 | Sold | $465,000+12%$119/sqft |
Source: Public Record Report a problem | ||
| 5/2/2013 | Listed for sale | $415,000-25.9%$106/sqft |
Source: Buyer's and Seller's Realty, Inc #O5157208 Report a problem | ||
| 3/22/2013 | Sold | $559,800+51.3%$143/sqft |
Source: Public Record Report a problem | ||
| 1/19/2006 | Sold | $370,000+63%$95/sqft |
Source: Public Record Report a problem | ||
| 9/12/2003 | Sold | $227,000$58/sqft |
Source: Public Record Report a problem | ||
Public tax history
| Year | Property taxes | Tax assessment |
|---|---|---|
| 2024 | $15,853 +3.6% | $1,044,854 +3% |
| 2023 | $15,304 +4.8% | $1,014,421 +3% |
| 2022 | $14,606 +1% | $984,875 +3% |
| 2021 | $14,461 -0.7% | $956,189 +1% |
| 2020 | $14,556 +0.7% | $946,714 +2.3% |
| 2019 | $14,461 +0.5% | $925,429 +1.9% |
| 2018 | $14,391 | $908,174 +0.3% |
| 2017 | $14,391 +0.8% | $905,291 +2% |
| 2016 | $14,276 +2% | $887,555 +50.9% |
| 2015 | $13,990 +54.8% | $588,263 +40.3% |
| 2014 | $9,035 +49.2% | $419,401 +21.4% |
| 2013 | $6,056 +4% | $345,499 +4.8% |
| 2012 | $5,825 -1.9% | $329,794 -1.6% |
| 2011 | $5,939 +6.8% | $335,034 -7.5% |
| 2010 | $5,561 | $362,257 -18.1% |
| 2009 | -- | $442,477 +48.8% |
| 2008 | $4,231 -11.9% | $297,288 -7.1% |
| 2007 | $4,804 -20.1% | $320,122 -4.8% |
| 2006 | $6,012 +37.8% | $336,154 +42.3% |
| 2005 | $4,363 +33.9% | $236,151 +32.3% |
| 2004 | $3,258 +90.8% | $178,457 +0.5% |
| 2003 | $1,707 +3.1% | $177,481 +19.4% |
| 2002 | $1,656 +0.7% | $148,648 +4% |
| 2001 | $1,645 +3% | $142,886 +19.4% |
| 2000 | $1,598 | $119,640 |
Find assessor info on the county website
Neighborhood: 32789
Nearby homes
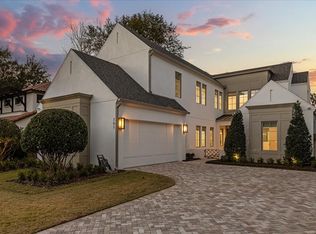
- $2,750,0004 bd5 ba4.1k sqft151 Oakwood Way, Winter Park, FL 32789Sold
- $1,651,1005 bd4 ba3.2k sqft2140 Forrest Rd, Winter Park, FL 32789Off Market
- $1,766,8004 bd3 ba3.6k sqft2150 Forrest Rd, Winter Park, FL 32789Off Market

- $1,622,4005 bd6 ba3.6k sqft171 Oakwood Way, Winter Park, FL 32789Off Market
- $1,975,0003 bd3 ba3.4k sqft140 Dana Way, Winter Park, FL 32789Sold
- $3,675,0005 bd5 ba4.4k sqft150 Dana Way, Winter Park, FL 32789Sold
- $1,234,0003 bd3 ba2.1k sqft2120 Forrest Rd, Winter Park, FL 32789Off Market
- $1,199,1004 bd3 ba2.2k sqft150 Oakwood Way, Winter Park, FL 32789Off Market
Nearby schools
GreatSchools rating
- 10/10AUDUBON PARK SCHOOLGrades: PK-8Distance: 0.7 mi
- 7/10Winter Park High SchoolGrades: 9-12Distance: 1.6 mi
Schools provided by the listing agent
- Elementary: Audubon Park K8
- Middle: Audubon Park K-8
- High: Winter Park High
Source: Stellar MLS. This data may not be complete. We recommend contacting the local school district to confirm school assignments for this home.
Get a cash offer in 3 minutes
Find out how much your home could sell for in as little as 3 minutes with a no-obligation cash offer.
Estimated market value
$1,938,900
Get a cash offer in 3 minutes
Find out how much your home could sell for in as little as 3 minutes with a no-obligation cash offer.
Estimated market value
$1,938,900
- Florida
- Orange County
- Winter Park
- 32789
- 141 OAKWOOD WAY
Nearby cities
Nearby neighborhoods
Nearby zip codes
Other Winter Park Topics
