Repositioned at $2,850,000, 151 Oakwood Way is one of the strongest newer luxury opportunities under $3M in Winter Park. Built by LunDev Custom Homes in 2023, this 4,129-square-foot residence sits on a quiet brick street in Charmont and offers a private pool, spa, covered lanai, summer kitchen, automatic screens, and a rare under-$700/sf position for newer luxury construction in 32789. Inside, the home features wide-plank wood flooring, high ceilings, quartz surfaces, Thermador appliances, custom built-ins, a wet bar, walk-in closets, and an open kitchen, dining, and living layout filled with natural light. The main living areas connect directly to the outdoor entertaining space, creating the indoor-outdoor flow buyers want in Winter Park. The floor plan includes 4 bedrooms, 4.5 baths, a main-level primary suite, generous secondary spaces, and a large flex room that can function as an office, family room, media room, game room, or future guest suite, with plumbing already in place. Set on a landscaped 0.26-acre lot with no HOA shown publicly, 151 Oakwood offers a compelling combination in 32789: newer LunDev construction, private pool, outdoor kitchen, brick-street setting, and a sub-$3M position close to Winter Park, Baldwin Park, Audubon Park, and Park Avenue.
Sold for $2,750,000
$2,750,000
151 Oakwood Way, Winter Park, FL 32789
4beds
4,129sqft
Single Family Residence
Built in 2023
0.26 Acres Lot
$2,750,100 Zestimate®
$666/sqft
$7,842 Estimated rent
Home value
$2,750,100
$2.53M - $2.97M
$7,842/mo
Zestimate® history
Owner options
List your home for rent
$7,842/mo
Rent Zestimate®
Find your next renter with Zillow Rental Manager. Plus, with online applications, you can quickly screen prospective tenants – for free.
$7,842/mo
Rent Zestimate®
Refinance and save
$19,900/mo
Est. payment
Refinancing to a lower rate could help reduce your monthly payments and save thousands over the life of the loan.
$19,900/mo
Est. payment
Explore your selling options
Work with a Zillow partner agent
Leverage their expertise and Zillow's premium Showcase listings to get your home seen by more buyers.
Get startedList with your own agent
Get your home in front of millions of buyers by listing it on Zillow.
Learn how to do itSell it yourself
Take full control of how buyers see your home on Zillow by listing For Sale by Owner (FSBO).
List your homeWhat's special
Private poolBrick-street settingCovered lanaiQuartz surfacesSummer kitchenHigh ceilingsCustom built-ins
Zillow last checked:
Listing updated:
Listed by:
Matthew Burks 407-257-5347,
CORCORAN PREMIER REALTY 407-965-1155,
Chocky Burks 407-493-2748,
CORCORAN PREMIER REALTY
Bought with:
Steven Looper, 3073087
CHARLES RUTENBERG REALTY ORLANDO
Source: Stellar MLS,MLS#: O6380037 Originating MLS: Orlando Regional
Originating MLS: Orlando Regional
Facts & features
Interior
Bedrooms & bathrooms
- Bedrooms: 4
- Bathrooms: 5
- Full bathrooms: 4
- 1/2 bathrooms: 1
Rooms
- Room types: Den/Library/Office, Great Room, Utility Room, Loft
Primary bedroom
- Features: Bath With Whirlpool, Built-in Closet
- Level: First
- Area: 255 Square Feet
- Dimensions: 15x17
Bedroom 2
- Features: Built-in Closet
- Level: Second
- Area: 192.4 Square Feet
- Dimensions: 13x14.8
Bedroom 3
- Features: Built-in Closet
- Level: Second
- Area: 192.4 Square Feet
- Dimensions: 13x14.8
Bedroom 4
- Features: Built-in Closet
- Level: Second
- Area: 182 Square Feet
- Dimensions: 14x13
Game room
- Features: Built-in Closet
- Level: First
- Area: 192 Square Feet
- Dimensions: 16x12
Great room
- Features: Linen Closet
- Level: First
- Area: 652.27 Square Feet
- Dimensions: 34.33x19
Kitchen
- Level: First
- Area: 332.5 Square Feet
- Dimensions: 19x17.5
Loft
- Level: Second
- Area: 277.61 Square Feet
- Dimensions: 16.33x17
Office
- Features: Built-in Closet
- Level: First
- Area: 234 Square Feet
- Dimensions: 13x18
Utility room
- Level: First
- Area: 100.1 Square Feet
- Dimensions: 13x7.7
Heating
- Central
Cooling
- Central Air
Appliances
- Included: Bar Fridge, Oven, Convection Oven, Dishwasher, Disposal, Dryer, Microwave, Range, Refrigerator, Washer
- Laundry: Laundry Room
Features
- Built-in Features, High Ceilings, Living Room/Dining Room Combo, Open Floorplan, Other, Primary Bedroom Main Floor, Split Bedroom, Walk-In Closet(s), Wet Bar
- Flooring: Engineered Hardwood, Hardwood
- Doors: Outdoor Grill
- Windows: Window Treatments
- Has fireplace: Yes
- Fireplace features: Outside
Interior area
- Total structure area: 5,476
- Total interior livable area: 4,129 sqft
Property
Parking
- Total spaces: 2
- Parking features: Driveway
- Attached garage spaces: 2
- Has uncovered spaces: Yes
Features
- Levels: Two
- Stories: 2
- Patio & porch: Deck, Patio
- Exterior features: Outdoor Grill
- Has private pool: Yes
- Pool features: Gunite, In Ground
Lot
- Size: 0.26 Acres
- Dimensions: 67 x 170
- Features: City Lot, Landscaped
- Residential vegetation: Trees/Landscaped
Details
- Additional structures: Cabana, Outdoor Kitchen
- Parcel number: 072230125202160
- Zoning: R-1AA
- Special conditions: None
Construction
Type & style
- Home type: SingleFamily
- Architectural style: Custom
- Property subtype: Single Family Residence
Materials
- Block, Concrete, Stucco
- Foundation: Slab
- Roof: Shingle
Condition
- Completed
- New construction: No
- Year built: 2023
Details
- Builder model: N/A
- Builder name: LUNDEV Custom Homes
Utilities & green energy
- Sewer: Public Sewer
- Water: Public
- Utilities for property: Cable Available, Electricity Connected, Natural Gas Connected, Public, Water Connected
Community & HOA
Community
- Pet fee: $0 monthly
- Subdivision: CHARMONT
HOA
- Has HOA: No
Location
- Region: Winter Park
Financial & listing details
- Price per square foot: $666/sqft
- Tax assessed value: $2,118,809
- Annual tax amount: $34,218
- Date on market: 2/5/2026
- Cumulative days on market: 113 days
- Listing terms: Cash,Conventional
- Ownership: Fee Simple
- Total actual rent: 0
- Electric utility on property: Yes
- Road surface type: Brick
Price history
| Date | Event | Price |
|---|---|---|
| 6/18/2026 | Sold | $2,750,000-3.5%$666/sqft |
Source:  Stellar MLS #O6380037 Report a problem Stellar MLS #O6380037 Report a problem | ||
| 5/29/2026 | Pending sale | $2,850,000$690/sqft |
Source: Stellar MLS #O6380037 Report a problem | ||
| 5/26/2026 | Price change | $2,850,000-3.4%$690/sqft |
Source: Stellar MLS #O6380037 Report a problem | ||
| 4/1/2026 | Price change | $2,950,000-3.4%$714/sqft |
Source: Stellar MLS #O6380037 Report a problem | ||
| 3/8/2026 | Price change | $3,055,000-3.9%$740/sqft |
Source: Stellar MLS #O6380037 Report a problem | ||
| 2/5/2026 | Listed for sale | $3,180,000+389.2%$770/sqft |
Source: Stellar MLS #O6380037 Report a problem | ||
| 7/12/2024 | Listing removed | $650,000-73.7%$157/sqft |
Source: Stellar MLS #O5942074 Report a problem | ||
| 1/23/2023 | Sold | $2,472,400+2%$599/sqft |
Source: Public Record Report a problem | ||
| 1/18/2023 | Pending sale | $2,425,000$587/sqft |
Source: Stellar MLS #O6082762 Report a problem | ||
| 1/18/2023 | Listed for sale | $2,425,000+273.1%$587/sqft |
Source: Stellar MLS #O6082762 Report a problem | ||
| 5/11/2021 | Sold | $650,000$157/sqft |
Source: Public Record Report a problem | ||
| 5/5/2021 | Pending sale | $650,000$157/sqft |
Source: Stellar MLS #O5942074 Report a problem | ||
Public tax history
| Year | Property taxes | Tax assessment |
|---|---|---|
| 2024 | $33,007 +355% | $2,118,809 +370.8% |
| 2023 | $7,255 +10.5% | $450,000 +5.9% |
| 2022 | $6,567 +195.5% | $425,000 +105.1% |
| 2021 | $2,222 +0% | $207,233 +1.4% |
| 2020 | $2,221 +1.2% | $204,372 +2.3% |
| 2019 | $2,195 +1% | $199,777 +1.9% |
| 2018 | $2,174 | $196,052 -48% |
| 2017 | $2,174 +1.4% | $377,105 +0.3% |
| 2016 | $2,144 +2.7% | $376,066 +9.7% |
| 2015 | $2,088 -3.7% | $342,667 +20.9% |
| 2014 | $2,169 +3% | $283,544 +24% |
| 2013 | $2,106 +1.6% | $228,745 +1.5% |
| 2012 | $2,073 +4.1% | $225,299 -0.8% |
| 2011 | $1,990 +6.9% | $227,125 -8.7% |
| 2010 | $1,861 | $248,835 -18.5% |
| 2009 | -- | $305,287 -12.4% |
| 2008 | $2,096 -6.1% | $348,588 -7.1% |
| 2007 | $2,233 -6.3% | $375,305 +3% |
| 2006 | $2,382 +0.3% | $364,347 +39.7% |
| 2005 | $2,376 +4.9% | $260,723 +28.8% |
| 2004 | $2,266 +5.8% | $202,423 +0.7% |
| 2003 | $2,141 +3% | $200,952 +17.6% |
| 2002 | $2,080 +0.6% | $170,938 +5.4% |
| 2001 | $2,067 +2.8% | $162,253 +17.7% |
| 2000 | $2,011 | $137,869 |
Find assessor info on the county website
Neighborhood: 32789
Nearby homes
- $1,599,0005 bd6 ba3.6k sqft171 Oakwood Way, Winter Park, FL 32789Off Market
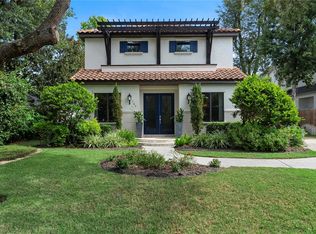
- $1,950,0005 bd4 ba3.9k sqft141 Oakwood Way, Winter Park, FL 32789Sold
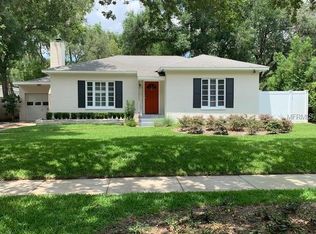
- $368,7202 bd2 ba1.7k sqft211 Oakwood Way, Winter Park, FL 32789Off Market
- $1,105,000-- bd-- ba-- sqft211 Oakwood Way, Winter Park, FL 32789Off Market
- $3,799,0005 bd5 ba4.4k sqft150 Dana Way, Winter Park, FL 32789Pending
- $1,647,8005 bd4 ba3.2k sqft2140 Forrest Rd, Winter Park, FL 32789Off Market
- $1,752,4004 bd3 ba3.6k sqft2150 Forrest Rd, Winter Park, FL 32789Off Market
- $1,193,2004 bd3 ba2.2k sqft150 Oakwood Way, Winter Park, FL 32789Off Market
Nearby schools
GreatSchools rating
- 10/10AUDUBON PARK SCHOOLGrades: PK-8Distance: 0.7 mi
- 7/10Winter Park High SchoolGrades: 9-12Distance: 1.6 mi
Schools provided by the listing agent
- Middle: Audubon Park K-8
- High: Winter Park High
Source: Stellar MLS. This data may not be complete. We recommend contacting the local school district to confirm school assignments for this home.
Get a cash offer in 3 minutes
Find out how much your home could sell for in as little as 3 minutes with a no-obligation cash offer.
Estimated market value
$2,750,100
Get a cash offer in 3 minutes
Find out how much your home could sell for in as little as 3 minutes with a no-obligation cash offer.
Estimated market value
$2,750,100
- Florida
- Orange County
- Winter Park
- 32789
- 151 Oakwood Way
Nearby cities
Nearby neighborhoods
Nearby zip codes
Other Winter Park Topics
