Charming Lakeshore Villa in Premier Del Webb 55+ Community! Welcome to this beautifully designed 2-bedroom, 2-bathroom "Lakeshore" floor plan, nestled in a vibrant 55+ community with exceptional amenities! Not only does this property have a view of the lake, this home offers an inviting open floor plan, perfect for both relaxing and entertaining. The modern kitchen features stainless steel appliances, ample cabinet space, and a spacious island, seamlessly flowing into the bright and airy living and dining areas. Enjoy year-round comfort in the screened-in 3-season porch, perfect for morning coffee or evening relaxation. The primary suite boasts a private bath and generous closet space, while the second bedroom is ideal for guests or a home office. Residents have access to community amenities such as a clubhouse, pool, fitness center, walking trails, pickleball, frisbee golf and more. If you're looking for activity and community this is the place for you! Roof, HVAC, outdoor landscaping, paint, appliances, and hot water heater have all been updated in the last 3 years.
Closed
$399,900
141 Old Towne Dr, Mount Juliet, TN 37122
2beds
1,342sqft
Zero Lot Line, Residential
Built in 2008
3,920 Square Feet Lot
$387,800 Zestimate®
$298/sqft
$2,049 Estimated rent
Home value
$387,800
$361,000 - $419,000
$2,049/mo
Zestimate® history
Owner options
List your home for rent
$2,049/mo
Rent Zestimate®
Find your next renter with Zillow Rental Manager. Plus, with online applications, you can quickly screen prospective tenants – for free.
$2,049/mo
Rent Zestimate®
Refinance and save
$2,854/mo
Est. payment
Refinancing to a lower rate could help reduce your monthly payments and save thousands over the life of the loan.
$2,854/mo
Est. payment
Explore your selling options
Work with a Zillow partner agent
Leverage their expertise and Zillow's premium Showcase listings to get your home seen by more buyers.
Get startedList with your own agent
Get your home in front of millions of buyers by listing it on Zillow.
Learn how to do itSell it yourself
Take full control of how buyers see your home on Zillow by listing For Sale by Owner (FSBO).
List your homeWhat's special
Spacious islandView of the lakeStainless steel appliancesInviting open floor planModern kitchenGenerous closet space
Zillow last checked:
Listing updated:
Listed by:
Derek Southworth 615-517-6666,
Vision Realty Partners, LLC
Bought with:
Jeff Cherry Jr., 378288
Keller Williams Realty - Lebanon
David Huffaker, 293136
The Huffaker Group, LLC
Source: RealTracs MLS as distributed by MLS GRID,MLS#: 2793649
Facts & features
Interior
Bedrooms & bathrooms
- Bedrooms: 2
- Bathrooms: 2
- Full bathrooms: 2
- Main level bedrooms: 2
Bedroom 1
- Features: Full Bath
- Level: Full Bath
- Area: 195 Square Feet
- Dimensions: 15x13
Bedroom 2
- Area: 110 Square Feet
- Dimensions: 11x10
Dining room
- Features: Combination
- Level: Combination
- Area: 153 Square Feet
- Dimensions: 17x9
Kitchen
- Area: 153 Square Feet
- Dimensions: 9x17
Living room
- Area: 238 Square Feet
- Dimensions: 17x14
Heating
- Central
Cooling
- Central Air
Appliances
- Included: Built-In Electric Oven, Electric Range, Dishwasher, Disposal, Ice Maker, Microwave, Refrigerator, Stainless Steel Appliance(s)
- Laundry: Electric Dryer Hookup, Washer Hookup
Features
- Entrance Foyer, Open Floorplan, Pantry, Walk-In Closet(s), High Speed Internet, Kitchen Island
- Flooring: Carpet, Wood, Vinyl
- Has fireplace: No
Interior area
- Total structure area: 1,342
- Total interior livable area: 1,342 sqft
- Finished area above ground: 1,342
Property
Parking
- Total spaces: 4
- Parking features: Garage Faces Front, Concrete
- Attached garage spaces: 2
- Uncovered spaces: 2
Accessibility
- Accessibility features: Accessible Doors, Accessible Entrance, Accessible Hallway(s)
Features
- Levels: One
- Stories: 1
- Patio & porch: Porch, Covered, Patio, Screened
Lot
- Size: 3,920 Square Feet
- Dimensions: 34.01 x 110 IRR
- Features: Level
Details
- Parcel number: 096E C 02200 000
- Special conditions: Standard
- Other equipment: Air Purifier
Construction
Type & style
- Home type: SingleFamily
- Property subtype: Zero Lot Line, Residential
Materials
- Stone
- Roof: Shingle
Condition
- New construction: No
- Year built: 2008
Utilities & green energy
- Sewer: Public Sewer
- Water: Public
- Utilities for property: Water Available, Cable Connected
Community & HOA
Community
- Senior community: Yes
- Subdivision: Lake Providence Phm Sec1
HOA
- Has HOA: Yes
- Amenities included: Fifty Five and Up Community
- HOA fee: $536 monthly
Location
- Region: Mount Juliet
Financial & listing details
- Price per square foot: $298/sqft
- Tax assessed value: $275,100
- Annual tax amount: $1,388
- Date on market: 3/1/2025
Price history
| Date | Event | Price |
|---|---|---|
| 5/30/2025 | Sold | $399,900-4.8%$298/sqft |
Source:  RealTracs MLS as distributed by MLS GRID #2793649 Report a problem RealTracs MLS as distributed by MLS GRID #2793649 Report a problem | ||
| 4/7/2025 | Contingent | $419,900$313/sqft |
Source: RealTracs MLS as distributed by MLS GRID #2793649 Report a problem | ||
| 3/31/2025 | Price change | $419,900-1.2%$313/sqft |
Source: RealTracs MLS as distributed by MLS GRID #2793649 Report a problem | ||
| 3/1/2025 | Listed for sale | $424,900+123.6%$317/sqft |
Source: RealTracs MLS as distributed by MLS GRID #2793649 Report a problem | ||
| 12/11/2013 | Sold | $190,000-4%$142/sqft |
Source: Public Record Report a problem | ||
| 10/13/2013 | Price change | $197,900-1%$147/sqft |
Source: RE/MAX Elite #1480202 Report a problem | ||
| 9/14/2013 | Price change | $199,900-2.4%$149/sqft |
Source: RE/MAX Elite #1480202 Report a problem | ||
| 9/5/2013 | Price change | $204,900-4.7%$153/sqft |
Source: RE/MAX Elite #1480202 Report a problem | ||
| 9/1/2013 | Listed for sale | $214,900+19.5%$160/sqft |
Source: RE/MAX Elite #1480202 Report a problem | ||
| 12/27/2012 | Sold | $179,900$134/sqft |
Source: Public Record Report a problem | ||
Public tax history
| Year | Property taxes | Tax assessment |
|---|---|---|
| 2025 | $1,512 +8.9% | $68,775 |
| 2024 | $1,389 | $68,775 |
| 2023 | $1,389 | $68,775 |
| 2022 | $1,389 | $68,775 |
| 2021 | -- | $68,775 +28.2% |
| 2020 | $1,441 +6.6% | $53,650 |
| 2019 | $1,351 -6.2% | $53,650 |
| 2018 | $1,441 +0% | $53,650 |
| 2017 | $1,440 -14.1% | $53,650 |
| 2016 | $1,677 +12.8% | $53,650 |
| 2015 | $1,486 +28.7% | $53,650 +28.7% |
| 2014 | $1,155 | $41,675 |
| 2013 | $1,155 +0% | $41,675 |
| 2012 | $1,154 +2.6% | $41,675 |
| 2011 | $1,125 | $41,675 |
| 2010 | -- | $41,675 -8% |
| 2009 | $1,102 -8.9% | $45,302 -8.9% |
| 2008 | $1,209 +56% | $49,711 +59.1% |
| 2007 | $775 | $31,250 |
Find assessor info on the county website
Neighborhood: 37122
Nearby homes
- $380,100-- bd2 ba1.4k sqft143 Old Towne Dr, Mount Juliet, TN 37122Off Market
- $405,0002 bd2 ba1.2k sqft139 Old Towne Dr, Mount Juliet, TN 37122Sold

- $379,500-- bd2 ba1.4k sqft137 Old Towne Dr, Mount Juliet, TN 37122Off Market
- $393,0002 bd2 ba1.4k sqft145 Old Towne Dr, Mount Juliet, TN 37122Off Market
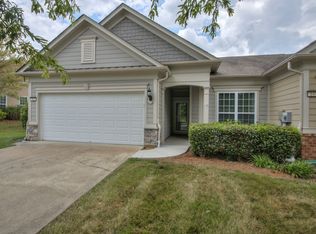
- $476,3002 bd2 ba1.7k sqft140 Navy Cir, Mount Juliet, TN 37122Off Market
- $499,6002 bd2 ba1.5k sqft138 Navy Cir, Mount Juliet, TN 37122Off Market
- $347,6002 bd2 ba1.3k sqft135 Old Towne Dr, Mount Juliet, TN 37122Off Market
- $411,5002 bd2 ba1.4k sqft147 Old Towne Dr, Mount Juliet, TN 37122Sold
Nearby schools
GreatSchools rating
- 9/10Rutland Elementary SchoolGrades: PK-5Distance: 0.2 mi
- 9/10Gladeville Middle SchoolGrades: 6-8Distance: 4.4 mi
- 7/10Wilson Central High SchoolGrades: 9-12Distance: 5 mi
Schools provided by the listing agent
- Elementary: Rutland Elementary
- Middle: Gladeville Middle School
- High: Wilson Central High School
Source: RealTracs MLS as distributed by MLS GRID. This data may not be complete. We recommend contacting the local school district to confirm school assignments for this home.
Get a cash offer in 3 minutes
Find out how much your home could sell for in as little as 3 minutes with a no-obligation cash offer.
Estimated market value
$387,800
Get a cash offer in 3 minutes
Find out how much your home could sell for in as little as 3 minutes with a no-obligation cash offer.
Estimated market value
$387,800
- Tennessee
- Wilson County
- Mount Juliet
- 37122
- 141 Old Towne Dr
Nearby cities
Nearby zip codes
Other Mount Juliet Topics
